Skip main navigation
Off market
  • $165,200

    316 Agate Dr, Roscommon, MI 48653

    2beds
    2baths
    1,080sqft
    SingleFamily
    Built in 1986
    0.28 Acres Lot
    $165,200 Zestimate®
    $153/sqft
    $1,479 Estimated rent

    Home value

    $165,200

    $150,000 - $180,000

    $1,479/mo

    Zestimate® history
    Loading
    Loading...

    Owner options

    List your home for rent

    $1,479/mo

    Rent Zestimate®

    Find your next renter with Zillow Rental Manager. Plus, with online applications, you can quickly screen prospective tenants – for free.

    Learn more

    $1,479/mo

    Rent Zestimate®

    Refinance and save

    $1,105/mo

    Est. payment

    Refinancing to a lower rate could help reduce your monthly payments and save thousands over the life of the loan.

    See today's rates

    $1,105/mo

    Est. payment

    Explore your selling options

    Work with a Zillow partner agent

    Leverage their expertise and Zillow's premium Showcase listings to get your home seen by more buyers.

    Get started

    List with your own agent

    Get your home in front of millions of buyers by listing it on Zillow.

    Learn how to do it

    Sell it yourself

    Take full control of how buyers see your home on Zillow by listing For Sale by Owner (FSBO).

    List your home

    What's special

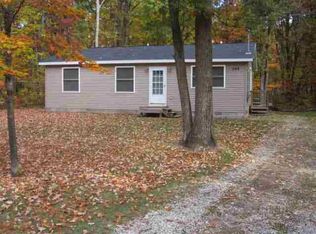
    Adorable updated 2 bedroom, 1 1/2 bathroom Chalet located in the heart of Higgins Lake. Recent updates include all new flooring through entire home, new kitchen cabinets and counter tops, new Bryant high efficiency FA Natural gas furnace, new lighting fixtures and ceiling fans. Upstairs loft is being used a third bedroom. Neutral colors, very clean and move in ready! Newer roof, vinyl siding, spacious front and back yard with an oversized utility shed. Being sold with most furniture. Less than 5 minutes to beautiful Higgins Lake!

    This property is off market, which means it's not currently listed for sale or rent on Zillow. This may be different from what's available on other websites or public sources.

    Facts & features

    Interior

    Bedrooms & bathrooms
    • Bedrooms: 2
    • Bathrooms: 2
    Heating
    • Forced air, Gas
    Appliances
    • Included: Dryer, Microwave, Range / Oven, Refrigerator, Washer
    Features
    • Window Coverings, 1st Floor Laundry
    • Flooring: Carpet, Laminate, Linoleum / Vinyl
    Interior area
    • Total interior livable area: 1,080 sqft

    Property

    Features
    • Exterior features: Vinyl
    Lot
    • Size: 0.28 Acres
    Details
    • Parcel number: 0084202210000

    Construction

    Type & style
    • Home type: SingleFamily
    Materials
    • Roof: Asphalt
    Condition
    • Year built: 1986

    Utilities & green energy

    • Sewer: Septic-installed

    Community & neighborhood

    Location
    • Region: Roscommon

    Other

    Other facts
    • Class: RESIDENTIAL
    • Style: 1.5 Story
    • Sale/Rent: For Sale
    • ELECTRIC SERVICE: Attached, Consumers Energy
    • FOUNDATION CONSTRUCTION: Crawl Space, Concrete Block
    • GAS SERVICE: Attached, Natural Gas
    • LAND/LOT FEATURES: Level, Wooded-Mixed
    • ROAD SURFACE/TYPE: Black Top
    • ROOF: Asphalt Shingle
    • SEWER: Septic-installed
    • WATER: Well-installed
    • Living Room Level: Main
    • Master Bedroom Level: Main
    • Dining Room Level: Main
    • Kitchen Level: Main
    • Bath Level: Main
    • Bedroom 2 Floor: Carpet
    • Dining Room Floor: Vinyl/Laminate
    • Kitchen Floor: Vinyl/Laminate
    • Bath Floor: Vinyl/Laminate
    • APPLIANCES: Refrigerator, Microwave, Oven/Range, Washer, Laundry Hookups, Dryer Electric
    • DRIVEWAY: Gravel
    • HEATING SYSTEM: Forced Air, Natural Gas
    • CONSTRUCTION: Frame
    • Living Room Floor: Vinyl/Laminate
    • Master Bedroom Floor: Vinyl/Laminate
    • OUTBUILDINGS: Storage/Garden Shed
    • BATH AREA: Shower Over Tub
    • INTERIOR CONSTRUCTION: Drywall
    • WATER HEATER: Natural Gas
    • EXTERIOR FEATURES: Antenna, Cable TV Available
    • EXTERIOR SIDING: Vinyl
    • INTERIOR FEATURES: Window Coverings, 1st Floor Laundry
    • WELL LOCATION: Front
    • INTERNET CONNECTIVITY: Cable
    • PORCHES: Deck(s)
    • Bedroom 2 Level: Upper
    • STYLE/DESIGN: A Frame/Chalet
    • Other Room 1 Floor: Vinyl/Laminate
    • Other Room 2 Floor: Carpet
    • Other Room 1 Level: Upper
    • Other Room 2 Level: Upper
    • ENERGY EFFICIENT: High Efficiency Furnace
    • LA1Agent Phone1 CountryId: United States (+1)
    • Zoning Type: RES
    • LO1OfficePhone1CountryId: United States (+1)

    Price history

    DateEventPrice
    2/28/2020Sold$79,900-3.2%$74/sqft
    Source: WWMLS #201804630 Report a problem
    2/12/2020Pending sale$82,500$76/sqft
    Source: RE/MAX of Higgins Lake #201804630 Report a problem
    2/4/2020Listed for sale$82,500+28.2%$76/sqft
    Source: RE/MAX of Higgins Lake #201804630 Report a problem
    10/17/2016Sold$64,375$60/sqft
    Source: WWMLS #21121732 Report a problem

    Public tax history

    YearProperty taxesTax assessment
    2025$1,007 -38%$54,100 +21.6%
    2024$1,626 +9.2%$44,500 +13.2%
    2023$1,489 +5.6%$39,300 +14.2%
    2022$1,411 +43.1%$34,400 +12.1%
    2021$986 $30,700 +7.7%
    2020-- $28,500 +1.4%
    2019$685 -37.6%$28,100 +4.5%
    2018$1,097 $26,900 +13%
    2016-- $23,800 -1.2%
    2015-- $24,100 +3.4%
    2014-- $23,300 -5.3%
    2013-- $24,600 +0.8%
    2012-- $24,400 -12.2%
    2011$1,121 $27,800

    Find assessor info on the county website

    Neighborhood: 48653

    Nearby schools

    GreatSchools rating
    Schools provided by the listing agent
    • District: Houghton Lake

    Source: The MLS. This data may not be complete. We recommend contacting the local school district to confirm school assignments for this home.

    Get pre-qualified for a loan
    At Zillow Home Loans, we can pre-qualify you in as little as 5 minutes with no impact to your credit score.

    An equal housing lender. NMLS #10287.