Welcome to this beautiful property! As soon as you enter the home, you are welcomed by high ceilings and natural light that filters through the many windows in the house. Continuing through the home, you come to the open kitchen featuring stainless steel appliances, an open layout, and easy access from your kitchen, living room, and dining room, making this home perfect for entertaining family and friends. Downstairs, you have an enormous bonus room, perfect for an in-home office or playroom, and a guest bedroom and bath. Continuing upstairs, you come to the expansive open loft, allowing you to enjoy multiple areas of entertainment for you and your family. The primary suite upstairs provides privacy from the rest of the bedrooms and has features such as large windows and open access to your primary bath. The primary bath features dual sink vanities, a recently renovated walk-in shower, and a garden tub that's perfect for unwinding from your everyday routine. Upstairs, you will also find your additional three bedrooms and another guest bath. Once inside, it's time to go outside and enjoy the Florida lifestyle! You’ll be able to enjoy your large backyard and be minutes away from parks, playgrounds, and many recreational activities. And to top it all off, you cannot be in a better location, minutes away from the recently opened expressway that takes you to all the major highways in half the time. All that’s missing is you! Contact your realtor today for a private showing. This property qualifies for 100% financing.
Sold for $385,000
$385,000
316 ALDERSHOT COURT, KISSIMMEE, FL 34758
4beds
2,679sqft
Single Family Residence
Built in 2004
7,710 Square Feet Lot
$365,900 Zestimate®
$144/sqft
$2,402 Estimated rent
Home value
$365,900
$348,000 - $384,000
$2,402/mo
Zestimate® history
Owner options
List your home for rent
$2,402/mo
Rent Zestimate®
Find your next renter with Zillow Rental Manager. Plus, with online applications, you can quickly screen prospective tenants – for free.
$2,402/mo
Rent Zestimate®
Refinance and save
$2,650/mo
Est. payment
Refinancing to a lower rate could help reduce your monthly payments and save thousands over the life of the loan.
$2,650/mo
Est. payment
Explore your selling options
Work with a Zillow partner agent
Leverage their expertise and Zillow's premium Showcase listings to get your home seen by more buyers.
Get startedList with your own agent
Get your home in front of millions of buyers by listing it on Zillow.
Learn how to do itSell it yourself
Take full control of how buyers see your home on Zillow by listing For Sale by Owner (FSBO).
List your homeWhat's special
Zillow last checked:
Listing updated:
Listed by:
Alejandro Quiel, Jr 407-967-2738,
PREMIER SOTHEBYS INT'L REALTY 407-581-7888
Bought with:
Betty Francois
THE KEYES COMPANY
Source: Stellar MLS,MLS#: O6187680 Originating MLS: Orlando Regional
Originating MLS: Orlando Regional
Facts & features
Interior
Bedrooms & bathrooms
- Bedrooms: 4
- Bathrooms: 3
- Full bathrooms: 3
Rooms
- Room types: Bonus Room, Loft
Primary bedroom
- Features: Walk-In Closet(s)
- Level: Second
- Dimensions: 12x15
Bedroom 2
- Features: Built-in Closet
- Level: Second
- Dimensions: 11.5x10
Bedroom 3
- Features: Built-in Closet
- Level: Second
- Dimensions: 12x10
Bedroom 4
- Features: Built-in Closet
- Level: Second
- Dimensions: 11.5x10.5
Primary bathroom
- Level: Second
- Dimensions: 13x10
Bathroom 2
- Level: First
- Dimensions: 6.5x5.5
Bathroom 3
- Level: Second
- Dimensions: 8.5x5
Dining room
- Level: First
- Dimensions: 12x9
Foyer
- Level: First
- Dimensions: 7x8
Kitchen
- Level: First
- Dimensions: 11x12
Living room
- Level: First
- Dimensions: 29x12
Loft
- Level: Second
- Dimensions: 33x13
Heating
- Central
Cooling
- Central Air
Appliances
- Included: Dishwasher, Electric Water Heater, Microwave, Range, Range Hood, Refrigerator
- Laundry: Laundry Room
Features
- Ceiling Fan(s), Eating Space In Kitchen, High Ceilings, Kitchen/Family Room Combo, PrimaryBedroom Upstairs, Thermostat, Walk-In Closet(s)
- Flooring: Ceramic Tile, Laminate
- Doors: Sliding Doors
- Windows: Blinds, Window Treatments
- Has fireplace: No
Interior area
- Total structure area: 3,282
- Total interior livable area: 2,679 sqft
Property
Parking
- Total spaces: 2
- Parking features: Garage - Attached
- Attached garage spaces: 2
- Details: Garage Dimensions: 24x24
Features
- Levels: Two
- Stories: 2
- Exterior features: Sidewalk
- Fencing: Vinyl
Lot
- Size: 7,710 Square Feet
- Features: Cleared, In County, Sidewalk
- Residential vegetation: Mature Landscaping, Trees/Landscaped
Details
- Parcel number: 252628611213450250
- Zoning: OPUD
- Special conditions: None
Construction
Type & style
- Home type: SingleFamily
- Property subtype: Single Family Residence
Materials
- Block, Stucco
- Foundation: Slab
- Roof: Shingle
Condition
- New construction: No
- Year built: 2004
Utilities & green energy
- Sewer: Public Sewer
- Water: Public
- Utilities for property: Public
Community & HOA
Community
- Features: Clubhouse, Playground
- Security: Smoke Detector(s)
- Pet fee: $0 monthly
- Subdivision: POINCIANA VILLAGE 2
HOA
- Has HOA: Yes
- Services included: Community Pool
- HOA fee: $83 monthly
- HOA name: APV
Location
- Region: Kissimmee
Financial & listing details
- Price per square foot: $144/sqft
- Tax assessed value: $316,900
- Annual tax amount: $4,427
- Date on market: 3/15/2024
- Cumulative days on market: 45 days
- Listing terms: Cash,Conventional,FHA,VA Loan
- Ownership: Fee Simple
- Total actual rent: 0
- Road surface type: Paved, Asphalt
Price history
| Date | Event | Price |
|---|---|---|
| 6/11/2024 | Sold | $385,000-3.8%$144/sqft |
Source:  Stellar MLS #O6187680 Report a problem Stellar MLS #O6187680 Report a problem | ||
| 4/30/2024 | Pending sale | $400,000$149/sqft |
Source: Stellar MLS #O6187680 Report a problem | ||
| 3/15/2024 | Listed for sale | $400,000+288.7%$149/sqft |
Source: Stellar MLS #O6187680 Report a problem | ||
| 7/25/2019 | Listing removed | $1,450$1/sqft |
Source: LA ROSA REALTY LLC #S5021005 Report a problem | ||
| 7/21/2019 | Listed for rent | $1,450+26.1%$1/sqft |
Source: LA ROSA REALTY LLC #S5021005 Report a problem | ||
| 12/25/2013 | Listing removed | $1,150 |
Source: CJ REALTY, LLC #S4720042 Report a problem | ||
| 10/7/2013 | Listed for rent | $1,150+4.5% |
Source: CJ REALTY, LLC #S4718490 Report a problem | ||
| 7/30/2012 | Listing removed | $1,100 |
Source: CJ REALTY, LLC #S4700574 Report a problem | ||
| 7/7/2012 | Listed for rent | $1,100 |
Source: CJ REALTY, LLC #S4700574 Report a problem | ||
| 10/13/2010 | Sold | $102,900-67.3%$38/sqft |
Source: Public Record Report a problem | ||
| 8/29/2006 | Sold | $315,000+78.9%$118/sqft |
Source: Public Record Report a problem | ||
| 8/11/2004 | Sold | $176,100$66/sqft |
Source: Public Record Report a problem | ||
Public tax history
| Year | Property taxes | Tax assessment |
|---|---|---|
| 2025 | $4,537 0% | $316,900 +0.2% |
| 2024 | $4,538 +2.5% | $316,200 -2.8% |
| 2023 | $4,427 +11.3% | $325,200 +14.2% |
| 2022 | $3,979 +12.5% | $284,800 +28.9% |
| 2021 | $3,538 +9.7% | $220,900 +13.3% |
| 2020 | $3,226 +6.2% | $195,000 +6.8% |
| 2019 | $3,037 | $182,600 +9.8% |
| 2018 | $3,037 +10% | $166,300 +13.4% |
| 2017 | $2,762 +7.5% | $146,700 +6.1% |
| 2016 | $2,571 +5.9% | $138,300 +6.7% |
| 2015 | $2,427 +17.4% | $129,600 +16.4% |
| 2014 | $2,068 | $111,300 +18.8% |
| 2013 | -- | $93,700 +12.2% |
| 2012 | -- | $83,500 +7.7% |
| 2011 | -- | $77,500 -2.1% |
| 2010 | -- | $79,200 -21.5% |
| 2009 | -- | $100,900 -50.1% |
| 2008 | -- | $202,100 -16.9% |
| 2007 | -- | $243,300 +21.5% |
| 2006 | -- | $200,300 |
Find assessor info on the county website
Neighborhood: 34758
Nearby homes
- $280,7004 bd2 ba1.7k sqft318 Aldershot Ct, Kissimmee, FL 34758Off Market
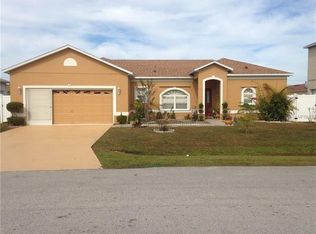
- $320,7004 bd2 ba2.8k sqft314 Aldershot Ct, Kissimmee, FL 34758Off Market
- $283,2004 bd2 ba1.7k sqft315 Ashburton Way, Kissimmee, FL 34758Off Market
- $282,2004 bd2 ba1.7k sqft313 Ashburton Way, Kissimmee, FL 34758Off Market
- $278,5004 bd2 ba1.7k sqft320 Aldershot Ct, Kissimmee, FL 34758Off Market
- $332,2004 bd3 ba2.8k sqft312 Aldershot Ct, Kissimmee, FL 34758Off Market
- $313,8004 bd2 ba1.7k sqft317 Ashburton Way, Kissimmee, FL 34758Off Market
- $319,9004 bd3 ba2.3k sqft315 Aldershot Ct, Kissimmee, FL 34758Off Market
Nearby schools
GreatSchools rating
- 4/10Poinciana Academy Of Fine ArtsGrades: PK-5Distance: 0.6 mi
- 4/10Discovery Intermediate SchoolGrades: 6-8Distance: 0.9 mi
- 3/10Liberty High SchoolGrades: PK,9-12Distance: 3.5 mi
Schools provided by the listing agent
- Elementary: Poinciana Elem
- Middle: Discovery Intermediate
- High: Liberty High
Source: Stellar MLS. This data may not be complete. We recommend contacting the local school district to confirm school assignments for this home.
Get a cash offer in 3 minutes
Find out how much your home could sell for in as little as 3 minutes with a no-obligation cash offer.
Estimated market value
$365,900
Get a cash offer in 3 minutes
Find out how much your home could sell for in as little as 3 minutes with a no-obligation cash offer.
Estimated market value
$365,900
- Florida
- Osceola County
- Poinciana
- 34758
- 316 ALDERSHOT COURT
Nearby cities
Nearby zip codes
Other Poinciana Topics
