Skip main navigation
Sold for $340,000
  • $340,000

    316 Alhambra St, Pontiac, MI 48341

    4beds
    3,789sqft
    Single Family Residence
    Built in 2005
    0.38 Acres Lot
    $382,700 Zestimate®
    $90/sqft
    $3,129 Estimated rent

    Home value

    $382,700

    $360,000 - $409,000

    $3,129/mo

    Zestimate® history
    Loading
    Loading...

    Owner options

    List your home for rent

    $3,129/mo

    Rent Zestimate®

    Find your next renter with Zillow Rental Manager. Plus, with online applications, you can quickly screen prospective tenants – for free.

    Learn more

    $3,129/mo

    Rent Zestimate®

    Refinance and save

    $2,244/mo

    Est. payment

    Refinancing to a lower rate could help reduce your monthly payments and save thousands over the life of the loan.

    See today's rates

    $2,244/mo

    Est. payment

    Explore your selling options

    Work with a Zillow partner agent

    Leverage their expertise and Zillow's premium Showcase listings to get your home seen by more buyers.

    Get started

    List with your own agent

    Get your home in front of millions of buyers by listing it on Zillow.

    Learn how to do it

    Sell it yourself

    Take full control of how buyers see your home on Zillow by listing For Sale by Owner (FSBO).

    List your home

    What's special

    Electric fireplaceModern styleColonial homeGreat roomGrand foyerThoughtful designSide entrance
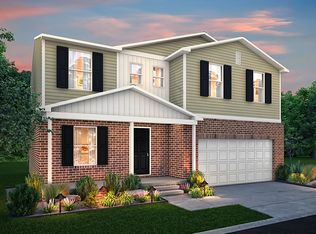
    Welcome to this stunning 2005 built Colonial-style home that combines classic elegance with modern comforts. As you enter through the grand foyer with soaring 20' ceilings, you're greeted by a sense of spaciousness & luxury. The formal living & dining rooms exude sophistication, offering the perfect setting for entertaining guests. The great room, featuring an electric fireplace, provides a cozy & inviting space for family gatherings. A convenient powder room, mud room & laundry room on the first floor add to the practicality of this well-designed home. The heart of this home is the expansive kitchen, boasting stainless steel appliances, an island for culinary endeavors, & an abundance of cabinets + pantry. The kitchen seamlessly opens to the great room, creating a harmonious flow for both everyday living and special occasions. Step outside onto the large deck through the kitchen doorwall, where you can enjoy outdoor dining or simply relax. Venture upstairs to find a luxurious primary bedroom with a cathedral ceiling, huge walk-in closet, & an ensuite bath that includes a jetted tub, oversized shower, & double sinks. 3 additional bedrooms with large windows flood the rooms with natural light, creating bright & inviting spaces.The lower level walk-out is a versatile space, featuring a 2nd kitchen, an office (or use as a 5th BR), a full bathroom, & a family room with a doorwall leading to the outside. Additionally, there's a practical storage/mechanical room to meet all your organizational needs. Completing this home is an oversized 2+ car garage with side entrance, providing ample space for vehicles & storage. With its thoughtful design & spacious layout, this Colonial home offers the perfect combination of comfort & modern style. NO FENCES ALLOWED. Pontiac Schools. Sale subject to Probate Court. Close to shopping, dining & entertainment + near Great Lakes Crossing. Easy drive to M-59 & I-75.

    Zillow last checked:

    Listing updated:

    Listed by:

    Anita H Barratt 248-563-2756,

    Max Broock, REALTORS®-Birmingham

    Bought with:

    Travis Riley, 6502432005

    Worth Clark Realty

    Source: Realcomp II,MLS#: 20240002327MLS Logo

    Facts & features

    Interior

    Bedrooms & bathrooms
    • Bedrooms: 4
    • Bathrooms: 4
    • Full bathrooms: 3
    • 1/2 bathrooms: 1
    Heating
    • Forced Air, Natural Gas
    Appliances
    • Included: Built In Gas Range, Dishwasher, Disposal, Dryer, Free Standing Gas Oven, Free Standing Refrigerator, Microwave, Stainless Steel Appliances
    • Laundry: Laundry Room
    Features
    • Entrance Foyer, High Speed Internet, Jetted Tub, Other, Programmable Thermostat
    • Basement: Finished,Full,Walk Out Access
    • Has fireplace: Yes
    • Fireplace features: Electric, Great Room
    Interior area
    • Total interior livable area: 3,789 sqft
    • Finished area above ground: 2,589
    • Finished area below ground: 1,200

    Property

    Parking
    • Total spaces: 4.5
    • Parking features: Twoand Half Car Garage, Two Car Garage, Attached, Garage Door Opener, Oversized, Garage Faces Side, Side Entrance
    • Attached garage spaces: 4.5
    Features
    • Levels: Two
    • Stories: 2
    • Entry location: GroundLevelwSteps
    • Patio & porch: Deck, Porch
    • Exterior features: Lighting
    • Pool features: None
    Lot
    • Size: 0.38 Acres
    • Dimensions: 60 x 120 x 60 x 120
    • Features: Hilly Ravine, Sprinklers
    Details
    • Parcel number: 1430252122
    • Special conditions: Short Sale No,Standard

    Construction

    Type & style
    • Home type: SingleFamily
    • Architectural style: Colonial
    • Property subtype: Single Family Residence
    Materials
    • Brick, Wood Siding
    • Foundation: Basement, Poured, Sump Pump
    • Roof: Asphalt
    Condition
    • Platted Sub,Site Condo
    • New construction: No
    • Year built: 2005
    • Major remodel year: 2022

    Utilities & green energy

    • Electric: Service 100 Amp
    • Sewer: Public Sewer
    • Water: Public
    • Utilities for property: Underground Utilities

    Community & neighborhood

    Location
    • Region: Pontiac
    • Subdivision: THE PARKS AT STONEGATE POINTE OCCPN 1503

    HOA & financial

    HOA
    • Has HOA: Yes
    • HOA fee: $50 monthly
    • Services included: Trash
    • Association phone: 248-724-9910

    Other

    Other facts
    • Listing agreement: Exclusive Right To Sell
    • Listing terms: Cash,Conventional

    Price history

    DateEventPrice
    4/12/2024Sold$340,000-2.9%$90/sqft
    Source: Realcomp II #20240002327 Report a problem
    3/27/2024Pending sale$350,000$92/sqft
    Source: Realcomp II #20240002327 Report a problem
    2/14/2024Listed for sale$350,000$92/sqft
    Source: Realcomp II #20240002327 Report a problem
    2/9/2024Contingent$350,000$92/sqft
    Source: Realcomp II #20240002327 Report a problem
    1/13/2024Listed for sale$350,000+250.4%$92/sqft
    Source: Realcomp II #20240002327 Report a problem
    6/19/2009Sold$99,900+7.4%$26/sqft
    Source: Public Record Report a problem
    8/21/2008Sold$93,000+86%$25/sqft
    Source: Public Record Report a problem
    2/13/2006Sold$50,000$13/sqft
    Source: Public Record Report a problem

    Public tax history

    YearProperty taxesTax assessment
    2024$2,055 +7.8%$143,710 +6.8%
    2023$1,907 +3.1%$134,510 +9.5%
    2022$1,849 -1.4%$122,810 +7.4%
    2021$1,875 $114,310 +6%
    2020-- $107,860 +13.8%
    2019$1,776 +6.4%$94,740 +13.1%
    2018$1,669 $83,740 +7.9%
    2017-- $77,640 +15.6%
    2016-- $67,140 +21.4%
    2015-- $55,300 +19.5%
    2014-- $46,270 -2%
    2011-- $47,200 -29.8%
    2010$2,423 -54.7%$67,220 -27.6%
    2009$5,347 $92,850 +216.1%
    2003-- $29,370

    Find assessor info on the county website

    Neighborhood: 48341

    Nearby schools

    GreatSchools rating
    Get a cash offer in 3 minutes
    Find out how much your home could sell for in as little as 3 minutes with a no-obligation cash offer.
    Estimated market value
    $382,700
    Get a cash offer in 3 minutes
    Find out how much your home could sell for in as little as 3 minutes with a no-obligation cash offer.
    Estimated market value
    $382,700