Skip main navigation
Sold for $290,000
  • $290,000

    316 Allen Drive, Ayden, NC 28513

    3beds
    1,573sqft
    Single Family Residence
    Built in 2025
    0.25 Acres Lot
    $285,900 Zestimate®
    $184/sqft
    $2,244 Estimated rent

    Home value

    $285,900

    $263,000 - $312,000

    $2,244/mo

    Zestimate® history
    Loading
    Loading...

    Owner options

    List your home for rent

    $2,244/mo

    Rent Zestimate®

    Find your next renter with Zillow Rental Manager. Plus, with online applications, you can quickly screen prospective tenants – for free.

    Learn more

    $2,244/mo

    Rent Zestimate®

    Refinance and save

    $1,752/mo

    Est. payment

    Refinancing to a lower rate could help reduce your monthly payments and save thousands over the life of the loan.

    See today's rates

    $1,752/mo

    Est. payment

    Explore your selling options

    Work with a Zillow partner agent

    Leverage their expertise and Zillow's premium Showcase listings to get your home seen by more buyers.

    Get started

    List with your own agent

    Get your home in front of millions of buyers by listing it on Zillow.

    Learn how to do it

    Sell it yourself

    Take full control of how buyers see your home on Zillow by listing For Sale by Owner (FSBO).

    List your home

    What's special

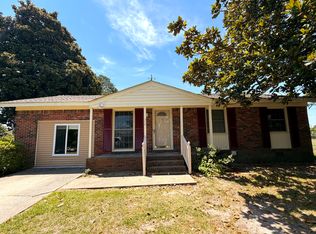
    Discover the perfect combination of modern luxury & smart design in this brand-new, 3-bedroom, 2-bath brick home. Thoughtfully crafted w/ top-tier materials & energy-saving features, this residence stands out as a true gem in the area. Built on a raised slab & wrapped in brick with vinyl accents, this home offers lasting durability & curb appeal. Inside, an open floor plan seamlessly connects the gourmet kitchen, dining area, and spacious den, where a wall of glass frames the backyard and opens to a covered outdoor living space. The gourmet kitchen will impress even the most discerning cook, with Solid Birch hardwood, soft-close cabinetry w/ crown molding & under-cabinet lighting Granite countertops & an oversized island perfect for gatherings. Energy Star smart appliances, including a range with air fryer. Custom storage features, spice rack & utensil organizers. Walk-in pantry. The den features a gorgeous fireplace with a 9-ft North Hampton brick surround, soldier's walk keystone, & tile hearth, creating a warm focal point for the home. The primary suite is a private retreat with a massive walk-in closet, luxurious tile shower w/ frameless glass doors, dual-sink vanity, & direct access to the covered porch for morning coffee or evening relaxation. The 2 additional bedrooms share a well-appointed full bath with a tile shower & enjoy convenient access to the centrally located laundry room. Outdoor & Energy-Saving Features Include: Radiant Barrier Foil & sealed attic to keep the home cooler in summer & warmer in winter. Whole-house Energy Recovery Ventilation (ERV) for balanced humidity & fresh air year-round. 65-gallon heat pump water heater with Wi-Fi controls. 2car garage w/ EV charging station. Large patio & covered porch for outdoor entertaining. Every detail of this home was designed for comfort, efficiency, & long-term value. This home Qualifies for the CHIP loan & seller concessions. Seller will also install a back yard fence w/ acceptable offer.

    Zillow last checked:

    Listing updated:

    Listed by:

    Lori Stancill 252-347-9205,

    Keller Williams Realty Points East

    Bought with:

    Kieona Staton, 313744

    eXp Realty

    Source: Hive MLS,MLS#: 100522635MLS LogoOriginating MLS: Coastal Plains Association of Realtors

    Facts & features

    Interior

    Bedrooms & bathrooms
    • Bedrooms: 3
    • Bathrooms: 2
    • Full bathrooms: 2
    Primary bedroom
    • Level: First
    Bedroom 2
    • Level: First
    Bedroom 3
    • Level: First
    Dining room
    • Level: First
    Kitchen
    • Level: First
    Laundry
    • Level: First
    Living room
    • Level: First
    Heating
    • Electric, Heat Pump
    Cooling
    • Central Air
    Appliances
    • Included: Vented Exhaust Fan, Electric Oven, Electric Cooktop, Refrigerator, Dishwasher
    • Laundry: Dryer Hookup, Washer Hookup, Laundry Room
    Features
    • Master Downstairs, Walk-in Closet(s), Vaulted Ceiling(s), High Ceilings, Entrance Foyer, Solid Surface, Kitchen Island, Ceiling Fan(s), Pantry, Walk-in Shower, Walk-In Closet(s)
    • Flooring: LVT/LVP, Tile
    • Doors: Thermal Doors
    • Windows: Thermal Windows
    • Basement: None
    • Attic: Pull Down Stairs
    Interior area
    • Total structure area: 1,573
    • Total interior livable area: 1,573 sqft

    Property

    Parking
    • Total spaces: 2
    • Parking features: Garage Faces Front, Concrete, On Site
    • Attached garage spaces: 2
    Features
    • Levels: One
    • Stories: 1
    • Patio & porch: Covered, Patio, Porch
    • Exterior features: Thermal Doors
    • Fencing: Chain Link
    • Has view: Yes
    • View description: See Remarks
    • Frontage type: See Remarks
    Lot
    • Size: 0.25 Acres
    • Dimensions: 82 x 130 x 82 x 130
    Details
    • Parcel number: 22012
    • Zoning: R8
    • Special conditions: Standard

    Construction

    Type & style
    • Home type: SingleFamily
    • Property subtype: Single Family Residence
    Materials
    • Glass, Brick, Vinyl Siding
    • Foundation: Raised, Slab
    • Roof: Architectural Shingle
    Condition
    • New construction: Yes
    • Year built: 2025

    Utilities & green energy

    • Utilities for property: Sewer Connected, Water Connected
    Green energy
    • Green verification: DOE Challenge Home, ENERGY STAR Certified Homes, HERS Index Score
    • Indoor air quality: Ventilation

    Community & neighborhood

    Location
    • Region: Ayden
    • Subdivision: Kennedy Estates

    HOA & financial

    HOA
    • Has HOA: No

    Other

    Other facts
    • Listing agreement: Exclusive Right To Sell
    • Listing terms: Cash,Conventional,FHA,USDA Loan,VA Loan
    • Road surface type: Paved

    Price history

    DateEventPrice
    2/18/2026Sold$290,000$184/sqft
    Source: Hive MLS #100522635 Report a problem
    1/4/2026Contingent$290,000$184/sqft
    Source: Hive MLS #100522635 Report a problem
    10/31/2025Price change$290,000-1.7%$184/sqft
    Source: Hive MLS #100522635 Report a problem
    9/8/2025Price change$295,000-1.7%$188/sqft
    Source: Hive MLS #100522635 Report a problem
    8/1/2025Listed for sale$300,000-22%$191/sqft
    Source: Hive MLS #100522635 Report a problem
    7/16/2025Listing removed$384,500$244/sqft
    Source: Hive MLS #100501366 Report a problem
    6/13/2025Price change$384,500-3.8%$244/sqft
    Source: Hive MLS #100501366 Report a problem
    4/15/2025Listed for sale$399,500+35.4%$254/sqft
    Source: Hive MLS #100501366 Report a problem
    2/2/2025Listing removed$295,000$188/sqft
    Source: Hive MLS #100428525 Report a problem
    4/4/2024Price change$295,000-15.7%$188/sqft
    Source: Hive MLS #100428525 Report a problem
    2/20/2024Listed for sale$350,000+1300%$223/sqft
    Source: Hive MLS #100428525 Report a problem
    11/28/2022Sold$25,000$16/sqft
    Source: Hive MLS #100350406 Report a problem
    10/25/2022Pending sale$25,000$16/sqft
    Source: Hive MLS #100350406 Report a problem
    9/22/2022Listed for sale$25,000-65.8%$16/sqft
    Source: Hive MLS #100350406 Report a problem
    1/14/2010Listing removed$73,000-5.2%$46/sqft
    Source: The Liz Freeman Team - ReMax Preferred Realty #91013 Report a problem
    8/31/2009Sold$77,000+5.5%$49/sqft
    Source: Public Record Report a problem
    7/13/2009Listed for sale$73,000+82.5%$46/sqft
    Source: The Liz Freeman Team - ReMax Preferred Realty #91013 Report a problem
    7/31/2007Sold$40,000$25/sqft
    Source: Public Record Report a problem

    Public tax history

    YearProperty taxesTax assessment
    2025$1,607 +1737.7%$137,820 +1737.6%
    2024$87 +9%$7,500 +20%
    2023$80 $6,250
    2022$80 $6,250
    2021-- $6,250
    2020$81 -90%$6,250
    2019$809 $6,250 -88.8%
    2018-- $55,788
    2017-- $55,788
    2016-- $55,788 -6.7%
    2015-- $59,808
    2014-- $59,808
    2013-- $59,808
    2012-- $59,808 -11.3%
    2011-- $67,448
    2010-- $67,448
    2009-- $67,448
    2008-- $67,448 +24.4%
    2007-- $54,230
    2006-- $54,230
    2005-- $54,230
    2004-- $54,230 +22.3%
    2003-- $44,330
    2002-- $44,330
    2001-- $44,330

    Find assessor info on the county website

    Neighborhood: 28513

    Nearby schools

    GreatSchools rating
    Schools provided by the listing agent
    • Elementary: Ayden Elementary School
    • Middle: Ayden Middle School
    • High: Ayden-Grifton High School

    Source: Hive MLS. This data may not be complete. We recommend contacting the local school district to confirm school assignments for this home.

    Get pre-qualified for a loan
    At Zillow Home Loans, we can pre-qualify you in as little as 5 minutes with no impact to your credit score.

    An equal housing lender. NMLS #10287.

    Sell for more on Zillow
    Get a Zillow Showcase℠ listing at no additional cost and you could sell for .
    $285,900
    2% more
    +$5,718
    With Zillow Showcase(estimated)
    $291,618