From the moment you step into this immaculately cared for townhouse, you will feel AT HOME. Experience the perfect blend of modern design and comfortable living. Offering 3 bedrooms, 2.5 baths, a finished walk out basement and updates throughout - it’s move in ready. Enter the spacious living room which is large enough to accommodate an office area. Continue to the huge eat-in kitchen complete with center island, pantry and beautiful black stainless package for all the appliances. Enjoy the view & tranquility from the slider or step outside and enjoy time on the 2yo deck which offers privacy as it backs to the woods. Beautifully updated powder room completes the main level. Upstairs you will find the luxurious full bathroom which is completely updated, 3 large bedrooms - the primary has its own private full bath & walk in closet - and UPSTAIRS LAUNDRY. Note the new luxury vinyl planking throughout the main level & all upstairs! Need a playroom, a gym, another office or rec room? The finished basement offers even more living space and has a walkout, huge storage area & GAS FIREPLACE! All this with no worries about exterior maintenance. Located in the highly desirable Harrison & Clearview school systems, walking distance to the park, downtown Mullica Hill, stores and convenient to all major commuter routes - this place has it all. Showings begin Sunday at the Open House
Sold for $301,000
$301,000
316 Allens Ln, Mullica Hill, NJ 08062
3beds
2,156sqft
Townhouse
Built in 1996
-- sqft lot
$358,700 Zestimate®
$140/sqft
$3,035 Estimated rent
Home value
$358,700
$334,000 - $384,000
$3,035/mo
Zestimate® history
Owner options
List your home for rent
$3,035/mo
Rent Zestimate®
Find your next renter with Zillow Rental Manager. Plus, with online applications, you can quickly screen prospective tenants – for free.
$3,035/mo
Rent Zestimate®
Refinance and save
$2,459/mo
Est. payment
Refinancing to a lower rate could help reduce your monthly payments and save thousands over the life of the loan.
$2,459/mo
Est. payment
Explore your selling options
Work with a Zillow partner agent
Leverage their expertise and Zillow's premium Showcase listings to get your home seen by more buyers.
Get startedList with your own agent
Get your home in front of millions of buyers by listing it on Zillow.
Learn how to do itSell it yourself
Take full control of how buyers see your home on Zillow by listing For Sale by Owner (FSBO).
List your homeWhat's special
Zillow last checked:
Listing updated:
Listed by:
Patricia Settar 856-297-5790,
BHHS Fox & Roach-Mullica Hill South
Bought with:
Patricia Settar, 9588448
BHHS Fox & Roach-Mullica Hill South
Source: Bright MLS,MLS#: NJGL2044958
Facts & features
Interior
Bedrooms & bathrooms
- Bedrooms: 3
- Bathrooms: 3
- Full bathrooms: 2
- 1/2 bathrooms: 1
- Main level bathrooms: 1
Rooms
- Room types: Living Room, Dining Room, Primary Bedroom, Bedroom 2, Kitchen, Family Room, Bedroom 1, Laundry, Other, Storage Room, Attic, Full Bath, Half Bath
Basement
- Description: Percent Finished: 75.0
- Area: 539
Heating
- Forced Air, Natural Gas
Cooling
- Central Air, Electric
Appliances
- Included: Gas Water Heater
- Laundry: Upper Level, Laundry Room
Features
- Primary Bath(s), Kitchen Island, Ceiling Fan(s), Bathroom - Stall Shower, Breakfast Area
- Basement: Full,Finished
- Number of fireplaces: 1
Interior area
- Total structure area: 2,281
- Total interior livable area: 2,156 sqft
- Finished area above ground: 1,742
- Finished area below ground: 414
Property
Parking
- Parking features: None
Accessibility
- Accessibility features: None
Features
- Levels: Three
- Stories: 3
- Patio & porch: Deck, Patio
- Exterior features: Sidewalks, Street Lights, Lighting
- Pool features: None
Lot
- Features: Level
Details
- Additional structures: Above Grade, Below Grade
- Parcel number: 0800057 1000001 01C0847
- Zoning: RESID
- Special conditions: Standard
Construction
Type & style
- Home type: Townhouse
- Architectural style: Contemporary
- Property subtype: Townhouse
Materials
- Vinyl Siding
- Foundation: Brick/Mortar
- Roof: Shingle
Condition
- Good
- New construction: No
- Year built: 1996
Details
- Builder model: HAWTHORNE
- Builder name: D
Utilities & green energy
- Electric: 100 Amp Service
- Sewer: Public Sewer
- Water: Public
Community & HOA
Community
- Security: Security System
- Subdivision: Walnut Glen
HOA
- Has HOA: Yes
- Amenities included: Common Grounds
- Services included: Common Area Maintenance, Maintenance Structure, Snow Removal, Trash, Insurance, All Ground Fee
- HOA fee: $253 monthly
- HOA name: WALNUT GLEN
Location
- Region: Mullica Hill
- Municipality: HARRISON TWP
Financial & listing details
- Price per square foot: $140/sqft
- Tax assessed value: $108,900
- Annual tax amount: $2,881
- Date on market: 7/12/2024
- Listing agreement: Exclusive Right To Sell
- Listing terms: Conventional,VA Loan,Cash
- Inclusions: Kitchen Appliances, Window Blinds
- Exclusions: Washer / Dryer (1yo) - Negotiable, Window Curtains
- Ownership: Condominium
Price history
| Date | Event | Price |
|---|---|---|
| 8/30/2024 | Sold | $301,000+2%$140/sqft |
Source:  Bright MLS #NJGL2044958 Report a problem Bright MLS #NJGL2044958 Report a problem | ||
| 7/21/2024 | Pending sale | $295,000$137/sqft |
Source: Bright MLS #NJGL2044958 Report a problem | ||
| 7/12/2024 | Listed for sale | $295,000$137/sqft |
Source: Bright MLS #NJGL2044958 Report a problem | ||
Public tax history
Tax history is unavailable.
Neighborhood: 08062
Nearby homes
- $301,000-- bd-- ba1.6k sqft316 Allens Ln #847, Mullica Hill, NJ 08062Sold
- $315,700-- bd-- ba1.7k sqft314 Allens Ln #846, Mullica Hill, NJ 08062Off Market
- $314,9003 bd3 ba1.7k sqft318 Allens Ln #848, Mullica Hill, NJ 08062Off Market
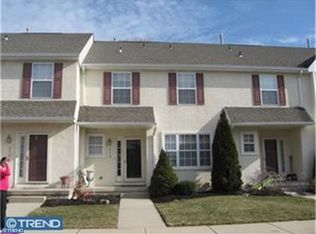
- $314,4003 bd3 ba1.7k sqft312 Allens Ln #745, Mullica Hill, NJ 08062Off Market
- $307,800-- bd-- ba1.7k sqft320 Allens Ln #849, Mullica Hill, NJ 08062Off Market
- $341,6003 bd2 ba1.7k sqft310 Allens Ln #744, Mullica Hill, NJ 08062Off Market
- $327,5003 bd3 ba1.7k sqft310 Allens Ln, Mullica Hill, NJ 08062Off Market
- $306,4003 bd3 ba1.7k sqft322 Allens Ln #850, Mullica Hill, NJ 08062Off Market
Nearby schools
GreatSchools rating
- 8/10Harrison Township Elementary SchoolGrades: PK-3Distance: 1.3 mi
- 6/10Clearview Regional Middle SchoolGrades: 7-8Distance: 1.9 mi
- 8/10Clearview Regional High SchoolGrades: 9-12Distance: 1.7 mi
Schools provided by the listing agent
- Elementary: Harrison Township E.s.
- Middle: Clearview Regional M.s.
- High: Clearview Regional
- District: Clearview Regional Schools
Source: Bright MLS. This data may not be complete. We recommend contacting the local school district to confirm school assignments for this home.
Get a cash offer in 3 minutes
Find out how much your home could sell for in as little as 3 minutes with a no-obligation cash offer.
Estimated market value
$358,700
Get a cash offer in 3 minutes
Find out how much your home could sell for in as little as 3 minutes with a no-obligation cash offer.
Estimated market value
$358,700
- New Jersey
- Gloucester County
- Mullica Hill
- 08062
- 316 Allens Ln
Nearby cities
Nearby zip codes
Other Mullica Hill Topics
