BETTER THAN NEW CONSTRUCTION! GOLF CART TO DOWNTOWN FOUNTAIN INN! This is a showstopper you have to see to believe! Less than three years young and perfectly positioned, this home offers the ultimate lifestyle—you are just a short, GOLF CART RIDE to the vibrant heart of downtown Fountain Inn and less than half a mile from I-385, making your daily commute or weekend getaways effortless. Step inside to discover a bright, open floor plan that defines modern luxury. Designed for both grand entertaining and comfortable living, this home features five spacious bedrooms and three full baths, including a highly coveted guest suite on the main level. The entire interior was professionally refreshed with high-quality paint finishes prior to the current owners moving in, ensuring a crisp, sophisticated feel throughout. The heart of the home is a true gourmet kitchen that will leave you breathless. Featuring upgraded granite countertops, a stunning tiled backsplash, elegant 42" cabinetry with crown molding, and premium stainless steel appliances, it is as functional as it is beautiful. The show-stopping shiplap island with a deep, single-bowl sink serves as the centerpiece of this open-concept space, while the dedicated butler’s pantry and massive walk-in pantry provide unparalleled storage and serving capabilities. Upstairs, the floor plan is designed for maximum efficiency. A thoughtfully planned Jack and Jill bathroom features a double vanity on one side and a single vanity on the other to accommodate busy mornings. You will also love the ultra-convenient laundry room, which offers a smart double-entry layout—a rare and functional touch in such an expansive home. Retreat to your private owner’s suite, a sanctuary designed for relaxation, boasting a gorgeous, oversized tiled walk-in shower with a built-in bench, pristine tile flooring, and sophisticated double vanities. The outdoor living space is equally impressive. Situated on a private cul-de-sac lot at the back of the community, your backyard is already fully enclosed with a crisp white vinyl fence. Step out onto your NEW custom 20x12 patio or relax in the newly added, beautifully screened-in back porch—a perfect transition from indoor comfort to outdoor serenity. This is more than just a home; it is an incredible opportunity in an unbeatable location. Move-in ready and waiting for you—don’t wait, this one won’t last!
For sale
$475,000
316 Alyssa Landing Dr, Fountain Inn, SC 29644
5beds
3,389sqft
Single Family Residence, Residential
Built in 2023
9,583 Square Feet Lot
$471,200 Zestimate®
$140/sqft
$-- HOA
What's special
True gourmet kitchenMassive walk-in pantryPrivate cul-de-sac lotPristine tile flooringPremium stainless steel appliancesBright open floor planFive spacious bedrooms
- 52 days
- 389
- 47
Zillow last checked:
Listing updated:
Listed by:
Lynn Hastings 864-993-9301,
RE/MAX Moves Fountain Inn
Source: Greater Greenville AOR,MLS#: 1601046
Facts & features
Interior
Bedrooms & bathrooms
- Bedrooms: 5
- Bathrooms: 3
- Full bathrooms: 3
- Main level bathrooms: 1
- Main level bedrooms: 1
Rooms
- Room types: Breakfast Area, Laundry, Loft, Office/Study
Primary bedroom
- Area: 224
- Dimensions: 16 x 14
Bedroom 2
- Area: 216
- Dimensions: 12 x 18
Bedroom 3
- Area: 192
- Dimensions: 12 x 16
Bedroom 4
- Area: 180
- Dimensions: 12 x 15
Bedroom 5
- Area: 120
- Dimensions: 10 x 12
Primary bathroom
- Features: Double Sink, Full Bath, Shower Only, Walk-In Closet(s)
- Level: Second
Dining room
- Area: 196
- Dimensions: 14 x 14
Kitchen
- Area: 180
- Dimensions: 15 x 12
Living room
- Area: 400
- Dimensions: 20 x 20
Bonus room
- Area: 340
- Dimensions: 20 x 17
Heating
- Multi-Units, Natural Gas
Cooling
- Central Air, Electric, Multi Units
Appliances
- Included: Dishwasher, Disposal, Free-Standing Gas Range, Microwave, Gas Water Heater, Tankless Water Heater
- Laundry: 2nd Floor, Electric Dryer Hookup, Walk-in, Washer Hookup, Laundry Room
Features
- High Ceilings, Ceiling Fan(s), Ceiling Smooth, Tray Ceiling(s), Granite Counters, Countertops-Solid Surface, Open Floorplan, Walk-In Closet(s), Pantry
- Flooring: Carpet, Luxury Vinyl
- Basement: None
- Attic: Pull Down Stairs,Storage
- Number of fireplaces: 1
- Fireplace features: Gas Log, Ventless
Interior area
- Total interior livable area: 3,389 sqft
Property
Parking
- Total spaces: 2
- Parking features: Attached, Garage Door Opener, Concrete
- Attached garage spaces: 2
- Has uncovered spaces: Yes
Features
- Levels: Two
- Stories: 2
- Patio & porch: Patio, Front Porch, Screened
- Fencing: Fenced
Lot
- Size: 9,583 Square Feet
- Dimensions: 36 x 120 x 121 x 120
- Features: Cul-De-Sac, 1/2 Acre or Less
- Topography: Level
Details
- Parcel number: 9040201102
Construction
Type & style
- Home type: SingleFamily
- Architectural style: Craftsman,Transitional
- Property subtype: Single Family Residence, Residential
Materials
- Hardboard Siding, Stone
- Foundation: Slab
- Roof: Composition
Condition
- Year built: 2023
Details
- Builder model: Olsen D
- Builder name: Trust Homes
Utilities & green energy
- Sewer: Public Sewer
- Water: Public
- Utilities for property: Cable Available
Community & HOA
Community
- Features: Playground, Sidewalks
- Subdivision: Southgrove
HOA
- Has HOA: Yes
- Services included: None
Location
- Region: Fountain Inn
Financial & listing details
- Price per square foot: $140/sqft
- Tax assessed value: $434,800
- Annual tax amount: $3,115
- Date on market: 8/16/2026
Estimated market value
$471,200
$448,000 - $495,000
$2,733/mo
Price history
| Date | Event | Price |
|---|---|---|
| 8/16/2026 | Listed for sale | $475,000+15.9%$140/sqft |
Source:  Greater Greenville AOR #1601046 Report a problem Greater Greenville AOR #1601046 Report a problem | ||
| 11/3/2023 | Sold | $410,000-6.1%$121/sqft |
Source: Public Record Report a problem | ||
| 9/14/2023 | Price change | $436,7500%$129/sqft |
Source:  Trust Homes Report a problem Trust Homes Report a problem | ||
| 7/31/2023 | Price change | $436,8000%$129/sqft |
Source: Trust Homes Report a problem | ||
| 5/11/2023 | Price change | $436,9000%$129/sqft |
Source: Trust Homes Report a problem | ||
| 5/8/2023 | Listed for sale | $437,045+717.6%$129/sqft |
Source: Trust Homes Report a problem | ||
| 2/22/2023 | Sold | $53,457$16/sqft |
Source: Public Record Report a problem | ||
Public tax history
| Year | Property taxes | Tax assessment |
|---|---|---|
| 2025 | $3,115 +4.6% | $17,390 |
| 2024 | $2,978 +484.2% | $17,390 +840% |
| 2023 | $510 +2% | $1,850 +21.7% |
| 2022 | $500 +15% | $1,520 +15.2% |
| 2021 | $434 | $1,320 |
Find assessor info on the county website
Monthly payment
Est. payment
Payment breakdown
Explore the cost of this home by adjusting the details. Changes won't be saved.Climate risks
Neighborhood: 29644
Nearby schools
Schools provided by the listing agent
- Elementary: Fountain Inn
- Middle: Bryson
- High: Fountain Inn High
Source: Greater Greenville AOR. This data may not be complete. We recommend contacting the local school district to confirm school assignments for this home.
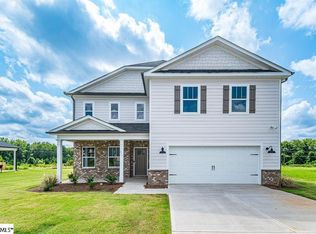
- $410,0005 bd3 ba3.3k sqft316 Alyssa Landing Dr LOT 92, Fountain Inn, SC 29644Sold
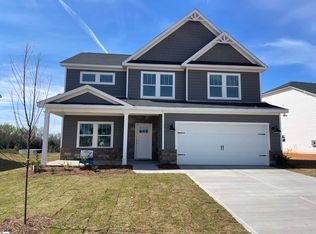
- $386,4004 bd3 ba2.6k sqft318 Alyssa Landing Dr, Fountain Inn, SC 29644Off Market
- $399,7004 bd3 ba2.7k sqft318 Alyssa Landing Dr LOT 91, Fountain Inn, SC 29644Off Market
- $460,000-- sqft332 Alyssa Landing Dr, Fountain Inn, SC 29644Sold
Similar homes
- $569,9005 bd4 ba2.9k sqft103 Martin Woods Way, Fountain Inn, SC 29644For Sale
 MLS ID #1605602, Nicole Tebano, Bluefield Realty Group. Greater Greenville AOR
 - $374,9005 bd3 ba2.2k sqft112 Mitford Way, Fountain Inn, SC 29644For Sale
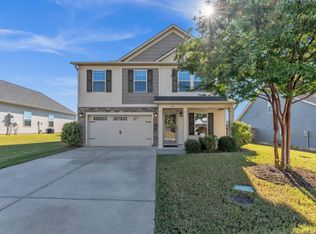 MLS ID #1605536, Robert Keew, EXP Realty LLC. Greater Greenville AOR
 - $474,0004 bd3 ba2.7k sqft303 Eskdale Rd, Simpsonville, SC 29681For Sale
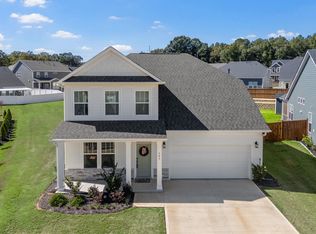 MLS ID #342565, Molly Blackwell, Keller Williams Realty. SAR as distributed by MLS GRID
 - $520,0004 bd4 ba2.9k sqft2 Peaceful Ct, Fountain Inn, SC 29644For Sale
 MLS ID #1601673, Dennis Shelby, Keller Williams Grv Upst. Greater Greenville AOR
