This 5-bedroom, 3-bath home, situated on over half an acre, is everything you need— and nothing you don’t. With a perfectly executed floor plan, this home maximizes every inch of its spacious layout, offering the ideal balance between openness and coziness. You’re getting the home with the investment.
All five bedrooms are generously sized, and the layout allows for flexible living, with the potential for a mother-in-law suite, office, or plenty of spare bedrooms. The brick and stone exterior, the 3-car garage, and oversized lot enhance the home’s curb appeal and overall sellability. Step outside to the covered back patio, ideal for year-round relaxation or entertaining, while the fully fenced yard ensures privacy and a sense of seclusion from the world outside.
Located just minutes from Lake Ray Hubbard and Lake Lavon, the home offers the convenience of lake life without sacrificing the benefits of being in a rapidly developing area. Adjacent neighborhood homes are selling for much higher, which makes this property an incredible value in the face of rising prices.
With Nevada, TX on the brink of significant growth, this home offers the perfect opportunity to buy in before the area fully transforms. The combination of thoughtful design, prime location, and immense potential makes this a property worth seeing. Schedule your showing today and discover how this home is ready to work for you.
Sold
Price Unknown
316 Amber Ln, Nevada, TX 75173
5beds
2,739sqft
Single Family Residence
Built in 2017
0.56 Acres Lot
$413,800 Zestimate®
$--/sqft
$3,000 Estimated rent
Home value
$413,800
$389,000 - $439,000
$3,000/mo
Zestimate® history
Owner options
List your home for rent
$3,000/mo
Rent Zestimate®
Find your next renter with Zillow Rental Manager. Plus, with online applications, you can quickly screen prospective tenants – for free.
$3,000/mo
Rent Zestimate®
Refinance and save
$150/mo
Est. payment
Refinancing to a lower rate could help reduce your monthly payments and save thousands over the life of the loan.
$150/mo
Est. payment
Explore your selling options
Work with a Zillow partner agent
Leverage their expertise and Zillow's premium Showcase listings to get your home seen by more buyers.
Get startedList with your own agent
Get your home in front of millions of buyers by listing it on Zillow.
Learn how to do itSell it yourself
Take full control of how buyers see your home on Zillow by listing For Sale by Owner (FSBO).
List your homeWhat's special
Brick and stone exteriorOver half an acreFully fenced yardFlexible livingPerfectly executed floor planCovered back patioOversized lot
Zillow last checked:
Listing updated:
Listed by:
Kristin Smith 0609127 214-369-6000,
Dave Perry Miller Real Estate 214-369-6000
Bought with:
Susan Shea
Keller Williams Realty Allen
Source: NTREIS,MLS#: 21016531
Facts & features
Interior
Bedrooms & bathrooms
- Bedrooms: 5
- Bathrooms: 3
- Full bathrooms: 3
Primary bedroom
- Features: Ceiling Fan(s), Dual Sinks, En Suite Bathroom, Garden Tub/Roman Tub, Separate Shower, Walk-In Closet(s)
- Level: First
- Dimensions: 19 x 15
Bedroom
- Features: Ceiling Fan(s)
- Level: First
- Dimensions: 12 x 10
Bedroom
- Features: Ceiling Fan(s)
- Level: First
- Dimensions: 11 x 11
Bedroom
- Features: Ceiling Fan(s), Walk-In Closet(s)
- Level: First
- Dimensions: 14 x 12
Bedroom
- Features: Ceiling Fan(s), Walk-In Closet(s)
- Level: First
- Dimensions: 17 x 12
Primary bathroom
- Features: Built-in Features, Dual Sinks, En Suite Bathroom, Granite Counters, Garden Tub/Roman Tub, Stone Counters, Sink, Separate Shower
- Level: First
- Dimensions: 14 x 9
Dining room
- Level: First
- Dimensions: 20 x 11
Kitchen
- Features: Breakfast Bar, Built-in Features, Eat-in Kitchen, Granite Counters, Kitchen Island, Pantry, Stone Counters
- Level: First
- Dimensions: 15 x 13
Laundry
- Features: Built-in Features
- Level: First
- Dimensions: 11 x 7
Living room
- Features: Ceiling Fan(s), Fireplace
- Level: First
- Dimensions: 19 x 17
Heating
- Central, Electric
Cooling
- Central Air, Ceiling Fan(s), Electric
Appliances
- Included: Dishwasher, Disposal
- Laundry: Washer Hookup, Electric Dryer Hookup, Laundry in Utility Room
Features
- Built-in Features, Decorative/Designer Lighting Fixtures, Double Vanity, Eat-in Kitchen, Granite Counters, High Speed Internet, In-Law Floorplan, Kitchen Island, Open Floorplan, Pantry, Cable TV, Natural Woodwork, Walk-In Closet(s), Wired for Sound
- Flooring: Carpet, Tile
- Windows: Window Coverings
- Has basement: No
- Number of fireplaces: 1
- Fireplace features: Electric, Living Room, Masonry
Interior area
- Total interior livable area: 2,739 sqft
Property
Parking
- Total spaces: 3
- Parking features: Door-Multi, Door-Single, Garage Faces Front, Garage, Garage Door Opener, Inside Entrance, Kitchen Level, Lighted, Oversized, Boat, RV Access/Parking
- Attached garage spaces: 3
Features
- Levels: One
- Stories: 1
- Patio & porch: Rear Porch, Covered
- Exterior features: Private Yard
- Pool features: None
- Fencing: Back Yard,Fenced,Perimeter
Lot
- Size: 0.56 Acres
- Features: Acreage
Details
- Parcel number: R1091700B01601
Construction
Type & style
- Home type: SingleFamily
- Architectural style: Traditional,Detached
- Property subtype: Single Family Residence
- Attached to another structure: Yes
Materials
- Brick, Rock, Stone
- Foundation: Slab
- Roof: Composition
Condition
- Year built: 2017
Utilities & green energy
- Sewer: Aerobic Septic, Septic Tank
- Water: Public
- Utilities for property: Electricity Available, Electricity Connected, Phone Available, Sewer Available, Septic Available, Separate Meters, Water Available, Cable Available
Community & HOA
Community
- Features: Community Mailbox, Sidewalks
- Subdivision: Williams Estates
HOA
- Has HOA: Yes
- Services included: Association Management
- HOA fee: $150 semi-annually
- HOA name: William Estate Property Association
- HOA phone: 469-480-8000
Location
- Region: Nevada
Financial & listing details
- Tax assessed value: $429,357
- Annual tax amount: $7,507
- Date on market: 7/31/2025
- Cumulative days on market: 81 days
- Electric utility on property: Yes
Price history
| Date | Event | Price |
|---|---|---|
| 11/11/2025 | Sold | -- |
Source: NTREIS #21016531 Report a problem | ||
| 10/31/2025 | Pending sale | $459,000$168/sqft |
Source: NTREIS #21016531 Report a problem | ||
| 10/24/2025 | Contingent | $459,000$168/sqft |
Source: NTREIS #21016531 Report a problem | ||
| 7/31/2025 | Listed for sale | $459,000$168/sqft |
Source: NTREIS #21016531 Report a problem | ||
Public tax history
| Year | Property taxes | Tax assessment |
|---|---|---|
| 2026 | -- | $429,357 -11.6% |
| 2025 | $6,244 +1.7% | $485,499 +10% |
| 2024 | $6,142 +4.3% | $441,363 +10% |
| 2023 | $5,886 -7.1% | $401,239 +10% |
| 2022 | $6,338 +3% | $364,763 +10% |
| 2021 | $6,154 +4.8% | $331,603 +1.1% |
| 2020 | $5,874 +4.2% | $327,909 +8.4% |
| 2019 | $5,638 +0.1% | $302,469 +5% |
| 2018 | $5,634 +736.1% | $288,044 +700.1% |
| 2017 | $674 | $36,000 +12.5% |
| 2016 | $674 | $32,000 |
Find assessor info on the county website
Neighborhood: 75173
Nearby homes
- $437,1005 bd2 ba2.5k sqft318 Amber Ln, Nevada, TX 75173Off Market
- $493,0005 bd2 ba2.5k sqft318 Amber Ln, Nevada, TX 75173Off Market
- $385,3004 bd2 ba2k sqft314 Amber Ln, Nevada, TX 75173Off Market
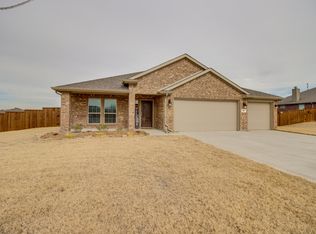
- $374,0003 bd2 ba1.8k sqft320 Amber Ln, Nevada, TX 75173Off Market
- $406,7004 bd2 ba2.2k sqft312 Amber Ln, Nevada, TX 75173Off Market
- $383,7004 bd2 ba2k sqft344 Amber, Nevada, TX 75173Off Market
- $432,6005 bd2 ba2.5k sqft346 Amber Ln, Nevada, TX 75173Off Market
- $448,9005 bd3 ba2.5k sqft346 Amber, Nevada, TX 75173Off Market
Nearby schools
GreatSchools rating
- 6/10McClendon Elementary SchoolGrades: PK-5Distance: 1.6 mi
- 4/10Leland E Edge Middle SchoolGrades: 6-8Distance: 1.8 mi
- 5/10Community High SchoolGrades: 9-12Distance: 1.5 mi
Schools provided by the listing agent
- Elementary: Nesmith
- Middle: Community Trails
- High: Community
- District: Community ISD
Source: NTREIS. This data may not be complete. We recommend contacting the local school district to confirm school assignments for this home.
Get a cash offer in 3 minutes
Find out how much your home could sell for in as little as 3 minutes with a no-obligation cash offer.
Estimated market value
$413,800
Get a cash offer in 3 minutes
Find out how much your home could sell for in as little as 3 minutes with a no-obligation cash offer.
Estimated market value
$413,800
- Texas
- Collin County
- Nevada
- 75173
- 316 Amber Ln
