EXTENSIVELY RENOVATED, MOVE IN READY AND LOCATED IN ONE OF RICHARDSONS MOST DESIRABLE NEIGHBORHOODS- THIS UNIVERSITY ESTATES GEM CHECKS EVERY BOX.
Welcome to this beautifully reimagined home in the highly sought-after University Estates! Perfectly situated on an oversized lot, this stunning 4-bedroom, 3-bath residence offers 2,246 square feet of thoughtfully designed living space and has been extensively remodeled inside and out.
The heart of the home is the custom-designed kitchen featuring abundant cabinetry, a coffee bar, an extended butler's pantry, and full of exceptional storage. The open-concept floor plan flows effortlessly into the living and dining areas, creating the perfect setting for entertaining family and friends. Thoughtful design has created a truly fully functional kitchen, to dining to living spaces.
The spacious primary suite is a true retreat, complete with a spa-inspired ensuite showcasing an oversized walk-in shower and generous walk-in closets. Direct access to the backyard space is perfect for those late night swims and evening relaxing outside. A versatile bonus room overlooking the backyard provides endless possibilities as a game room, playroom, home office, or fitness space.
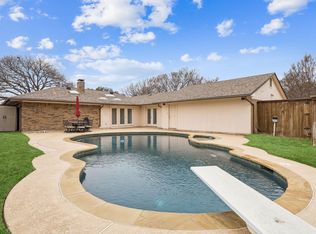
Step outside to your private backyard oasis featuring an in-ground pool, oversized yard, and an electric privacy gate for added security and convenience.
One of the home's most valuable updates is the replacement of the cast iron plumbing throughout, providing peace of mind for years to come.
Location is hard to beat! Situated directly across from Apollo Junior High and just a block from Huffines Park, residents enjoy easy access to miles of walking and biking trails, a creek, tennis center, playgrounds, and expansive green space. With quick access to both US-75 and I-635, commuting throughout the Metroplex is a breeze.
This is a rare opportunity to own a beautifully updated home in one of Richardson's most established and desirable neighborhoods.
Sold
Price Unknown
316 Amherst Ave, Richardson, TX 75081
4beds
2,246sqft
Single Family Residence
Built in 1973
10,497 Square Feet Lot
$524,900 Zestimate®
$--/sqft
$3,569 Estimated rent
Home value
$524,900
$488,000 - $567,000
$3,569/mo
Zestimate® history
Owner options
List your home for rent
$3,569/mo
Rent Zestimate®
Find your next renter with Zillow Rental Manager. Plus, with online applications, you can quickly screen prospective tenants – for free.
$3,569/mo
Rent Zestimate®
Refinance and save
Refinancing to a lower rate could help reduce your monthly payments and save thousands over the life of the loan.
Explore your selling options
Work with a Zillow partner agent
Leverage their expertise and Zillow's premium Showcase listings to get your home seen by more buyers.
Get startedList with your own agent
Get your home in front of millions of buyers by listing it on Zillow.
Learn how to do itSell it yourself
Take full control of how buyers see your home on Zillow by listing For Sale by Owner (FSBO).
List your homeWhat's special
Private backyard oasisOpen-concept floor planSpa-inspired ensuiteOversized walk-in showerGenerous walk-in closetsOversized lotIn-ground pool
Zillow last checked:
Listing updated:
Listed by:
Tammy Lowe 0478676 214-566-1625,
RE/MAX DFW Associates 972-312-9000
Bought with:
Casey Moore, 0752393
OnDemand Realty
Source: NTREIS,MLS#: 21312680
Facts & features
Interior
Bedrooms & bathrooms
- Bedrooms: 4
- Bathrooms: 3
- Full bathrooms: 2
- 1/2 bathrooms: 1
Primary bedroom
- Features: Ceiling Fan(s), Dual Sinks, Double Vanity, En Suite Bathroom, Sitting Area in Primary, Separate Shower, Walk-In Closet(s)
- Level: First
- Dimensions: 0 x 0
Bedroom
- Level: First
- Dimensions: 0 x 0
Bedroom
- Level: First
- Dimensions: 0 x 0
Bedroom
- Level: First
- Dimensions: 0 x 0
Primary bathroom
- Features: Built-in Features, Dual Sinks, Double Vanity, En Suite Bathroom, Stone Counters, Sitting Area in Primary, Separate Shower
- Level: First
- Dimensions: 0 x 0
Bonus room
- Level: First
- Dimensions: 0 x 0
Dining room
- Level: First
- Dimensions: 0 x 0
Family room
- Features: Ceiling Fan(s), Fireplace
- Level: First
- Dimensions: 0 x 0
Other
- Features: Double Vanity, Solid Surface Counters
- Level: First
- Dimensions: 0 x 0
Half bath
- Level: First
- Dimensions: 0 x 0
Kitchen
- Features: Built-in Features, Butler's Pantry, Eat-in Kitchen, Kitchen Island, Pantry, Stone Counters
- Level: First
- Dimensions: 0 x 0
Laundry
- Level: First
- Dimensions: 0 x 0
Living room
- Level: First
- Dimensions: 0 x 0
Heating
- Central
Cooling
- Central Air, Ceiling Fan(s)
Appliances
- Included: Convection Oven, Double Oven, Dishwasher, Disposal, Microwave
- Laundry: Washer Hookup, Dryer Hookup, ElectricDryer Hookup, Laundry in Utility Room
Features
- Built-in Features, Chandelier, Dry Bar, Decorative/Designer Lighting Fixtures, Double Vanity, Eat-in Kitchen, High Speed Internet, Kitchen Island, Open Floorplan, Pantry, Cable TV, Walk-In Closet(s)
- Flooring: Carpet, Combination, Ceramic Tile, Luxury Vinyl Plank
- Has basement: No
- Number of fireplaces: 1
- Fireplace features: Family Room
Interior area
- Total interior livable area: 2,246 sqft
Property
Parking
- Total spaces: 2
- Parking features: Alley Access, Door-Multi, Driveway, Electric Gate, Enclosed, Garage, Garage Door Opener, Inside Entrance, Kitchen Level, Garage Faces Rear
- Attached garage spaces: 2
Features
- Levels: One
- Stories: 1
- Patio & porch: Covered
- Exterior features: Private Yard, Rain Gutters
- Has private pool: Yes
- Pool features: In Ground, Outdoor Pool, Pool, Private
- Fencing: Back Yard
Lot
- Size: 10,497 Square Feet
- Features: Back Yard, Interior Lot, Lawn, Landscaped, Level, Subdivision
Details
- Parcel number: 42247500100330000
Construction
Type & style
- Home type: SingleFamily
- Architectural style: Traditional,Detached
- Property subtype: Single Family Residence
Materials
- Brick
- Foundation: Slab
- Roof: Composition
Condition
- Resale
- Year built: 1973
Utilities & green energy
- Sewer: Public Sewer
- Water: Public
- Utilities for property: Electricity Available, Electricity Connected, Natural Gas Available, Sewer Available, Separate Meters, Water Available, Cable Available
Community & HOA
Community
- Features: Curbs, Sidewalks
- Subdivision: University Estates
HOA
- Has HOA: No
Location
- Region: Richardson
Financial & listing details
- Tax assessed value: $408,880
- Annual tax amount: $8,920
- Date on market: 6/26/2026
- Cumulative days on market: 18 days
- Exclusions: all staging furniture and accessories
- Road surface type: Asphalt
Price history
| Date | Event | Price |
|---|---|---|
| 8/20/2026 | Sold | -- |
Source: NTREIS #21312680 Report a problem | ||
| 7/18/2026 | Pending sale | $529,900$236/sqft |
Source: NTREIS #21312680 Report a problem | ||
| 7/17/2026 | Contingent | $529,900$236/sqft |
Source: NTREIS #21312680 Report a problem | ||
| 6/26/2026 | Listed for sale | $529,900$236/sqft |
Source: NTREIS #21312680 Report a problem | ||
Public tax history
| Year | Property taxes | Tax assessment |
|---|---|---|
| 2025 | $3,964 +8.1% | $408,880 |
| 2024 | $3,668 +6.9% | $408,880 -0.2% |
| 2023 | $3,432 +7% | $409,710 |
| 2022 | $3,206 +1.7% | $409,710 +44% |
| 2021 | $3,153 -2.5% | $284,470 |
| 2020 | $3,235 +6.8% | $284,470 -6.3% |
| 2019 | $3,027 +4.3% | $303,630 |
| 2018 | $2,901 -43.8% | $303,630 +26% |
| 2017 | $5,159 +10.8% | $241,000 |
| 2016 | $4,655 +19.8% | $241,000 +9.1% |
| 2015 | $3,886 | $220,820 +28.2% |
| 2014 | $3,886 | $172,270 |
| 2013 | -- | -- |
| 2012 | -- | -- |
| 2011 | -- | -- |
| 2010 | -- | -- |
| 2009 | -- | -- |
| 2008 | -- | -- |
| 2007 | -- | -- |
| 2005 | -- | -- |
| 2004 | -- | -- |
| 2003 | -- | -- |
| 2002 | -- | -- |
| 2001 | -- | -- |
Find assessor info on the county website
Neighborhood: Duck Creek
Nearby homes
- $--3 bd3 ba2.7k sqft314 Amherst Ave, Richardson, TX 75081Sold
- $449,0003 bd2 ba2.2k sqft318 Amherst Ave, Richardson, TX 75081Off Market
- $454,4004 bd2 ba2.2k sqft6 Bryn Mawr Cir, Richardson, TX 75081Off Market

- $403,8003 bd3 ba2k sqft312 Amherst Ave, Richardson, TX 75081Off Market
- $469,6003 bd2 ba2.7k sqft320 Amherst Ave, Richardson, TX 75081Off Market
- $353,7004 bd2 ba2.1k sqft7 Bryn Mawr Cir, Richardson, TX 75081Off Market
- $450,6003 bd3 ba2.7k sqft5 Bryn Mawr Cir, Richardson, TX 75081Off Market
- $415,1004 bd2 ba2.1k sqft8 Bryn Mawr Cir, Richardson, TX 75081Off Market
Nearby schools
GreatSchools rating
- 7/10Dartmouth Elementary SchoolGrades: PK-6Distance: 0.2 mi
- 5/10Apollo Junior High SchoolGrades: 7-8Distance: 0.1 mi
- 4/10Berkner High SchoolGrades: 9-12Distance: 1.1 mi
Schools provided by the listing agent
- Elementary: Dartmouth
- Middle: Apollo
- High: Berkner
- District: Richardson ISD
Source: NTREIS. This data may not be complete. We recommend contacting the local school district to confirm school assignments for this home.
Get a cash offer in 3 minutes
Find out how much your home could sell for in as little as 3 minutes with a no-obligation cash offer.
Estimated market value
$524,900
Get a cash offer in 3 minutes
Find out how much your home could sell for in as little as 3 minutes with a no-obligation cash offer.
Estimated market value
$524,900
- Texas
- Dallas County
- Richardson
- 75081
- Duck Creek
- 316 Amherst Ave
