Skip main navigation
Sold for $207,500
  • $207,500

    316 Angie Dr, Taylors, SC 29687

    2beds
    1,200sqft
    Townhouse, Residential
    Built in 1986
    435.6 Square Feet Lot
    $207,500 Zestimate®
    $173/sqft
    $1,415 Estimated rent

    Home value

    $207,500

    $197,000 - $218,000

    $1,415/mo

    Zestimate® history
    Loading
    Loading...

    Owner options

    List your home for rent

    $1,415/mo

    Rent Zestimate®

    Find your next renter with Zillow Rental Manager. Plus, with online applications, you can quickly screen prospective tenants – for free.

    Learn more

    $1,415/mo

    Rent Zestimate®

    Refinance and save

    $1,187/mo

    Est. payment

    Refinancing to a lower rate could help reduce your monthly payments and save thousands over the life of the loan.

    See today's rates

    $1,187/mo

    Est. payment

    Explore your selling options

    Work with a Zillow partner agent

    Leverage their expertise and Zillow's premium Showcase listings to get your home seen by more buyers.

    Get started

    List with your own agent

    Get your home in front of millions of buyers by listing it on Zillow.

    Learn how to do it

    Sell it yourself

    Take full control of how buyers see your home on Zillow by listing For Sale by Owner (FSBO).

    List your home

    What's special

    Cathedral ceilingsLarge ensuite bathBright open floor planSpacious layout throughoutWarm and inviting atmosphereSpacious primary suiteAmple storage space
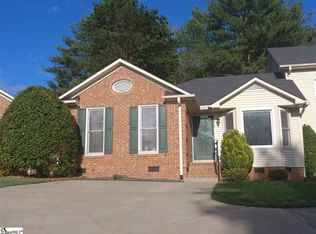
    Well maintained end-unit townhome offering the ease of one-story living with a bright, open floor plan and spacious layout throughout. This 2 bedroom, 2 bath home features cathedral ceilings that enhance the airy feel of the main living areas, while abundant natural light creates a warm and inviting atmosphere. The spacious primary suite offers plenty of room for a sitting area or home office setup and includes a large ensuite bath with separate shower, soaking tub, and ample storage space. The secondary bedroom and full bath provide flexibility for guests or additional living space. The open kitchen and dining area flow seamlessly into the living room, with a charming breakfast nook framed by a bay window overlooking the outdoors. Step outside to the huge deck — perfect for entertaining, grilling, or simply relaxing in a more private setting thanks to the desirable end-unit location. Convenient, low-maintenance living with a functional layout and comfortable living spaces throughout. Located in the highly desirable Taylors community and just minutes from many shopping and dining options.

    Zillow last checked:

    Listing updated:

    Listed by:

    Bruce Bachtel 864-313-3606,

    Bluefield Realty Group

    Bought with:

    Kelli Kettels

    Navigate Realty

    Source: Greater Greenville AOR,MLS#: 1591555MLS Logo

    Facts & features

    Interior

    Bedrooms & bathrooms
    • Bedrooms: 2
    • Bathrooms: 2
    • Full bathrooms: 2
    • Main level bathrooms: 2
    • Main level bedrooms: 2
    Primary bedroom
    • Area: 176
    • Dimensions: 16 x 11
    Bedroom 2
    • Area: 154
    • Dimensions: 14 x 11
    Primary bathroom
    • Features: Full Bath, Shower-Separate, Tub-Separate, Walk-In Closet(s)
    • Level: Main
    Dining room
    • Area: 66
    • Dimensions: 11 x 6
    Kitchen
    • Area: 88
    • Dimensions: 11 x 8
    Living room
    • Area: 361
    • Dimensions: 19 x 19
    Heating
    • Electric, Forced Air
    Cooling
    • Central Air, Electric
    Appliances
    • Included: Cooktop, Dishwasher, Disposal, Electric Cooktop, Electric Oven, Electric Water Heater
    • Laundry: 1st Floor, Laundry Closet
    Features
    • High Ceilings, Ceiling Fan(s), Vaulted Ceiling(s), Open Floorplan, Soaking Tub, Walk-In Closet(s)
    • Flooring: Ceramic Tile, Wood, Vinyl
    • Windows: Vinyl/Aluminum Trim, Window Treatments
    • Basement: None
    • Attic: Pull Down Stairs,Storage
    • Number of fireplaces: 1
    • Fireplace features: Gas Log
    Interior area
    • Total structure area: 1,187
    • Total interior livable area: 1,200 sqft

    Property

    Parking
    • Parking features: None, Paved
    • Has uncovered spaces: Yes
    Features
    • Levels: One
    • Stories: 1
    • Patio & porch: Deck, Front Porch
    Lot
    • Size: 435.60 sqft
    • Features: Few Trees
    Details
    • Parcel number: 0538.0401141.00

    Construction

    Type & style
    • Home type: Townhouse
    • Architectural style: Traditional
    • Property subtype: Townhouse, Residential
    Materials
    • Vinyl Siding, Brick Veneer
    • Foundation: Crawl Space/Slab
    • Roof: Architectural
    Condition
    • Year built: 1986

    Utilities & green energy

    • Sewer: Public Sewer
    • Water: Public
    • Utilities for property: Cable Available

    Community & neighborhood

    Security
    • Security features: Smoke Detector(s)
    Community
    • Community features: Common Areas, Street Lights, Sidewalks, Lawn Maintenance, Neighborhood Lake/Pond
    Location
    • Region: Taylors
    • Subdivision: Russton Place

    Price history

    DateEventPrice
    6/18/2026Sold$207,500-3.5%$173/sqft
    Source: Greater Greenville AOR #1591555 Report a problem
    5/18/2026Contingent$215,000$179/sqft
    Source: Greater Greenville AOR #1591555 Report a problem
    5/14/2026Listed for sale$215,000$179/sqft
    Source: Greater Greenville AOR #1591555 Report a problem

    Public tax history

    YearProperty taxesTax assessment
    2024$599 +0.8%$120,370
    2023$595 +6.8%$120,370
    2022$557 -10.9%$120,370
    2021$625 +16.2%$120,370 +15%
    2020$538 +1%$104,670
    2019$533 +1.5%$104,670
    2018$525 $104,670 +2398.1%
    2017$525 +1.2%$4,190 -96%
    2016$519 +6.1%$104,670
    2015$489 +7.1%$104,670 +4.4%
    2014$456 +12%$100,230
    2013$408 +0.1%$100,230
    2012$407 -46.4%--
    2011$759 +1.3%--
    2010$749 --
    2009-- --
    2008-- --
    2007-- --
    2006-- --
    2005-- --
    2004-- --
    2003-- --
    2002-- --
    2001-- --
    2000-- --

    Find assessor info on the county website

    Neighborhood: 29687

    Nearby schools

    GreatSchools rating
    Schools provided by the listing agent
    • Elementary: Brushy Creek
    • Middle: Northwood
    • High: Eastside

    Source: Greater Greenville AOR. This data may not be complete. We recommend contacting the local school district to confirm school assignments for this home.

    Get a cash offer in 3 minutes
    Find out how much your home could sell for in as little as 3 minutes with a no-obligation cash offer.
    Estimated market value
    $207,500
    Get a cash offer in 3 minutes
    Find out how much your home could sell for in as little as 3 minutes with a no-obligation cash offer.
    Estimated market value
    $207,500