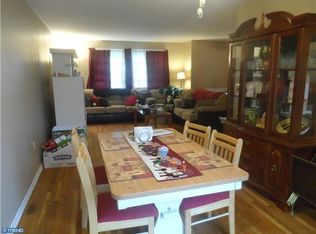
UNIQUE BI-LEVEL Total 2 1/2 Baths, Living Room with hard wood flooring., Custom Kitchen with Stainless appliances done in 2022, Dining Room with French doors that lead into IN-LAW-SUITE with a bedroom or office and full bath and oversized walk in shower complete with grab bars for convenience and a private entrance as well. This area could be an owners bedroom or game room . Rear yard is enclosed with privacy fence and a storage shed.. Pull down storage area in hall. It appears to be all hardwood flooring under main floor bedrooms except addition. The main house has 4 bedrooms upstairs 2 full Bath. Lower level with Family Room , gas fireplace plus powder room total home has 2 1/2 bath . Another small room that can be a bedroom, den or hobby room with closet.. Large utility room with storage area in inside entrance to garage. Roof, C/A and Gas heat and hot water heater are newer as well. A lot of home for todays market.
Sold for $350,000
$350,000
316 Anthony Dr, Bellmawr, NJ 08031
4beds
2,868sqft
Single Family Residence
Built in 1967
6,029 Square Feet Lot
$371,000 Zestimate®
$122/sqft
$3,493 Estimated rent
Home value
$371,000
$323,000 - $427,000
$3,493/mo
Zestimate® history
Owner options
List your home for rent
$3,493/mo
Rent Zestimate®
Find your next renter with Zillow Rental Manager. Plus, with online applications, you can quickly screen prospective tenants – for free.
$3,493/mo
Rent Zestimate®
Refinance and save
$2,570/mo
Est. payment
Refinancing to a lower rate could help reduce your monthly payments and save thousands over the life of the loan.
$2,570/mo
Est. payment
Explore your selling options
Work with a Zillow partner agent
Leverage their expertise and Zillow's premium Showcase listings to get your home seen by more buyers.
Get startedList with your own agent
Get your home in front of millions of buyers by listing it on Zillow.
Learn how to do itSell it yourself
Take full control of how buyers see your home on Zillow by listing For Sale by Owner (FSBO).
List your homeWhat's special
Gas fireplacePrivacy fenceOversized walk in showerFrench doorsUtility roomHardwood flooringHard wood flooring
Zillow last checked:
Listing updated:
Listed by:
Marie Crosby 609-636-8573,
Century 21 Reilly Realtors
Bought with:
Keith Gilliard
Keller Williams Park Views
Source: Bright MLS,MLS#: NJCD2072340
Facts & features
Interior
Bedrooms & bathrooms
- Bedrooms: 4
- Bathrooms: 3
- Full bathrooms: 2
- 1/2 bathrooms: 1
- Main level bathrooms: 2
- Main level bedrooms: 3
Rooms
- Room types: Living Room, Dining Room, Primary Bedroom, Bedroom 2, Bedroom 3, Bedroom 4, Kitchen, Family Room, In-Law/auPair/Suite
Basement
- Area: 1200
Heating
- Forced Air, Natural Gas
Cooling
- Central Air, Electric
Appliances
- Included: Microwave, Built-In Range, Exhaust Fan, Oven, Oven/Range - Gas, Range Hood, Refrigerator, Stainless Steel Appliance(s), Electric Water Heater
- Laundry: Lower Level
Features
- Breakfast Area, Dry Wall
- Flooring: Carpet, Ceramic Tile, Hardwood
- Doors: French Doors
- Windows: Vinyl Clad, Wood Frames
- Basement: Partial,Drainage System,Full,Garage Access,Sump Pump,Walk-Out Access
- Number of fireplaces: 1
- Fireplace features: Brick, Gas/Propane
Interior area
- Total structure area: 2,868
- Total interior livable area: 2,868 sqft
- Finished area above ground: 1,668
- Finished area below ground: 1,200
Property
Parking
- Total spaces: 1
- Parking features: Garage Faces Front, Enclosed, Attached
- Attached garage spaces: 1
Accessibility
- Accessibility features: Grip-Accessible Features
Features
- Levels: Bi-Level,Two
- Stories: 2
- Patio & porch: Patio
- Exterior features: Sidewalks, Street Lights
- Pool features: None
- Fencing: Vinyl
- Has view: Yes
- View description: Street
Lot
- Size: 6,029 Square Feet
- Dimensions: 67.00 x 90.00
- Features: Front Yard, Landscaped, Rear Yard, SideYard(s), Unknown Soil Type
Details
- Additional structures: Above Grade, Below Grade
- Parcel number: 0400049 0200016
- Zoning: R
- Special conditions: Standard
Construction
Type & style
- Home type: SingleFamily
- Property subtype: Single Family Residence
Materials
- Brick, Vinyl Siding
- Foundation: Block
- Roof: Fiberglass
Condition
- Good
- New construction: No
- Year built: 1967
Utilities & green energy
- Electric: Circuit Breakers
- Sewer: Public Sewer
- Water: Public
- Utilities for property: Cable Connected
Community & HOA
Community
- Security: Smoke Detector(s)
- Subdivision: None Available
HOA
- Has HOA: No
Location
- Region: Bellmawr
- Municipality: BELLMAWR BORO
Financial & listing details
- Price per square foot: $122/sqft
- Tax assessed value: $220,300
- Annual tax amount: $8,313
- Date on market: 7/15/2024
- Listing agreement: Exclusive Right To Sell
- Listing terms: Cash,Conventional,FHA,VA Loan
- Inclusions: Refrigerator In Kitchen, Dishwasher, In Kitchen, Microwave In Kitchen, Chair Lift (currently Detached),
- Ownership: Fee Simple
- Road surface type: Black Top
Price history
| Date | Event | Price |
|---|---|---|
| 4/11/2025 | Sold | $350,000$122/sqft |
Source: Public Record Report a problem | ||
| 1/10/2025 | Sold | $350,000+0%$122/sqft |
Source:  Bright MLS #NJCD2072340 Report a problem Bright MLS #NJCD2072340 Report a problem | ||
| 11/1/2024 | Pending sale | $349,900$122/sqft |
Source: Bright MLS #NJCD2072340 Report a problem | ||
| 10/25/2024 | Contingent | $349,900$122/sqft |
Source: Bright MLS #NJCD2072340 Report a problem | ||
| 9/25/2024 | Price change | $349,900-1.4%$122/sqft |
Source: Bright MLS #NJCD2072340 Report a problem | ||
| 8/13/2024 | Price change | $354,900-2.7%$124/sqft |
Source: Bright MLS #NJCD2072340 Report a problem | ||
| 7/15/2024 | Listed for sale | $364,900+229.5%$127/sqft |
Source: Bright MLS #NJCD2072340 Report a problem | ||
| 2/6/1998 | Sold | $110,750$39/sqft |
Source: Public Record Report a problem | ||
Public tax history
| Year | Property taxes | Tax assessment |
|---|---|---|
| 2025 | $8,468 +1.6% | $220,300 |
| 2024 | $8,332 +0.2% | $220,300 |
| 2023 | $8,319 | $220,300 |
| 2022 | -- | $220,300 |
| 2021 | -- | $220,300 |
| 2020 | -- | $220,300 |
| 2019 | -- | $220,300 |
| 2018 | -- | $220,300 +1.4% |
| 2017 | -- | $217,300 |
| 2016 | -- | $217,300 |
| 2015 | -- | $217,300 +18.6% |
| 2009 | $4,922 | $183,200 +91.8% |
| 2008 | -- | $95,500 |
| 2007 | -- | $95,500 |
| 2006 | -- | $95,500 |
| 2005 | -- | $95,500 |
| 2004 | -- | $95,500 |
| 2003 | -- | $95,500 |
| 2002 | -- | $95,500 |
| 2001 | -- | $95,500 |
Find assessor info on the county website
Neighborhood: 08031
Nearby homes
- $330,1004 bd2 ba1.1k sqft312 Anthony Dr, Bellmawr, NJ 08031Off Market
- $326,8004 bd2 ba1k sqft320 Anthony Dr, Bellmawr, NJ 08031Off Market
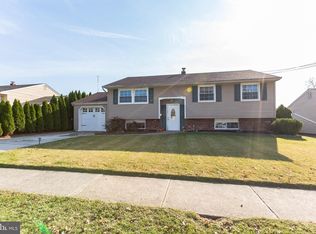
- $338,6004 bd2 ba1.1k sqft311 Peach Rd, Bellmawr, NJ 08031Off Market
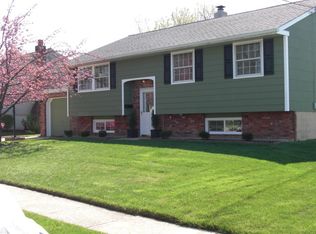
- $356,4004 bd1 ba1.6k sqft319 Peach Rd, Bellmawr, NJ 08031Off Market
- $367,2004 bd2 ba1.1k sqft315 Peach Rd, Bellmawr, NJ 08031Off Market
- $300,000-- bd-- ba1.1k sqft324 Anthony Dr, Bellmawr, NJ 08031Sold
- $367,7003 bd2 ba1.3k sqft308 Anthony Dr, Bellmawr, NJ 08031Off Market
- $322,700-- bd-- ba1.1k sqft315 Anthony Dr, Bellmawr, NJ 08031Off Market
Nearby schools
GreatSchools rating
- 6/10Bellmawr Park Elementary SchoolGrades: PK-4Distance: 0.4 mi
- 6/10Bell Oaks Middle SchoolGrades: 5-8Distance: 1.1 mi
- 3/10Triton High SchoolGrades: 9-12Distance: 2.8 mi
Schools provided by the listing agent
- District: Black Horse Pike Regional Schools
Source: Bright MLS. This data may not be complete. We recommend contacting the local school district to confirm school assignments for this home.
Get a cash offer in 3 minutes
Find out how much your home could sell for in as little as 3 minutes with a no-obligation cash offer.
Estimated market value
$371,000
Get a cash offer in 3 minutes
Find out how much your home could sell for in as little as 3 minutes with a no-obligation cash offer.
Estimated market value
$371,000
- New Jersey
- Camden County
- Bellmawr
- 08031
- 316 Anthony Dr
Nearby cities
Nearby zip codes
Other Bellmawr Topics
