TRANQUIL WATERFRONT LIVING AWAITS YOU! Welcome to your dream retreat, where luxury meets relaxation. This stunning waterfront home built by LUKE BROTHERS Custom Homes of Rotonda, balances elegance with practicality, making it a true market gem. ELEGANT CURB APPEAL: A distinctive paver driveway leads through meticulously landscaped grounds, featuring palm trees and a striking Agave plant for an inviting first impression. STUNNING HOME WITH POOL & WATER VIEWS: Enter through a screened porch into a light-filled space, with a 14' double tray ceiling and custom glass doors opening to reveal unobstructed views of the heated saltwater pool and natural pond, enhanced by picture-view screening. The handcrafted privacy fencing offers seclusion, creating a perfect year-round oasis. INSIDE, the elegant ceramic hardwood tile flows throughout. The SPACIOUS MASTER SUITE includes dual sliding glass doors to the pool, a tray ceiling, and dual walk-in closets. The luxurious bath features upgraded granite countertops, his and her vanities, and a door-less walk-in shower. The MODERN KITCHEN is ideal for culinary enthusiasts, with upgraded granite countertops, shaker cabinets, and high-end appliances. A frosted glass pantry door adds elegance, while a generous island and dining nook overlooks the pool and natural pond. A SECOND BEDROOM connects to a spacious bathroom with a tub/shower and linen closet. Take note of the pocket door that allows the second bedroom to create a private en-suite. The THIRD BEDROOM/OFFICE features a stylish glass door with adjustable blinds and ample storage. THOUGHTFUL AMENITIES: This home includes 8’ interior doors, upgraded ceiling fans, and a 50 AMP EV charging outlet. PRACTICAL ENHANCEMENTS include a 2-zone sprinkler system, upgraded faucets, and a stylish long panel 16’x 8’ garage door with rain gutters installed around the house. COMMUNITY & LIFESTYLE: Located in the desirable Rotonda Lakes community, enjoy a low-maintenance lifestyle with a modest $10/month HOA. Explore nearby beaches, charming towns, and recreational activities like horseback riding, snorkeling, parasailing, golf and more. Fishing enthusiasts will appreciate proximity to prime Tarpon spots in Boca Grande. RICH HERITAGE: Experience the area's pirate history, along with Tampa Bay Rays baseball and Braves training facilities. PROPERTY HIGHLIGHTS: Experience tranquil waterfront views that turn every day into a delightful escape. This exceptional home blends luxury, comfort, and an enviable lifestyle. To begin your adventure in paradise, SCHEDULE A PRIVATE VIEWING TODAY.
Sold for $505,000
$505,000
316 ANTIS DRIVE, ROTONDA WEST, FL 33947
3beds
1,843sqft
Single Family Residence
Built in 2018
7,583 Square Feet Lot
$479,500 Zestimate®
$274/sqft
$2,805 Estimated rent
Home value
$479,500
$427,000 - $537,000
$2,805/mo
Zestimate® history
Owner options
List your home for rent
$2,805/mo
Rent Zestimate®
Find your next renter with Zillow Rental Manager. Plus, with online applications, you can quickly screen prospective tenants – for free.
$2,805/mo
Rent Zestimate®
Refinance and save
$3,419/mo
Est. payment
Refinancing to a lower rate could help reduce your monthly payments and save thousands over the life of the loan.
$3,419/mo
Est. payment
Explore your selling options
Work with a Zillow partner agent
Leverage their expertise and Zillow's premium Showcase listings to get your home seen by more buyers.
Get startedList with your own agent
Get your home in front of millions of buyers by listing it on Zillow.
Learn how to do itSell it yourself
Take full control of how buyers see your home on Zillow by listing For Sale by Owner (FSBO).
List your homeWhat's special
Natural pondGenerous islandHeated saltwater poolUpgraded granite countertopsSpacious master suiteCeramic hardwood tileDining nook
Zillow last checked:
Listing updated:
Listed by:
Ramona Reiner 941-889-8464,
COLDWELL BANKER SUNSTAR REALTY 941-627-3321
Bought with:
Penny Oudheusden, 3593503
MICHAEL SAUNDERS & CO. - BOCA
Source: Stellar MLS,MLS#: C7504221 Originating MLS: Port Charlotte
Originating MLS: Port Charlotte
Facts & features
Interior
Bedrooms & bathrooms
- Bedrooms: 3
- Bathrooms: 2
- Full bathrooms: 2
Primary bedroom
- Features: Ceiling Fan(s), En Suite Bathroom, Walk-In Closet(s)
- Level: First
- Area: 210 Square Feet
- Dimensions: 15x14
Bedroom 2
- Features: Ceiling Fan(s), En Suite Bathroom, Built-in Closet
- Level: First
- Area: 225 Square Feet
- Dimensions: 15x15
Primary bathroom
- Features: Ceiling Fan(s), Dual Sinks, Exhaust Fan, Granite Counters, Shower No Tub, Water Closet/Priv Toilet, Linen Closet
- Level: First
- Area: 180 Square Feet
- Dimensions: 15x12
Bathroom 2
- Features: Exhaust Fan, Granite Counters, Single Vanity, Tub With Shower, Linen Closet
- Level: First
- Area: 66 Square Feet
- Dimensions: 11x6
Balcony porch lanai
- Features: Ceiling Fan(s)
- Level: First
- Area: 1419 Square Feet
- Dimensions: 43x33
Balcony porch lanai
- Level: First
- Area: 48 Square Feet
- Dimensions: 8x6
Dining room
- Level: First
- Area: 132 Square Feet
- Dimensions: 11x12
Foyer
- Level: First
- Area: 64 Square Feet
- Dimensions: 8x8
Kitchen
- Features: Breakfast Bar, Ceiling Fan(s), Granite Counters, Pantry
- Level: First
- Area: 132 Square Feet
- Dimensions: 11x12
Laundry
- Features: Built-In Shelving, Built-in Closet
- Level: First
- Area: 42 Square Feet
- Dimensions: 6x7
Living room
- Features: Ceiling Fan(s)
- Level: First
- Area: 368 Square Feet
- Dimensions: 16x23
Office
- Features: Ceiling Fan(s), Built-in Closet
- Level: First
- Area: 168 Square Feet
- Dimensions: 14x12
Heating
- Electric
Cooling
- Central Air
Appliances
- Included: Dishwasher, Microwave, Range, Refrigerator
- Laundry: Electric Dryer Hookup, Laundry Room, Washer Hookup
Features
- Ceiling Fan(s), High Ceilings, Open Floorplan, Thermostat, Tray Ceiling(s), Walk-In Closet(s)
- Flooring: Tile
- Doors: French Doors, Outdoor Shower, Sliding Doors
- Windows: Storm Window(s), Shades, Window Treatments
- Has fireplace: No
Interior area
- Total structure area: 2,567
- Total interior livable area: 1,843 sqft
Property
Parking
- Total spaces: 2
- Parking features: Driveway, Garage Door Opener
- Attached garage spaces: 2
- Has uncovered spaces: Yes
Features
- Levels: One
- Stories: 1
- Patio & porch: Screened
- Exterior features: Irrigation System, Lighting, Outdoor Shower, Rain Gutters
- Has private pool: Yes
- Pool features: In Ground, Solar Cover
- Has view: Yes
- View description: Water, Pond
- Has water view: Yes
- Water view: Water,Pond
- Waterfront features: Pond, Pond Access
Lot
- Size: 7,583 Square Feet
- Residential vegetation: Mature Landscaping
Details
- Parcel number: 412118454045
- Zoning: RSF5
- Special conditions: None
Construction
Type & style
- Home type: SingleFamily
- Property subtype: Single Family Residence
Materials
- Stucco
- Foundation: Stem Wall
- Roof: Shingle
Condition
- New construction: No
- Year built: 2018
Utilities & green energy
- Sewer: Public Sewer
- Water: Public
- Utilities for property: Electricity Connected, Mini Sewer, Public, Sewer Connected, Underground Utilities, Water Connected
Community & HOA
Community
- Pet fee: $0 monthly
- Subdivision: ROTONDA LAKES
HOA
- Has HOA: Yes
- HOA fee: $10 monthly
- HOA name: Legacy Property Management Group
Location
- Region: Rotonda West
Financial & listing details
- Price per square foot: $274/sqft
- Tax assessed value: $426,481
- Annual tax amount: $3,988
- Date on market: 1/31/2025
- Cumulative days on market: 65 days
- Ownership: Fee Simple
- Total actual rent: 0
- Electric utility on property: Yes
- Road surface type: Asphalt
Price history
| Date | Event | Price |
|---|---|---|
| 5/16/2025 | Sold | $505,000-6.3%$274/sqft |
Source:  Stellar MLS #C7504221 Report a problem Stellar MLS #C7504221 Report a problem | ||
| 4/6/2025 | Pending sale | $539,000$292/sqft |
Source: Stellar MLS #C7504221 Report a problem | ||
| 2/1/2025 | Listed for sale | $539,000+6810.3%$292/sqft |
Source: Stellar MLS #C7504221 Report a problem | ||
| 5/1/2013 | Sold | $7,800-82.7%$4/sqft |
Source: Public Record Report a problem | ||
| 12/8/2004 | Sold | $45,000+172.7%$24/sqft |
Source: Public Record Report a problem | ||
| 10/24/2003 | Sold | $16,500$9/sqft |
Source: Public Record Report a problem | ||
Public tax history
| Year | Property taxes | Tax assessment |
|---|---|---|
| 2025 | $4,106 +2.9% | $280,760 +2.9% |
| 2024 | $3,988 +2.8% | $272,847 +4.9% |
| 2023 | $3,881 +2% | $260,158 +1.2% |
| 2022 | $3,806 +0% | $257,184 +3% |
| 2021 | $3,805 +12.1% | $249,693 +20.7% |
| 2020 | $3,393 -9.9% | $206,936 +1.7% |
| 2019 | $3,766 +1039% | $203,402 +2376.3% |
| 2018 | $331 | $8,214 -12.1% |
| 2017 | $331 +2.4% | $9,350 +37.7% |
| 2016 | $323 +6.9% | $6,788 +10% |
| 2015 | $302 +2.6% | $6,171 +10% |
| 2014 | $294 +333% | $5,610 +74.8% |
| 2013 | $68 +23.2% | $3,209 -37.1% |
| 2012 | $55 -36.5% | $5,100 |
| 2011 | $87 -7.8% | $5,100 -6.3% |
| 2010 | $94 -37.6% | $5,440 -41.8% |
| 2009 | $151 | $9,350 |
Find assessor info on the county website
Neighborhood: 33947
Nearby homes
- $286,1003 bd2 ba1.6k sqft314 Antis Dr, Rotonda West, FL 33947Off Market

- $22,5007,582 Square Feet318 Antis Dr, Rotonda West, FL 33947Sold
- $13,6007,618 Square Feet146 Cabana Way, Rotonda West, FL 33947Off Market
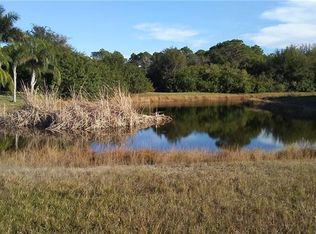
- $28,000-- bd-- ba-- sqft320 Antis Dr, Rotonda West, FL 33947Off Market
- $431,5088,468 Square Feet144 Cabana Way, Rotonda West, FL 33947Off Market
- $28,000-- bd-- ba-- sqft145 Thelma Dr, Rotonda West, FL 33947Off Market
- $9,3503,750 Square Feet309 Antis Dr, Rotonda West, FL 33947Off Market
- $10,5109,844 Square Feet142 Cabana Way, Rotonda West, FL 33947Off Market
Nearby schools
GreatSchools rating
- 6/10Myakka River Elementary SchoolGrades: PK-5Distance: 2.8 mi
- 7/10L. A. Ainger Middle SchoolGrades: 6-8Distance: 2.8 mi
- 5/10Lemon Bay High SchoolGrades: 9-12Distance: 5.6 mi
Schools provided by the listing agent
- Elementary: Vineland Elementary
- Middle: L.A. Ainger Middle
- High: Lemon Bay High
Source: Stellar MLS. This data may not be complete. We recommend contacting the local school district to confirm school assignments for this home.


Get pre-qualified for a loan
At Zillow Home Loans, we can pre-qualify you in as little as 5 minutes with no impact to your credit score.An equal housing lender. NMLS #10287.
Sell for more on Zillow
Get a Zillow Showcase℠ listing at no additional cost and you could sell for .
$479,500
2% more
+$9,590
With Zillow Showcase(estimated)
$489,090
- Florida
- Charlotte County
- Rotonda West
- 33947
- 316 ANTIS DRIVE
Nearby cities
Nearby zip codes
Other Rotonda West Topics
