Skip main navigation
Active under contract
  • $539,000

    316 Applewood Dr, Slidell, LA 70461

    4beds
    3,200sqft
    : 
    Loading
    Get pre-qualified
    Single Family Residence
    Built in 1998
    0.36 Acres Lot
    $525,000 Zestimate®
    $168/sqft
    $25/mo HOA

    What's special

    Two car garageOpen split floor planRefreshed cabinetsCharming curb appealGenerously sized lotSpacious patioDouble oven
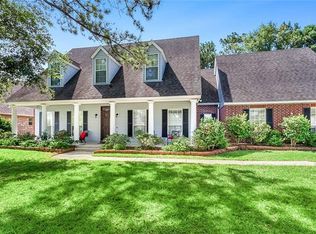
    Introducing 316 Applewood Drive in Slidell, Louisiana! Located in the highly desirable Turtle Creek neighborhood with a top-rated school district. This 4-bedroom, 3-bath home offers over 3,200 square feet of living space with updates throughout. The interior features an open, split floor plan with two bedrooms on one side of the living area and the primary and gest room on the other side. Recently painted living space and kitchen, refreshed cabinets, and whitewashed interior brick create a modern but cozy aesthetic. The large kitchen is ideal for entertaining featuring a cooktop, double oven, and ample counter space. The exterior shutters and framing have been recently painted, this home has charming curb appeal, complete with classic gas lamps flanking the front door on this quiet street. Enjoy the backyard sanctuary with heated pool and spa or entertain on the spacious patio, all set on a generously sized lot. Two car garage and a shed in the rear for lawn equipment. Additional updates include a less-than-5-year-old AC and a 5-year-old roof, ensuring comfort and peace of mind. Located in **flood zone X**. This is your opportunity to own a stunning home in one of Slidell's most sought-after neighborhoods!
    33 days
    |
    417
    |
    28
    |

    Zillow last checked:

    Listing updated:

    Listed by:

    Daniel Paisant 504-913-7449,

    Crescent Sotheby's International 504-944-3605

    Source: GSREIN,MLS#: 2562644MLS Logo

      Facts & features

      Interior

      Bedrooms & bathrooms
      • Bedrooms: 4
      • Bathrooms: 3
      • Full bathrooms: 3
      Primary bedroom
      • Description: Flooring: Wood
      • Level: Lower
      • Dimensions: 18.4X16
      Bedroom
      • Description: Flooring: Wood
      • Level: Lower
      • Dimensions: 16X16
      Bedroom
      • Description: Flooring: Wood
      • Level: Lower
      • Dimensions: 16.4X15.4
      Bedroom
      • Description: Flooring: Wood
      • Level: Lower
      • Dimensions: 18.4X14.4
      Breakfast room nook
      • Description: Flooring: Tile
      • Level: Lower
      • Dimensions: 11X8.4
      Den
      • Description: Flooring: Tile
      • Level: Lower
      • Dimensions: 12X12
      Kitchen
      • Description: Flooring: Tile
      • Level: Lower
      • Dimensions: 16.4X15.4
      Living room
      • Description: Flooring: Tile
      • Level: Lower
      • Dimensions: 26X21
      Heating
      • Central, Gas
      Cooling
      • Central Air, 2 Units
      Appliances
      • Included: Cooktop, Double Oven, Dryer, Dishwasher, Disposal, Refrigerator, Washer
      • Laundry: Washer Hookup, Dryer Hookup
      Features
      • Attic, Ceiling Fan(s), Carbon Monoxide Detector, Granite Counters, Pantry, Pull Down Attic Stairs, Stone Counters
      • Attic: Pull Down Stairs
      • Has fireplace: Yes
      • Fireplace features: Gas Starter, Wood Burning
      Interior area
      • Total structure area: 3,700
      • Total interior livable area: 3,200 sqft

      Property

      Parking
      • Total spaces: 2
      • Parking features: Garage, Two Spaces
      • Has garage: Yes
      Features
      • Levels: One
      • Stories: 1
      • Patio & porch: Concrete, Covered
      • Pool features: Heated, In Ground
      • Has spa: Yes
      Lot
      • Size: 0.36 Acres
      • Dimensions: 151 x 150 x 106 x 158
      • Features: City Lot, Rectangular Lot
      Details
      • Additional structures: Shed(s)
      • Parcel number: 219
      • Special conditions: None

      Construction

      Type & style
      • Home type: SingleFamily
      • Architectural style: Traditional
      • Property subtype: Single Family Residence
      Materials
      • Brick, Stucco
      • Foundation: Slab
      • Roof: Asphalt
      Condition
      • Excellent
      • Year built: 1998

      Utilities & green energy

      • Sewer: Public Sewer
      • Water: Public

      Community & HOA

      Community
      • Subdivision: Turtle Creek
      HOA
      • Has HOA: Yes
      • HOA fee: $300 annually
      Location
      • Region: Slidell

      Financial & listing details

      • Price per square foot: $168/sqft
      • Tax assessed value: $456,312
      • Annual tax amount: $4,863
      • Date on market: 6/11/2026

        Estimated market value

        $525,000

        $499,000 - $551,000

        $3,110/mo

        Price history

        DateEventPrice
        7/16/2026Contingent$539,000$168/sqft
        Source: GSREIN #2562644 Report a problem
        7/11/2026Listed for sale$539,000$168/sqft
        Source: GSREIN #2562644 Report a problem
        7/8/2026Contingent$539,000$168/sqft
        Source: GSREIN #2562644 Report a problem
        6/16/2026Listed for sale$539,000+0.7%$168/sqft
        Source: GSREIN #2562644 Report a problem
        1/14/2025Sold--
        Source: GSREIN #2478374 Report a problem
        12/13/2024Pending sale$535,000$167/sqft
        Source: GSREIN #2478374 Report a problem
        12/4/2024Listed for sale$535,000+3.9%$167/sqft
        Source: GSREIN #2478374 Report a problem
        11/5/2021Sold--
        Source: GSREIN #2313539 Report a problem
        9/28/2021Pending sale$515,000$161/sqft
        Source: GSREIN #2313539 Report a problem
        9/27/2021Contingent$515,000$161/sqft
        Source: GSREIN #2313539 Report a problem
        9/12/2021Listed for sale$515,000$161/sqft
        Source: GSREIN #2313539 Report a problem
        8/23/2021Pending sale$515,000$161/sqft
        Source: GSREIN #2313539 Report a problem
        8/19/2021Listed for sale$515,000+19.8%$161/sqft
        Source: GSREIN #2313539 Report a problem
        3/24/2021Listing removed--
        Source: Owner Report a problem
        9/16/2014Listing removed$430,000$134/sqft
        Source: Owner Report a problem
        8/10/2014Listed for sale$430,000$134/sqft
        Source: Owner Report a problem

        Public tax history

        YearProperty taxesTax assessment
        2025$4,863 -3.9%$45,631
        2024$5,058 +28%$45,631 +30.8%
        2023$3,953 -21.2%$34,878
        2022$5,017 +27.1%$34,878
        2021$3,948 +0.5%$34,878
        2020$3,927 -3.6%$34,878
        2019$4,073 -0.4%$34,878
        2018$4,088 -21.7%$34,878
        2017$5,223 +24%$34,878
        2016$4,212 $34,878 +8.5%
        2015$4,212 +8.7%$32,152
        2014$3,876 +1.2%$32,152
        2013$3,829 +8.9%$32,152 +5.7%
        2011$3,516 +0.4%$30,431
        2010$3,502 $30,431
        Find assessor info on the county website

        Monthly payment

        Est. payment

        Payment breakdown

        Explore the cost of this home by adjusting the details. Changes won't be saved.
        All calculations are estimates and provided by Zillow, Inc. for informational purposes only. Actual amounts may vary.
        HOA fees may include property taxes on listings classified as Co-Ops. Contact the listing agent and/or owner for fee details.
        Mortgage interest rates are dependent on a number of factors, including credit score, down payment, and repayment length. Interest rate data provided by Zillow Group Marketplace, Inc. as of 1/1/1970 from various mortgage lenders with which we have lead or other similar arrangements; the Estimated Payment is an average of those rates.
        See how much you could borrow to make a competitive offer.

        Climate risks

        Neighborhood: 70461

        Getting around

        20 / 100
        Car-Dependent
        37 / 100
        Somewhat Bikeable

        Nearby schools

        GreatSchools rating
        Schools provided by the listing agent
        • Elementary: Honey Island
        • Middle: Boyet
        • High: Northshore

        Source: GSREIN. This data may not be complete. We recommend contacting the local school district to confirm school assignments for this home.

        A local agent can set up tours, give advice and negotiate with sellers.

        A local lender can help you make sure your offer is ready when you are.

        Browse local experts

        Similar homes