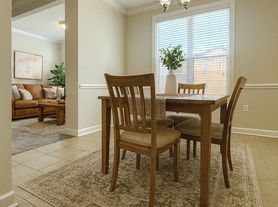
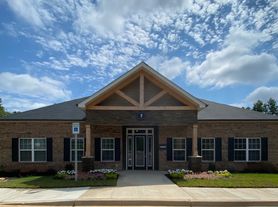
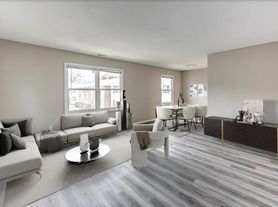
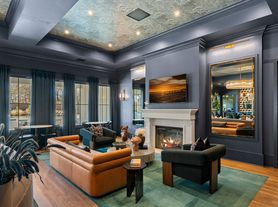
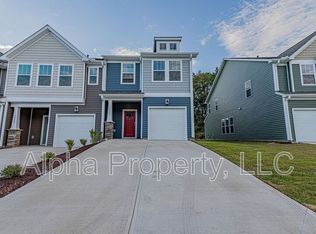
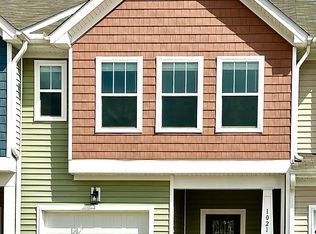
Spacious 4 bedroom, 2.5 bath home in Sweetwater Hills. The home has a large, welcoming entryway. The open kitchen has a breakfast nook and flows into the adjacent family room. The primary suite features a double vanity, walk in closet, vaulted ceilings, jetted tub, and separate shower. The upstairs has 3 additional bedrooms and a laundry room. Relax on the patio or around the fire pit in the beautiful outdoor seating area in the fenced-in back yard. Contact us today to schedule a viewing!
House for rent
Single family residence
Available now
Cats, small dogs OK
Air conditioner, central air
Hookups laundry
Attached garage parking
Fireplace, heat pump
What's special
Fire pitAdjacent family roomJetted tubLarge welcoming entrywayBeautiful outdoor seating areaOpen kitchenPrimary suite
- 15 days |
- -- |
- -- |
Zillow last checked:
Listing updated:
Travel times

Let’s turn your rent into credit progress
Build credit history with every on-time payment and get credit for the payment you’re already making.
Facts & features
Interior
Bedrooms & bathrooms
- Bedrooms: 4
- Bathrooms: 3
- Full bathrooms: 2
- 1/2 bathrooms: 1
Heating
- Fireplace, Heat Pump
Cooling
- Air Conditioner, Central Air
Appliances
- Included: Dishwasher, Garbage Disposal, Range Oven, Refrigerator
- Laundry: Hookups
Features
- Ceiling Fan(s), Vaulted Ceilings, Walk In Closet
- Flooring: Carpet, Hardwood
- Has fireplace: Yes
Interior area
- Total interior livable area: 2,397 sqft
Video & virtual tour
Property
Parking
- Parking features: Attached, Garage
- Has attached garage: Yes
- Details: Contact manager
Features
- Patio & porch: Patio, Porch
- Exterior features: Fenced Yard, Vaulted Ceiling
- Has private pool: Yes
- Pool features: Pool
- Fencing: Fenced Yard
Details
- Additional structures: Garage(s)
- Parcel number: 5310081700
Construction
Type & style
- Home type: SingleFamily
- Property subtype: Single Family Residence
Community & HOA
Community
- Features: Pool
Location
- Region: Moore
Financial & listing details
- Lease term: 1 Year
Price history
| Date | Event | Price |
|---|---|---|
| 9/22/2026 | Listed for rent | $2,395$1/sqft |
Source: Zillow Rentals Report a problem | ||
| 8/28/2026 | Listing removed | $350,000$146/sqft |
Source:  Greater Greenville AOR #1595947 Report a problem Greater Greenville AOR #1595947 Report a problem | ||
| 8/24/2026 | Price change | $350,000-2.5%$146/sqft |
Source: Greater Greenville AOR #1595947 Report a problem | ||
| 8/15/2026 | Price change | $359,000-0.3%$150/sqft |
Source: Greater Greenville AOR #1595947 Report a problem | ||
| 8/10/2026 | Price change | $360,000-2.2%$150/sqft |
Source: Greater Greenville AOR #1595947 Report a problem | ||
| 8/8/2026 | Price change | $368,000-0.3%$154/sqft |
Source: Greater Greenville AOR #1595947 Report a problem | ||
| 7/29/2026 | Price change | $369,000-0.3%$154/sqft |
Source: Greater Greenville AOR #1595947 Report a problem | ||
| 7/14/2026 | Price change | $370,000-2.4%$154/sqft |
Source: Greater Greenville AOR #1595947 Report a problem | ||
| 6/25/2026 | Listed for sale | $379,000+78.8%$158/sqft |
Source: Greater Greenville AOR #1595947 Report a problem | ||
| 8/15/2018 | Sold | $212,000-1.8%$88/sqft |
Source:  SAR as distributed by MLS GRID #252415 Report a problem SAR as distributed by MLS GRID #252415 Report a problem | ||
| 7/23/2018 | Price change | $215,900-0.9%$90/sqft |
Source: Keller Williams Realty Spartanburg #252415 Report a problem | ||
| 7/10/2018 | Price change | $217,900-0.9%$91/sqft |
Source: Keller Williams Realty Spartanburg #252415 Report a problem | ||
| 6/27/2018 | Price change | $219,900-0.9%$92/sqft |
Source: Keller Williams Realty Spartanburg #252415 Report a problem | ||
| 6/19/2018 | Price change | $221,900-0.9%$93/sqft |
Source: Keller Williams Realty Spartanburg #252415 Report a problem | ||
| 5/24/2018 | Price change | $223,900-2.7%$93/sqft |
Source: Jeff Cook Real Estate LLC #1367806 Report a problem | ||
| 5/15/2018 | Listed for sale | $230,000+17.9%$96/sqft |
Source: Jeff Cook RE Brokered by eXp #1367806 Report a problem | ||
| 4/4/2014 | Sold | $195,000-2.3%$81/sqft |
Source: SAR as distributed by MLS GRID #216206 Report a problem | ||
| 2/5/2014 | Listed for sale | $199,500+4.5%$83/sqft |
Source: Coldwell Banker Caine #216206 Report a problem | ||
| 12/18/2006 | Sold | $191,000$80/sqft |
Source: Public Record Report a problem | ||