Welcome to your new home! This delightful residence features four bedrooms and a charming one and a half-story design. As you step inside, you'll be greeted by a spacious entryway with a convenient office space to your left. The open kitchen and living room area is bathed in abundant natural light, creating an inviting atmosphere for gatherings and entertainment. This space truly serves as the heart of the home.
The primary bedroom is generously sized, offering enough space to set up your own office, and it boasts brand new hardwood floors that seamlessly complement the rest of the first floor. Additionally, an upstairs bedroom and loft area come complete with their own full bathroom, making it an ideal space for guests or extended family members.
Sold
Price Unknown
316 Armstrong Ln, Lavon, TX 75166
4beds
2,459sqft
Single Family Residence
Built in 2014
7,579 Square Feet Lot
$372,000 Zestimate®
$--/sqft
$2,394 Estimated rent
Home value
$372,000
$353,000 - $391,000
$2,394/mo
Zestimate® history
Owner options
List your home for rent
$2,394/mo
Rent Zestimate®
Find your next renter with Zillow Rental Manager. Plus, with online applications, you can quickly screen prospective tenants – for free.
$2,394/mo
Rent Zestimate®
Refinance and save
$200/mo
Est. payment
Refinancing to a lower rate could help reduce your monthly payments and save thousands over the life of the loan.
$200/mo
Est. payment
Explore your selling options
Work with a Zillow partner agent
Leverage their expertise and Zillow's premium Showcase listings to get your home seen by more buyers.
Get startedList with your own agent
Get your home in front of millions of buyers by listing it on Zillow.
Learn how to do itSell it yourself
Take full control of how buyers see your home on Zillow by listing For Sale by Owner (FSBO).
List your homeWhat's special
Brand new hardwood floorsOpen kitchenSpacious entryway
Zillow last checked:
Listing updated:
Listed by:
Sally Mireles 0684270 972-240-4416,
Keller Williams Realty 972-240-4416
Bought with:
Jeremy Morgan
Keller Williams Central
Source: NTREIS,MLS#: 20463636
Facts & features
Interior
Bedrooms & bathrooms
- Bedrooms: 4
- Bathrooms: 3
- Full bathrooms: 3
Primary bedroom
- Level: First
- Dimensions: 14 x 13
Bedroom
- Level: First
- Dimensions: 11 x 10
Bedroom
- Level: First
- Dimensions: 13 x 11
Bedroom
- Level: Second
- Dimensions: 12 x 11
Living room
- Level: First
- Dimensions: 15 x 12
Living room
- Level: Second
- Dimensions: 13 x 14
Heating
- Central, Natural Gas
Cooling
- Central Air, Ceiling Fan(s), Electric
Appliances
- Included: Dishwasher, Gas Cooktop, Disposal, Gas Oven, Gas Range, Gas Water Heater, Microwave
Features
- Eat-in Kitchen, High Speed Internet, Kitchen Island, Open Floorplan, Pantry, Vaulted Ceiling(s), Walk-In Closet(s)
- Flooring: Carpet, Laminate, Wood
- Has basement: No
- Has fireplace: No
Interior area
- Total interior livable area: 2,459 sqft
Property
Parking
- Total spaces: 2
- Parking features: Door-Single, Garage
- Attached garage spaces: 2
Features
- Levels: Two
- Stories: 2
- Patio & porch: Covered
- Pool features: None
- Fencing: Brick,Wood
Lot
- Size: 7,579 Square Feet
- Features: Backs to Greenbelt/Park, Subdivision, Sprinkler System
Details
- Parcel number: R959100B00501
Construction
Type & style
- Home type: SingleFamily
- Architectural style: Traditional,Detached
- Property subtype: Single Family Residence
Materials
- Brick
- Foundation: Slab
- Roof: Composition
Condition
- Year built: 2014
Utilities & green energy
- Sewer: Public Sewer
- Water: Public
- Utilities for property: Sewer Available, Water Available
Green energy
- Energy efficient items: Thermostat, Windows
Community & HOA
Community
- Security: Security System, Carbon Monoxide Detector(s), Smoke Detector(s), Security Service, Wireless
- Subdivision: Grand Heritage - West C
HOA
- Has HOA: Yes
- Services included: All Facilities, Association Management, Maintenance Structure
- HOA fee: $200 quarterly
- HOA name: Grand Heritage HOA
- HOA phone: 972-843-4222
Location
- Region: Lavon
Financial & listing details
- Tax assessed value: $361,943
- Annual tax amount: $5,555
- Date on market: 10/28/2023
- Cumulative days on market: 22 days
- Listing terms: Cash,Conventional,FHA,VA Loan
- Exclusions: Refrigerator, washer and dryer
Price history
| Date | Event | Price |
|---|---|---|
| 12/12/2023 | Sold | -- |
Source: NTREIS #20463636 Report a problem | ||
| 11/26/2023 | Pending sale | $399,000$162/sqft |
Source: NTREIS #20463636 Report a problem | ||
| 11/20/2023 | Contingent | $399,000$162/sqft |
Source: NTREIS #20463636 Report a problem | ||
| 10/28/2023 | Listed for sale | $399,000-4.7%$162/sqft |
Source: NTREIS #20463636 Report a problem | ||
| 4/5/2023 | Listing removed | -- |
Source: NTREIS #20141612 Report a problem | ||
| 11/14/2022 | Contingent | $418,790$170/sqft |
Source: NTREIS #20141612 Report a problem | ||
| 9/29/2022 | Price change | $418,7900%$170/sqft |
Source: NTREIS #20141612 Report a problem | ||
| 9/19/2022 | Price change | $418,8900%$170/sqft |
Source: NTREIS #20141612 Report a problem | ||
| 9/2/2022 | Price change | $418,900-0.2%$170/sqft |
Source: NTREIS #20141612 Report a problem | ||
| 8/16/2022 | Listed for sale | $419,900+50%$171/sqft |
Source: NTREIS #20141612 Report a problem | ||
| 2/3/2020 | Sold | -- |
Source: Agent Provided Report a problem | ||
| 1/28/2020 | Pending sale | $279,900$114/sqft |
Source: Coldwell Banker Apex Realtors #14252097 Report a problem | ||
| 1/9/2020 | Listed for sale | $279,900$114/sqft |
Source: Coldwell Banker Apex, REALTORS #14252097 Report a problem | ||
| 4/17/2015 | Sold | -- |
Source: Agent Provided Report a problem | ||
Public tax history
| Year | Property taxes | Tax assessment |
|---|---|---|
| 2025 | $5,555 -27.2% | $361,943 -1.4% |
| 2024 | $7,636 +23.9% | $367,111 +1.5% |
| 2023 | $6,164 -24.2% | $361,643 +1.8% |
| 2022 | $8,130 -25.9% | $355,206 +18.8% |
| 2021 | $10,965 +66% | $298,878 +6.6% |
| 2020 | $6,604 +13.1% | $280,243 +2.7% |
| 2019 | $5,840 +2.6% | $272,812 +5.3% |
| 2018 | $5,695 -9.3% | $259,039 +6.2% |
| 2017 | $6,281 | $244,001 +5.4% |
| 2016 | $6,281 +1058.1% | $231,442 +146.6% |
| 2015 | $542 | $93,860 +313.2% |
| 2014 | $542 | $22,715 +3.5% |
| 2013 | -- | $21,945 +15.5% |
| 2012 | -- | $19,000 -8.7% |
| 2011 | -- | $20,800 +0% |
| 2010 | -- | $20,790 |
| 2009 | -- | $20,790 |
Find assessor info on the county website
Neighborhood: 75166
Nearby homes
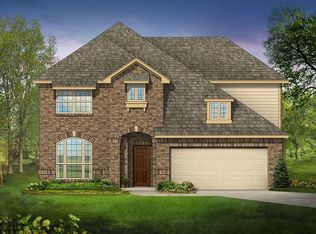
- $396,8004 bd3 ba2.8k sqft308 Armstrong Ln, Lavon, TX 75166Off Market
- $329,7003 bd2 ba1.8k sqft300 Armstrong Ln, Lavon, TX 75166Off Market
- $1,7503 bd2 ba1.2k sqft332 Armstrong Ln, Lavon, TX 75166For Rent
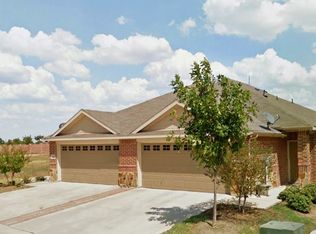
- $292,4003 bd2 ba1.2k sqft334 Armstrong Ln, Lavon, TX 75166Off Market

- $240,9003 bd2 ba1.2k sqft334 Armstrong Ln #334, Lavon, TX 75166Off Market
- $310,3003 bd2 ba1.6k sqft317 Armstrong Ln, Lavon, TX 75166Off Market
- $240,6003 bd2 ba1.2k sqft340 Armstrong Ln, Lavon, TX 75166Off Market
- $--3 bd2 ba1.2k sqft340 Armstrong Ln #340, Lavon, TX 75166Off Market
Nearby schools
GreatSchools rating
- 5/10Nesmith Elementary SchoolGrades: PK-5Distance: 1.1 mi
- NABraves AcademyGrades: 3-11Distance: 6.2 mi
- 5/10Community High SchoolGrades: 9-12Distance: 6.1 mi
Schools provided by the listing agent
- Elementary: Mcclendon
- Middle: Leland Edge
- High: Community
- District: Community ISD
Source: NTREIS. This data may not be complete. We recommend contacting the local school district to confirm school assignments for this home.
Get a cash offer in 3 minutes
Find out how much your home could sell for in as little as 3 minutes with a no-obligation cash offer.
Estimated market value
$372,000
Get a cash offer in 3 minutes
Find out how much your home could sell for in as little as 3 minutes with a no-obligation cash offer.
Estimated market value
$372,000
- Texas
- Collin County
- Lavon
- 75166
- 316 Armstrong Ln
