**Offering $5,000 in seller concessions**
Wonderful opportunity to own a turn-key townhome with NO HOA! This clean and well-maintained 1/2 duplex features 3
bedrooms, 3 baths, situated on corner lot with large fenced yard, 1 car attached garage + additional parking pad for
cars/boat/RV, and storage shed. Newer carpet throughout, newer furnace, spacious kitchen w/ lots of cabinet space,
A/C, and all kitchen appliances, including second refrigerator, washer/dryer, and front door smart lock included! Easy access to Hwy 85/Hwy 34! Walking distance to Riverside park!
Sold for $344,000
$344,000
316 Ash Court, Evans, CO 80620
3beds
1,360sqft
Duplex
Built in 2002
4,693 Square Feet Lot
$350,600 Zestimate®
$253/sqft
$2,199 Estimated rent
Home value
$350,600
$333,000 - $368,000
$2,199/mo
Zestimate® history
Owner options
List your home for rent
$2,199/mo
Rent Zestimate®
Find your next renter with Zillow Rental Manager. Plus, with online applications, you can quickly screen prospective tenants – for free.
$2,199/mo
Rent Zestimate®
Refinance and save
$2,002/mo
Est. payment
Refinancing to a lower rate could help reduce your monthly payments and save thousands over the life of the loan.
$2,002/mo
Est. payment
Explore your selling options
Work with a Zillow partner agent
Leverage their expertise and Zillow's premium Showcase listings to get your home seen by more buyers.
Get startedList with your own agent
Get your home in front of millions of buyers by listing it on Zillow.
Learn how to do itSell it yourself
Take full control of how buyers see your home on Zillow by listing For Sale by Owner (FSBO).
List your homeWhat's special
Zillow last checked:
Listing updated:
Listed by:
Manda Langmeier mandasellshomesre@gmail.com,
BLVD Real Estate Group, LLC
Bought with:
Kathie Baratta, 100043199
HomeSmart
Source: REcolorado as distributed by MLS GRID,MLS#: 8642576
Facts & features
Interior
Bedrooms & bathrooms
- Bedrooms: 3
- Bathrooms: 3
- Full bathrooms: 1
- 3/4 bathrooms: 1
- 1/2 bathrooms: 1
- Main level bathrooms: 1
Primary bedroom
- Description: Carpet
- Level: Upper
- Area: 221 Square Feet
- Dimensions: 13 x 17
Bedroom
- Description: Carpet
- Level: Upper
- Area: 99 Square Feet
- Dimensions: 9 x 11
Bedroom
- Description: Carpet
- Level: Upper
- Area: 110 Square Feet
- Dimensions: 10 x 11
Primary bathroom
- Level: Upper
Bathroom
- Level: Upper
Bathroom
- Level: Main
Dining room
- Description: Open Floorplan
- Level: Main
- Area: 99 Square Feet
- Dimensions: 9 x 11
Kitchen
- Description: Open Floorplan
- Level: Main
- Area: 192 Square Feet
- Dimensions: 12 x 16
Laundry
- Description: Off Kitchen
- Level: Main
- Area: 18 Square Feet
- Dimensions: 3 x 6
Living room
- Description: Carpet, Open Floorplan
- Level: Main
- Area: 143 Square Feet
- Dimensions: 11 x 13
Heating
- Forced Air
Cooling
- Central Air
Appliances
- Included: Dishwasher, Disposal, Dryer, Oven, Refrigerator, Washer
- Laundry: In Unit, Laundry Closet
Features
- Eat-in Kitchen, Entrance Foyer, Laminate Counters, Open Floorplan
- Flooring: Carpet, Vinyl
- Windows: Window Coverings
- Has basement: No
- Common walls with other units/homes: End Unit,1 Common Wall
Interior area
- Total structure area: 1,360
- Total interior livable area: 1,360 sqft
- Finished area above ground: 1,360
Property
Parking
- Total spaces: 1
- Parking features: Concrete
- Attached garage spaces: 1
Features
- Levels: Two
- Stories: 2
- Patio & porch: Covered, Patio
- Exterior features: Private Yard
- Fencing: Full
Lot
- Size: 4,693 Square Feet
- Features: Corner Lot
Details
- Parcel number: R1740802
- Special conditions: Standard
Construction
Type & style
- Home type: SingleFamily
- Architectural style: Contemporary
- Property subtype: Duplex
- Attached to another structure: Yes
Materials
- Frame
- Foundation: Slab
- Roof: Composition
Condition
- Year built: 2002
Utilities & green energy
- Sewer: Public Sewer
- Water: Public
Community & HOA
Community
- Security: Smart Locks
- Subdivision: Heatherway Sub Lt 9
HOA
- Has HOA: No
Location
- Region: Evans
Financial & listing details
- Price per square foot: $253/sqft
- Tax assessed value: $321,649
- Annual tax amount: $2,056
- Date on market: 8/13/2024
- Listing terms: 1031 Exchange,Cash,Conventional,FHA,Other,USDA Loan,VA Loan
- Exclusions: Seller's Personal Property. Cameras And Ring Doorbell, Tv Mounts And Tvs
- Ownership: Individual
- Road surface type: Paved
Price history
| Date | Event | Price |
|---|---|---|
| 9/30/2024 | Sold | $344,000+1.2%$253/sqft |
Source:  REcolorado as distributed by MLS GRID #8642576 Report a problem REcolorado as distributed by MLS GRID #8642576 Report a problem | ||
| 8/30/2024 | Pending sale | $340,000$250/sqft |
Source: REcolorado as distributed by MLS GRID #8642576 Report a problem | ||
| 8/13/2024 | Listed for sale | $340,000+11.1%$250/sqft |
Source: REcolorado as distributed by MLS GRID #8642576 Report a problem | ||
| 11/19/2021 | Sold | $306,000+11.3%$225/sqft |
Source:  IRES as distributed by MLS GRID #953129 Report a problem IRES as distributed by MLS GRID #953129 Report a problem | ||
| 10/14/2021 | Listed for sale | $275,000+116.5%$202/sqft |
Source: IRES as distributed by MLS GRID #953129 Report a problem | ||
| 8/1/2002 | Sold | $127,000$93/sqft |
Source: Public Record Report a problem | ||
Public tax history
| Year | Property taxes | Tax assessment |
|---|---|---|
| 2026 | $1,991 +25% | $19,680 -2.1% |
| 2025 | $1,592 -22.6% | $20,100 -3.8% |
| 2024 | $2,056 +49.6% | $20,890 -0.9% |
| 2023 | $1,374 +86.5% | $21,090 +45.7% |
| 2022 | $737 +9.6% | $14,470 -2.8% |
| 2021 | $672 | $14,890 +5.2% |
| 2020 | $672 +33.2% | $14,150 |
| 2019 | $505 -25.1% | $14,150 +27% |
| 2018 | $674 +33.5% | $11,140 |
| 2017 | $505 -0.5% | $11,140 +33.3% |
| 2016 | $507 -25.6% | $8,360 |
| 2015 | $681 +46.5% | $8,360 +49.8% |
| 2014 | $465 | $5,580 |
| 2013 | -- | $5,580 -3.5% |
| 2012 | -- | $5,780 |
| 2011 | -- | $5,780 -23.2% |
| 2010 | -- | $7,530 |
| 2009 | -- | $7,530 -7% |
| 2008 | -- | $8,100 |
| 2007 | -- | $8,100 -16.8% |
| 2006 | -- | $9,740 |
| 2005 | -- | $9,740 +6.3% |
| 2004 | -- | $9,160 -1% |
| 2003 | -- | $9,250 |
Find assessor info on the county website
Neighborhood: 80620
Nearby homes
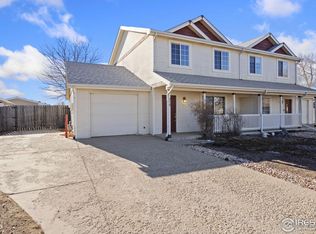
- $335,9003 bd3 ba1.3k sqft314 Ash Ct, Evans, CO 80620Sold

- $107,5003 bd2 ba1.2k sqft3630 W D St, Evans, CO 80620For Sale
- $294,1003 bd2 ba1.3k sqft312 Ash Ct, Evans, CO 80620Off Market

- $--3 bd3 ba1.3k sqft310 Ash Ct #1, Evans, CO 80620Off Market
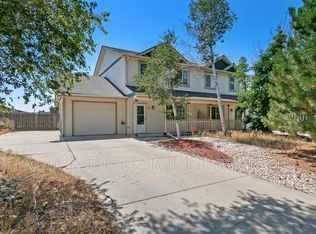
- $335,0003 bd3 ba1.3k sqft310 Ash Ct, Evans, CO 80620Sold
- $317,9003 bd3 ba1.3k sqft319 Ash Ct, Evans, CO 80620Off Market
- $303,3003 bd3 ba1.3k sqft317 Ash Ct, Evans, CO 80620Off Market
- $315,2003 bd3 ba1.3k sqft315 Ash Ct, Evans, CO 80620Off Market
Nearby schools
GreatSchools rating
- 3/10Bella Romero Academy of Applied TechnologyGrades: K-8Distance: 2.3 mi
- 3/10Greeley West High SchoolGrades: 9-12Distance: 3.1 mi
Schools provided by the listing agent
- Elementary: Romero
- Middle: Romero
- High: Greeley West
- District: Greeley 6
Source: REcolorado as distributed by MLS GRID. This data may not be complete. We recommend contacting the local school district to confirm school assignments for this home.
Get a cash offer in 3 minutes
Find out how much your home could sell for in as little as 3 minutes with a no-obligation cash offer.
Estimated market value
$350,600
Get a cash offer in 3 minutes
Find out how much your home could sell for in as little as 3 minutes with a no-obligation cash offer.
Estimated market value
$350,600
- Colorado
- Weld County
- Evans
- 80620
- 316 Ash Court
Nearby cities
Nearby zip codes
Other Evans Topics
