REDUCED $50,000!! PRICED TO SELL! Watch amazing sunsets and The Northern Lights from your 2-story deck high atop towering trees! Overlooking Charles Town, WV, with seasonal views of the Shenandoah River. This custom-designed Lindal Cedar Home “Bungalow” series is located near the town of Harpers Ferry, WV, only 5 minutes from the VA state line, 25 minutes from Leesburg, VA, and just steps from the Appalachian Trail. This is the perfect mountain retreat or full-time home for all nature lovers. Breathtaking views change throughout the seasons, each one different than the last. The contemporary-style home consists of many windows and vaulted ceilings for an open atmosphere feeling. Indoors you’ll find a gas fireplace, fully equipped kitchen, pantry, hardwood floors, tile floors, and sweeping views at every turn. The main-floor owner's suite has an ensuite bath with a 2-person jetted tub, a large walk-in closet, and vaulted ceilings. There’s a door leading out to the deck for experiencing a peaceful place to enjoy your morning coffee while watching abundant wildlife. Also on the main level there’s a study off the living room in the main part of the house with tall windows and more views. The laundry room is just off the owner's suite (washer & dryer included) and leads to the oversized 2-car garage. The lower level also has large windows, exposed wood beams, an additional family room, and two more generously sized bedrooms. On this level is the 2nd full bath with 2 vanities and a jetted tub. All three of the rooms on this level open to the private lower deck. There is a sub-basement with exterior access only and a gravel floor for storage that has 6' clearance in the entire footprint of the home. Outside there’s an Amish-style shed, a chicken coop, a stamped concrete patio, and several raised beds for gardening. There are several fenced-in areas to keep your puppies safe. There are also doggie doors throughout the house so they can come in or out at their leisure. In addition, there is a new HVAC system and a new gas tankless hot water system. No worries if the power goes out; there is a 20W whole-house generator to keep things running. Seller is leaving due to an employment relocation or she would stay forever. Come experience nature at its finest. Schedule your private showing today.
Sold for $545,000
$545,000
316 Ashbaugh Dr, Harpers Ferry, WV 25425
3beds
2,698sqft
Single Family Residence
Built in 2003
2.59 Acres Lot
$547,700 Zestimate®
$202/sqft
$2,458 Estimated rent
Home value
$547,700
$482,000 - $619,000
$2,458/mo
Zestimate® history
Owner options
List your home for rent
$2,458/mo
Rent Zestimate®
Find your next renter with Zillow Rental Manager. Plus, with online applications, you can quickly screen prospective tenants – for free.
$2,458/mo
Rent Zestimate®
Refinance and save
$2,554/mo
Est. payment
Refinancing to a lower rate could help reduce your monthly payments and save thousands over the life of the loan.
$2,554/mo
Est. payment
Explore your selling options
Work with a Zillow partner agent
Leverage their expertise and Zillow's premium Showcase listings to get your home seen by more buyers.
Get startedList with your own agent
Get your home in front of millions of buyers by listing it on Zillow.
Learn how to do itSell it yourself
Take full control of how buyers see your home on Zillow by listing For Sale by Owner (FSBO).
List your homeWhat's special
Gas fireplaceChicken coopVaulted ceilingsMany windowsContemporary-style homeTile floorsRaised beds for gardening
Zillow last checked:
Listing updated:
Listed by:
Stuart Sinclair 540-333-2988,
Coldwell Banker Premier
Bought with:
Bill Dixon, 5012545
Dandridge Realty Group, LLC
Source: Bright MLS,MLS#: WVJF2017368
Facts & features
Interior
Bedrooms & bathrooms
- Bedrooms: 3
- Bathrooms: 3
- Full bathrooms: 2
- 1/2 bathrooms: 1
- Main level bathrooms: 2
- Main level bedrooms: 1
Rooms
- Room types: Living Room, Dining Room, Primary Bedroom, Bedroom 2, Bedroom 3, Kitchen, Family Room, Study, Laundry, Bathroom 2, Primary Bathroom, Half Bath
Primary bedroom
- Features: Cathedral/Vaulted Ceiling, Ceiling Fan(s), Flooring - HardWood, Walk-In Closet(s), Window Treatments
- Level: Main
Bedroom 2
- Features: Ceiling Fan(s), Flooring - Vinyl, Window Treatments
- Level: Lower
Bedroom 3
- Features: Flooring - Vinyl, Window Treatments
- Level: Lower
Primary bathroom
- Features: Flooring - Tile/Brick, Soaking Tub
- Level: Main
Bathroom 2
- Features: Double Sink, Flooring - Vinyl, Bathroom - Tub Shower
- Level: Lower
Dining room
- Features: Cathedral/Vaulted Ceiling, Flooring - HardWood
- Level: Main
Family room
- Features: Cathedral/Vaulted Ceiling, Ceiling Fan(s), Fireplace - Gas, Flooring - HardWood
- Level: Main
Half bath
- Features: Flooring - Tile/Brick
- Level: Main
Kitchen
- Features: Breakfast Bar, Cathedral/Vaulted Ceiling, Flooring - Tile/Brick, Pantry
- Level: Main
Laundry
- Features: Flooring - HardWood
- Level: Main
Living room
- Features: Ceiling Fan(s), Flooring - Vinyl, Window Treatments
- Level: Lower
Study
- Features: Cathedral/Vaulted Ceiling, Flooring - HardWood
- Level: Main
Heating
- Heat Pump, Electric
Cooling
- Central Air, Electric
Appliances
- Included: Microwave, Cooktop, Dishwasher, Disposal, Ice Maker, Refrigerator, Oven, Trash Compactor, Dryer, Washer, Water Heater
- Laundry: Dryer In Unit, Washer In Unit, Main Level, Laundry Room
Features
- Ceiling Fan(s), Combination Dining/Living, Entry Level Bedroom, Family Room Off Kitchen, Open Floorplan, Pantry, Primary Bath(s), Recessed Lighting, Soaking Tub, Bathroom - Tub Shower, Upgraded Countertops, Walk-In Closet(s)
- Flooring: Ceramic Tile, Hardwood, Vinyl, Wood
- Windows: Window Treatments
- Basement: Connecting Stairway,Finished,Exterior Entry
- Number of fireplaces: 1
- Fireplace features: Mantel(s), Stone
Interior area
- Total structure area: 2,896
- Total interior livable area: 2,698 sqft
- Finished area above ground: 1,448
- Finished area below ground: 1,250
Property
Parking
- Total spaces: 6
- Parking features: Garage Faces Front, Garage Door Opener, Driveway, Attached
- Attached garage spaces: 2
- Uncovered spaces: 4
Accessibility
- Accessibility features: None
Features
- Levels: Two
- Stories: 2
- Patio & porch: Deck, Patio
- Exterior features: Extensive Hardscape, Lighting, Flood Lights
- Pool features: None
- Has view: Yes
- View description: Garden, River, Scenic Vista
- Has water view: Yes
- Water view: River
Lot
- Size: 2.59 Acres
- Features: Backs to Trees, Front Yard, Landscaped, Mountainous, No Thru Street, Not In Development, Rear Yard, Private, Wooded, Unrestricted, Mountain
Details
- Additional structures: Above Grade, Below Grade
- Parcel number: 02 20006100050000
- Zoning: 101
- Special conditions: Standard
Construction
Type & style
- Home type: SingleFamily
- Architectural style: Cabin/Lodge,Contemporary,Ranch/Rambler,Villa
- Property subtype: Single Family Residence
Materials
- Frame, Cedar
- Foundation: Crawl Space, Concrete Perimeter
- Roof: Asphalt,Shingle
Condition
- Good
- New construction: No
- Year built: 2003
Utilities & green energy
- Sewer: On Site Septic, Septic = # of BR
- Water: Well
Community & HOA
Community
- Subdivision: None Available
HOA
- Has HOA: No
Location
- Region: Harpers Ferry
- Municipality: Charles Town
Financial & listing details
- Price per square foot: $202/sqft
- Tax assessed value: $414,800
- Annual tax amount: $1,425
- Date on market: 5/14/2025
- Listing agreement: Exclusive Right To Sell
- Listing terms: Cash,Conventional,FHA,USDA Loan,VA Loan
- Inclusions: Hot Tub
- Ownership: Fee Simple
- Road surface type: Gravel, Dirt
Price history
| Date | Event | Price |
|---|---|---|
| 8/8/2025 | Sold | $545,000-0.9%$202/sqft |
Source:  Bright MLS #WVJF2017368 Report a problem Bright MLS #WVJF2017368 Report a problem | ||
| 7/10/2025 | Pending sale | $549,900$204/sqft |
Source: Bright MLS #WVJF2017368 Report a problem | ||
| 7/8/2025 | Price change | $549,900-4.4%$204/sqft |
Source: Bright MLS #WVJF2017368 Report a problem | ||
| 6/24/2025 | Price change | $575,000-0.8%$213/sqft |
Source: Bright MLS #WVJF2017368 Report a problem | ||
| 6/17/2025 | Price change | $579,900-0.9%$215/sqft |
Source: Bright MLS #WVJF2017368 Report a problem | ||
| 6/10/2025 | Price change | $584,900-0.8%$217/sqft |
Source: Bright MLS #WVJF2017368 Report a problem | ||
| 5/29/2025 | Price change | $589,900-1.7%$219/sqft |
Source: Bright MLS #WVJF2017368 Report a problem | ||
| 5/14/2025 | Listed for sale | $599,900+14.3%$222/sqft |
Source: Bright MLS #WVJF2017368 Report a problem | ||
| 4/1/2022 | Sold | $525,000+8.2%$195/sqft |
Source: Bright MLS #WVJF2002788 Report a problem | ||
| 2/23/2022 | Pending sale | $485,000$180/sqft |
Source: Bright MLS #WVJF2002788 Report a problem | ||
| 2/17/2022 | Listed for sale | $485,000$180/sqft |
Source: Bright MLS #WVJF2002788 Report a problem | ||
Public tax history
| Year | Property taxes | Tax assessment |
|---|---|---|
| 2025 | $3,103 +6.5% | $267,000 +7.3% |
| 2024 | $2,914 +0.2% | $248,900 |
| 2023 | $2,907 +28.5% | $248,900 +18.6% |
| 2022 | $2,263 | $209,900 +11.7% |
| 2021 | -- | $187,900 -0.1% |
| 2020 | -- | $188,100 +0.7% |
| 2019 | $1,933 +1.9% | $186,700 +2.9% |
| 2018 | $1,897 +1.8% | $181,500 +1.6% |
| 2017 | $1,864 -3% | $178,700 -2.9% |
| 2016 | $1,921 +6.1% | $184,000 +5.9% |
| 2015 | $1,810 +12.5% | $173,700 +10.7% |
| 2014 | $1,609 -23.1% | $156,900 -0.4% |
| 2013 | $2,093 | $157,600 -1.8% |
| 2012 | $2,093 +8.2% | $160,500 -6% |
| 2011 | $1,934 -7.6% | $170,700 -9.4% |
| 2010 | $2,093 -13% | $188,400 -16.1% |
| 2009 | $2,407 -1% | $224,500 +0.8% |
| 2008 | $2,432 -2.4% | $222,800 |
| 2007 | $2,492 +57.8% | $222,800 +70.1% |
| 2006 | $1,580 -4% | $131,000 -0.2% |
| 2005 | $1,646 | $131,280 |
| 2004 | -- | $131,280 |
| 2003 | -- | $131,280 |
Find assessor info on the county website
Neighborhood: 25425
Nearby homes
- $899,9993 bd4 ba4.4k sqft315 Ashbaugh Dr, Harpers Ferry, WV 25425Coming Soon

- $605,3004 bd2 ba2.7k sqft52 Timber View Dr, Harpers Ferry, WV 25425Off Market
- $766,3003 bd3 ba1.9k sqft67 Timber View Dr, Harpers Ferry, WV 25425Off Market
- $425,6003 bd2 ba1.9k sqft19522 Charles Town Rd, Harpers Ferry, WV 25425Off Market
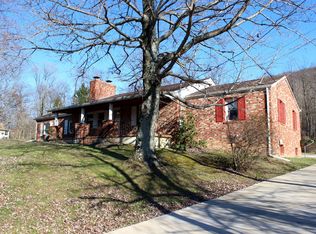
- $194,900-- bd-- ba-- sqft19482 Charles Town Rd, Harpers Ferry, WV 25425Off Market
- $239,2003 bd1 ba1.5k sqft19562 Charles Town Rd, Harpers Ferry, WV 25425Off Market
- $569,300-- bd-- ba-- sqftCharles Town Rd, Harpers ferry, WV 25425Off Market
- $30,100-- bd-- ba-- sqft19484 Charles Town Rd, Charles Town, WV 25425Off Market
Nearby schools
GreatSchools rating
- 3/10Blue Ridge Elementary SchoolGrades: PK-5Distance: 0.7 mi
- 8/10Harpers Ferry Middle SchoolGrades: 6-8Distance: 5.2 mi
- 3/10Washington High SchoolGrades: 9-12Distance: 5.6 mi
Schools provided by the listing agent
- High: Washington
- District: Jefferson County Schools
Source: Bright MLS. This data may not be complete. We recommend contacting the local school district to confirm school assignments for this home.
Get a cash offer in 3 minutes
Find out how much your home could sell for in as little as 3 minutes with a no-obligation cash offer.
Estimated market value
$547,700
Get a cash offer in 3 minutes
Find out how much your home could sell for in as little as 3 minutes with a no-obligation cash offer.
Estimated market value
$547,700
- West Virginia
- Jefferson County
- Harpers Ferry
- 25425
- 316 Ashbaugh Dr
Nearby cities
Nearby neighborhoods
Nearby zip codes
Other Harpers Ferry Topics
