Experience luxury in this 4-bedroom, 3.5-bathroom executive home overlooking the 16th tee of the prestigious Stonebridge Golf Course. Over 4,000 sq ft, this property boasts a grand master suite downstairs, a spacious family room complemented with built-in features, formal living and dining areas. The 2nd floor includes a privately accommodated in-law suite with an ensuite bathroom, while the remaining bedrooms share a thoughtfully designed Jack & Jill setup. Additional perks include a large bonus room for entertainment, and an ample unfinished storage space, ideal for stowing seasonal decor. A secondary upstairs area can be accessed via a private staircase leading into a room adaptable to every need - be it a home office, media room, gym or play area. The home's gourmet kitchen is a chef's dream, granite countertops, double oven, separate cooktop and butler's pantry. Serene views of the golf course from the patio.
Sold
Street View
Price Unknown
316 Autumn Ridge Dr, Bossier City, LA 71111
4beds
4,016sqft
Single Family Residence
Built in 1999
0.29 Acres Lot
$665,000 Zestimate®
$--/sqft
$3,911 Estimated rent
Home value
$665,000
$632,000 - $698,000
$3,911/mo
Zestimate® history
Owner options
List your home for rent
$3,911/mo
Rent Zestimate®
Find your next renter with Zillow Rental Manager. Plus, with online applications, you can quickly screen prospective tenants – for free.
$3,911/mo
Rent Zestimate®
Refinance and save
$1,445/mo
Est. payment
Refinancing to a lower rate could help reduce your monthly payments and save thousands over the life of the loan.
$1,445/mo
Est. payment
Explore your selling options
Work with a Zillow partner agent
Leverage their expertise and Zillow's premium Showcase listings to get your home seen by more buyers.
Get startedList with your own agent
Get your home in front of millions of buyers by listing it on Zillow.
Learn how to do itSell it yourself
Take full control of how buyers see your home on Zillow by listing For Sale by Owner (FSBO).
List your homeWhat's special
Zillow last checked:
Listing updated:
Listed by:
Curtis Campbell 0995680808 318-747-5411,
Coldwell Banker Apex, REALTORS 318-747-5411
Bought with:
Austin Rumminger
Pinnacle Realty Advisors
Source: NTREIS,MLS#: 20460790
Facts & features
Interior
Bedrooms & bathrooms
- Bedrooms: 4
- Bathrooms: 4
- Full bathrooms: 3
- 1/2 bathrooms: 1
Primary bedroom
- Features: Dual Sinks, Garden Tub/Roman Tub, Separate Shower, Walk-In Closet(s)
- Level: First
- Dimensions: 18 x 13
Bonus room
- Level: Second
- Dimensions: 20 x 17
Living room
- Features: Built-in Features, Fireplace
- Level: First
- Dimensions: 20 x 17
Media room
- Level: Second
- Dimensions: 25 x 14
Heating
- Central, Natural Gas
Cooling
- Central Air, Electric
Appliances
- Included: Convection Oven, Double Oven, Dishwasher, Electric Cooktop, Electric Oven, Disposal, Microwave
- Laundry: Laundry in Utility Room
Features
- Decorative/Designer Lighting Fixtures, Double Vanity, Eat-in Kitchen, Granite Counters, High Speed Internet, Kitchen Island, Multiple Staircases, Pantry, Cable TV, Walk-In Closet(s)
- Flooring: Carpet, Ceramic Tile, Wood
- Windows: Shutters
- Has basement: No
- Number of fireplaces: 1
- Fireplace features: Gas Log, Wood Burning
Interior area
- Total interior livable area: 4,016 sqft
Property
Parking
- Total spaces: 2
- Parking features: Door-Multi
- Attached garage spaces: 2
Features
- Levels: Two
- Stories: 2
- Patio & porch: Covered
- Pool features: None
Lot
- Size: 0.29 Acres
- Features: On Golf Course
Details
- Parcel number: 137761
Construction
Type & style
- Home type: SingleFamily
- Architectural style: Detached
- Property subtype: Single Family Residence
- Attached to another structure: Yes
Materials
- Brick
- Foundation: Slab
- Roof: Shingle
Condition
- Year built: 1999
Utilities & green energy
- Sewer: Public Sewer
- Water: Public
- Utilities for property: Sewer Available, Water Available, Cable Available
Community & HOA
Community
- Features: Golf
- Security: Security System, Gated with Guard
- Subdivision: Stonebridge Sub
HOA
- Has HOA: Yes
- Services included: All Facilities, Security
- HOA fee: $1,445 annually
- HOA name: Stonebridgeca.org
- HOA phone: 318-218-6452
Location
- Region: Bossier City
Financial & listing details
- Tax assessed value: $521,719
- Annual tax amount: $3,909
- Date on market: 10/25/2023
- Cumulative days on market: 155 days
Price history
| Date | Event | Price |
|---|---|---|
| 7/3/2026 | Listing removed | $4,500$1/sqft |
Source: Zillow Rentals Report a problem | ||
| 6/22/2026 | Listed for sale | $675,000$168/sqft |
Source: NTREIS #21308939 Report a problem | ||
| 6/11/2026 | Listed for rent | $4,500+12.5%$1/sqft |
Source: Zillow Rentals Report a problem | ||
| 6/11/2026 | Listing removed | $675,000$168/sqft |
Source: NTREIS #21228286 Report a problem | ||
| 6/6/2026 | Price change | $675,000-0.6%$168/sqft |
Source: NTREIS #21228286 Report a problem | ||
| 5/17/2026 | Price change | $679,000-0.9%$169/sqft |
Source: NTREIS #21228286 Report a problem | ||
| 5/4/2026 | Price change | $685,000-2.1%$171/sqft |
Source: NTREIS #21228286 Report a problem | ||
| 4/20/2026 | Price change | $700,000-2.4%$174/sqft |
Source: NTREIS #21228286 Report a problem | ||
| 4/3/2026 | Listed for sale | $717,000+4.4%$179/sqft |
Source: NTREIS #21228286 Report a problem | ||
| 8/19/2025 | Listing removed | $4,000$1/sqft |
Source: Zillow Rentals Report a problem | ||
| 8/11/2025 | Listing removed | $687,000$171/sqft |
Source: NTREIS #20999225 Report a problem | ||
| 7/26/2025 | Listed for rent | $4,000$1/sqft |
Source: Zillow Rentals Report a problem | ||
| 7/24/2025 | Price change | $687,000-4.2%$171/sqft |
Source: NTREIS #20999225 Report a problem | ||
| 7/19/2025 | Price change | $717,000-1.4%$179/sqft |
Source: NTREIS #20999225 Report a problem | ||
| 7/13/2025 | Listed for sale | $727,000+32.2%$181/sqft |
Source: NTREIS #20999225 Report a problem | ||
| 5/17/2024 | Sold | -- |
Source: NTREIS #20460790 Report a problem | ||
| 3/29/2024 | Pending sale | $549,900$137/sqft |
Source: NTREIS #20460790 Report a problem | ||
| 3/20/2024 | Price change | $549,900-4.4%$137/sqft |
Source: NTREIS #20460790 Report a problem | ||
| 1/29/2024 | Price change | $575,000-1.7%$143/sqft |
Source: NTREIS #20460790 Report a problem | ||
| 1/2/2024 | Price change | $585,000-1.7%$146/sqft |
Source: NTREIS #20460790 Report a problem | ||
| 10/25/2023 | Listed for sale | $595,000$148/sqft |
Source: NTREIS #20460790 Report a problem | ||
Public tax history
| Year | Property taxes | Tax assessment |
|---|---|---|
| 2025 | $161 | $52,172 |
| 2024 | $161 -96.7% | $52,172 +18.6% |
| 2023 | $4,927 +0.5% | $44,001 |
| 2022 | $4,902 | $44,001 |
| 2021 | $4,902 | $44,001 |
| 2020 | $4,902 -3.7% | $44,001 -1.6% |
| 2019 | $5,090 -13.9% | $44,710 |
| 2018 | $5,910 +465.9% | $44,710 |
| 2017 | $1,044 +1.9% | $44,710 |
| 2016 | $1,025 | $44,710 -0.4% |
| 2015 | $1,025 +0.3% | $44,900 |
| 2014 | $1,021 -77.6% | $44,900 |
| 2013 | $4,569 | $44,900 |
| 2012 | $4,569 +3.5% | $44,900 +2% |
| 2011 | $4,415 +1.1% | $44,020 |
| 2010 | $4,365 | $44,020 |
Find assessor info on the county website
Neighborhood: 71111
Nearby homes
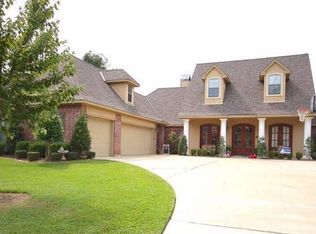
- $558,8005 bd3 ba3.3k sqft312 Autumn Ridge Dr, Bossier City, LA 71111Off Market
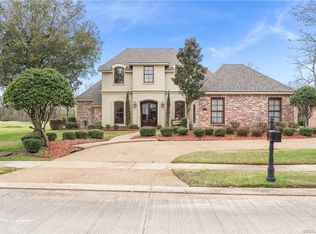
- $567,8004 bd4 ba3.3k sqft320 Autumn Ridge Dr, Bossier City, LA 71111Off Market
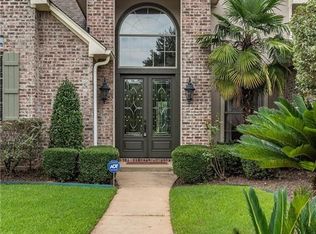
- $572,8005 bd4 ba4k sqft313 Autumn Ridge Dr, Bossier City, LA 71111Off Market
- $416,0002 bd4 ba2.8k sqft308 Autumn Ridge Dr, Bossier City, LA 71111Off Market
- $--0.29 acres324 Autumn Ridge Dr, Bossier City, LA 71111Sold
- $608,1004 bd3 ba4k sqft317 Autumn Ridge Dr, Bossier City, LA 71111Off Market
- $565,3005 bd3 ba3.6k sqft309 Autumn Ridge Dr, Bossier City, LA 71111Off Market
- $541,9004 bd4 ba3.6k sqft321 Autumn Ridge Dr, Bossier City, LA 71111Off Market
Nearby schools
GreatSchools rating
- 7/10W.T. Lewis Elementary SchoolGrades: K-5Distance: 0.7 mi
- 6/10Cope Middle SchoolGrades: 6-8Distance: 1.3 mi
- 8/10Airline High SchoolGrades: 8-12Distance: 2.8 mi
Schools provided by the listing agent
- District: Bossier PSB
Source: NTREIS. This data may not be complete. We recommend contacting the local school district to confirm school assignments for this home.
Sell for more on Zillow
Get a Zillow Showcase℠ listing at no additional cost and you could sell for .
$665,000
2% more
+$13,300
With Zillow Showcase(estimated)
$678,300
Sell for more on Zillow
Get a Zillow Showcase℠ listing at no additional cost and you could sell for .
$665,000
2% more
+$13,300
With Zillow Showcase(estimated)
$678,300
- Louisiana
- Bossier Parish
- Bossier City
- 71111
- 316 Autumn Ridge Dr
