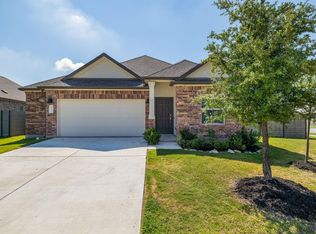
3-Bedroom, 2-bathroom, 2-car garage. Open floor plan, breakfast bar, island kitchen, lighted pantry. Wood-vinyl planking in common areas for easy cleaning. Carpeted bedrooms. The primary suite has a separate bathtub and shower and a large walk-in closet. Fenced yard. Irrigation system. Garage has automatic door openers. Resident Benefit Program ($70/month) includes HVAC filter service, Tenant insurance, utility connection concierge, online payment options, credit building/reporting, $1M Identity Protection, Resident Reward Program, on-demand pest control, and much more!
House for rent
Singlefamily
Available now
Cats, dogs OK
Air conditioner, central air, electric
In unit laundry
4 Attached garage spaces parking
Central, electric
What's special
Open floor planFenced yardCarpeted bedroomsLarge walk-in closetIsland kitchenIrrigation systemBreakfast bar
- 12 days |
- -- |
- -- |
Zillow last checked:
Listing updated:
Travel times

Let’s turn your rent into credit progress
Build credit history with every on-time payment and get credit for the payment you’re already making.
Facts & features
Interior
Bedrooms & bathrooms
- Bedrooms: 3
- Bathrooms: 2
- Full bathrooms: 2
Heating
- Central, Electric
Cooling
- Air Conditioner, Central Air, Electric
Appliances
- Included: Dishwasher, Dryer, Exhaust Fan, Free-Standing Electric Range, Garbage Disposal, Stainless Steel Appliance(s), Washer
- Laundry: In Unit, Inside, Laundry Room, Main Level
Features
- Ceiling Fan(s), Ceiling Fan(s), Exhaust Fan, High Ceilings, In-Law Floorplan, Kitchen Island, No Interior Steps, Open Floorplan, Pantry, Pantry, Primary Bedroom on Main, Recessed Lighting, Single level Floor Plan, Soaking Tub, Walk In Closet, Walk-In Closet(s)
- Flooring: Carpet, Vinyl, Wood
Interior area
- Total interior livable area: 2,159 sqft
Property
Parking
- Total spaces: 4
- Parking features: Attached, Driveway, Garage, Open, Paved
- Has attached garage: Yes
- Has uncovered spaces: Yes
- Details: Contact manager
Features
- Stories: 1
- Patio & porch: Enclosed
- Exterior features: Cluster Mailbox, Exterior Steps, Lighting, No Interior Steps, Playground, Primary Bedroom On Main, Private Yard, Sprinkler - Automatic, Sprinkler - In-Ground, Sprinkler - Rain Sensor, Trees-Small (under 20 Ft)
- Has private pool: Yes
- Pool features: Contact manager
- View description: Contact manager
Lot
- Features: Back Yard, City Lot, Front Yard, Gentle Sloping, Level, Paved
Details
- Additional structures: Garage(s)
- Parcel number: R153710140C0003
Construction
Type & style
- Home type: SingleFamily
- Property subtype: SingleFamily
Materials
- Roof: Composition
Condition
- Year built: 2021
Community & HOA
Community
- Features: Clubhouse, Curbs, Park, Playground, Pool, Sidewalks
HOA
- Amenities included: Clubhouse
Location
- Region: Georgetown
Financial & listing details
- Lease term: Negotiable
Nearby apartments for rent
Price history
| Date | Event | Price |
|---|---|---|
| 11/6/2026 | Listed for rent | $2,300+9.5%$1/sqft |
Source: Unlock MLS #5612148 Report a problem | ||
| 10/15/2025 | Listing removed | $400,000$185/sqft |
Source:  Unlock MLS #5325852 Report a problem | ||
| 10/13/2025 | Listing removed | $2,100$1/sqft |
Source: Unlock MLS #2951258 Report a problem | ||
| 8/26/2025 | Listed for rent | $2,100$1/sqft |
Source: Unlock MLS #2951258 Report a problem | ||
| 6/13/2025 | Price change | $400,000-5.9%$185/sqft |
Source: Unlock MLS #5325852 Report a problem | ||
| 5/17/2025 | Listed for sale | $425,000$197/sqft |
Source: Unlock MLS #5325852 Report a problem | ||