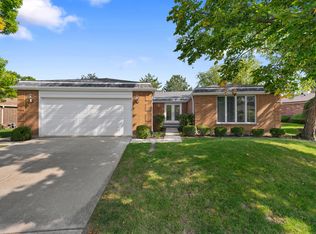
Fall in love with this charming corner ranch-style home boasting 2 bedrooms and 3 bathrooms, nestled in the serenity of a quiet cul-de-sac within the Villas North community. Upon entry, the foyer extends a warm welcome, guiding you into the inviting living room with two skylights and seamlessly leading to an elegant formal dining room. The kitchen is adorned with large windows, infusing the space with natural light and a convenient double-side entry. The spacious family room has built-in shelving and a cozy gas fireplace overlooking the adjacent eating area with exterior access. Imagine sipping your morning coffee while enjoying tranquil views from the comfort of your newly built deck. The master bedroom is a true retreat, complete with a master suite with a walk-in closet, recessed lighting, and an ensuite bathroom boasting a generously sized sink vanity and a luxurious oversized shower. The home's main level is thoughtfully rounded with a second bedroom, another full bathroom, and a separate laundry space for your convenience. For those who enjoy entertaining, the finished basement offers ample space and is ideally suited for gatherings while providing plenty of storage options. Situated just minutes away from shopping, dining, entertainment, parks, an expansive forest preserve, and convenient interstate access, this home combines comfort and convenience harmoniously.
Closed
$480,000
316 Basswood Dr, Northbrook, IL 60062
2beds
1,984sqft
Single Family Residence
Built in 1980
5,928 Square Feet Lot
$614,900 Zestimate®
$242/sqft
$3,833 Estimated rent
Home value
$614,900
$572,000 - $664,000
$3,833/mo
Zestimate® history
Owner options
List your home for rent
$3,833/mo
Rent Zestimate®
Find your next renter with Zillow Rental Manager. Plus, with online applications, you can quickly screen prospective tenants – for free.
$3,833/mo
Rent Zestimate®
Refinance and save
$3,746/mo
Est. payment
Refinancing to a lower rate could help reduce your monthly payments and save thousands over the life of the loan.
$3,746/mo
Est. payment
Explore your selling options
Work with a Zillow partner agent
Leverage their expertise and Zillow's premium Showcase listings to get your home seen by more buyers.
Get startedList with your own agent
Get your home in front of millions of buyers by listing it on Zillow.
Learn how to do itSell it yourself
Take full control of how buyers see your home on Zillow by listing For Sale by Owner (FSBO).
List your homeWhat's special
Zillow last checked:
Listing updated:
Listed by:
Ben Lalez 773-466-7150,
Compass,
David Schatz 312-375-6850,
Compass
Bought with:
Julia Schifrin
Keller Williams North Shore West
Source: MRED as distributed by MLS GRID,MLS#: 11864092
Facts & features
Interior
Bedrooms & bathrooms
- Bedrooms: 2
- Bathrooms: 2
- Full bathrooms: 2
Rooms
- Room types: Foyer, Recreation Room, Utility Room-Lower Level, Storage, Other Room, Workshop, Walk In Closet, Deck
Primary bedroom
- Features: Flooring (Hardwood), Window Treatments (Plantation Shutters), Bathroom (Full, Shower Only)
- Level: Main
- Area: 238 Square Feet
- Dimensions: 14X17
Bedroom 2
- Features: Flooring (Hardwood), Window Treatments (Shades)
- Level: Main
- Area: 182 Square Feet
- Dimensions: 14X13
Deck
- Features: Flooring (Other)
- Level: Main
- Area: 200 Square Feet
- Dimensions: 20X10
Dining room
- Features: Flooring (Hardwood), Window Treatments (Shades)
- Level: Main
- Area: 224 Square Feet
- Dimensions: 16X14
Family room
- Features: Flooring (Hardwood), Window Treatments (Shades)
- Level: Main
- Area: 280 Square Feet
- Dimensions: 20X14
Foyer
- Features: Flooring (Porcelain Tile)
- Level: Main
- Area: 96 Square Feet
- Dimensions: 12X08
Kitchen
- Features: Kitchen (Eating Area-Breakfast Bar, Eating Area-Table Space, Breakfast Room, Custom Cabinetry, Updated Kitchen), Flooring (Porcelain Tile), Window Treatments (Shades)
- Level: Main
- Area: 210 Square Feet
- Dimensions: 15X14
Living room
- Features: Flooring (Hardwood), Window Treatments (Shades)
- Level: Main
- Area: 272 Square Feet
- Dimensions: 17X16
Other
- Features: Flooring (Other)
- Level: Basement
- Area: 84 Square Feet
- Dimensions: 7X12
Recreation room
- Features: Flooring (Carpet), Window Treatments (Blinds)
- Level: Basement
- Area: 336 Square Feet
- Dimensions: 24X14
Storage
- Features: Flooring (Other)
- Level: Basement
- Area: 84 Square Feet
- Dimensions: 7X12
Other
- Features: Flooring (Other)
- Level: Basement
- Area: 180 Square Feet
- Dimensions: 15X12
Walk in closet
- Features: Flooring (Hardwood)
- Level: Main
- Area: 54 Square Feet
- Dimensions: 09X06
Other
- Features: Flooring (Other)
- Level: Basement
- Area: 42 Square Feet
- Dimensions: 7X6
Heating
- Natural Gas, Forced Air
Cooling
- Central Air
Appliances
- Included: Range, Microwave, Dishwasher, Refrigerator, Washer, Dryer, Disposal, Stainless Steel Appliance(s), Humidifier
- Laundry: In Unit, Sink
Features
- 1st Floor Bedroom, 1st Floor Full Bath, Walk-In Closet(s), Open Floorplan, Granite Counters, Pantry
- Flooring: Hardwood, Carpet
- Windows: Screens, Skylight(s), Window Treatments
- Basement: Finished,Egress Window,Full
- Attic: Unfinished
- Number of fireplaces: 1
- Fireplace features: Gas Log, Gas Starter, Family Room
Interior area
- Total structure area: 1,984
- Total interior livable area: 1,984 sqft
Property
Parking
- Total spaces: 2
- Parking features: Concrete, Garage Door Opener, On Site, Garage Owned, Attached, Garage
- Attached garage spaces: 2
- Has uncovered spaces: Yes
Accessibility
- Accessibility features: No Disability Access
Features
- Stories: 1
- Patio & porch: Deck, Patio
- Exterior features: Lighting
- Has view: Yes
- View description: Water
- Has water view: Yes
- Water view: Water
- Waterfront features: Lake Front, Pond, Waterfront
Lot
- Size: 5,928 Square Feet
- Dimensions: 71X85X70X86
- Features: Cul-De-Sac, Landscaped
Details
- Parcel number: 03012050980000
- Special conditions: None
- Other equipment: TV-Cable, Ceiling Fan(s), Sump Pump, Sprinkler-Lawn, Backup Sump Pump;
Construction
Type & style
- Home type: SingleFamily
- Architectural style: Ranch
- Property subtype: Single Family Residence
Materials
- Brick
- Foundation: Concrete Perimeter
- Roof: Asphalt
Condition
- New construction: No
- Year built: 1980
Details
- Builder model: RANCH
Utilities & green energy
- Electric: Circuit Breakers
- Sewer: Public Sewer
- Water: Lake Michigan, Public
Community & HOA
Community
- Features: Lake, Curbs, Sidewalks, Street Lights, Street Paved
- Security: Security System, Carbon Monoxide Detector(s)
- Subdivision: Villas North
HOA
- Has HOA: Yes
- Services included: Water, Insurance, Lawn Care, Scavenger, Snow Removal
- HOA fee: $320 monthly
Location
- Region: Northbrook
Financial & listing details
- Price per square foot: $242/sqft
- Tax assessed value: $390,010
- Annual tax amount: $4,661
- Date on market: 8/18/2023
- Listing terms: Conventional
- Ownership: Fee Simple w/ HO Assn.
Price history
| Date | Event | Price |
|---|---|---|
| 9/15/2023 | Sold | $480,000$242/sqft |
Source:  MRED as distributed by MLS GRID #11864092 Report a problem MRED as distributed by MLS GRID #11864092 Report a problem | ||
Public tax history
| Year | Property taxes | Tax assessment |
|---|---|---|
| 2024 | $11,135 +12.7% | $39,001 +0% |
| 2023 | $9,884 +5.2% | $38,999 |
| 2022 | $9,392 +101.5% | $38,999 -11.7% |
| 2021 | $4,662 +10.1% | $44,163 |
| 2020 | $4,236 -0.1% | $44,163 -10.7% |
| 2019 | $4,241 -53.7% | $49,455 +39.3% |
| 2018 | $9,153 +103.7% | $35,491 |
| 2017 | $4,494 -50.4% | $35,491 |
| 2016 | $9,066 +5.4% | $35,491 +11.6% |
| 2015 | $8,599 +1.7% | $31,816 |
| 2014 | $8,455 +62% | $31,816 |
| 2013 | $5,220 +11.8% | $31,816 -18.8% |
| 2012 | $4,669 +6.4% | $39,177 |
| 2011 | $4,387 +14.6% | $39,177 |
| 2010 | $3,827 -56.4% | $39,177 -14.3% |
| 2009 | $8,778 +18% | $45,697 -7% |
| 2008 | $7,440 +4.3% | $49,137 |
| 2007 | $7,137 -3.7% | $49,137 +12.8% |
| 2006 | $7,415 +1% | $43,545 -2.7% |
| 2005 | $7,342 +6.9% | $44,756 |
| 2004 | $6,865 +4.3% | $44,756 +25.8% |
| 2003 | $6,581 +59% | $35,586 |
| 2002 | $4,140 -9.2% | $35,586 |
| 2001 | $4,560 +4.2% | $35,586 +10.8% |
| 2000 | $4,376 -3.2% | $32,117 |
| 1999 | $4,520 | $32,117 |
Find assessor info on the county website
Neighborhood: 60062
Nearby homes
- $732,0003 bd2 ba2.4k sqft318 Basswood Dr, Northbrook, IL 60062Sold
- $654,6004 bd2 ba2.6k sqft336 Basswood Dr, Northbrook, IL 60062Off Market
- $640,3004 bd2 ba2.3k sqft314 Basswood Dr, Northbrook, IL 60062Off Market
- $681,9003 bd2 ba2.1k sqft334 Basswood Dr, Northbrook, IL 60062Off Market
- $718,6003 bd2 ba2k sqft319 Basswood Dr, Northbrook, IL 60062Off Market
- $90-- bd-- ba-- sqft319 Basswood Dr, Northbrook, IL 60062Off Market
- $588,4002 bd2 ba2.3k sqft312 Basswood Dr, Northbrook, IL 60062Off Market
- $599,9004 bd2 ba2.1k sqft320 Basswood Dr, Northbrook, IL 60062Off Market
Nearby schools
GreatSchools rating
- 4/10Walt Whitman Elementary SchoolGrades: PK-5Distance: 1.1 mi
- 4/10Oliver W Holmes Middle SchoolGrades: 6-8Distance: 1.4 mi
- 7/10Wheeling High SchoolGrades: 9-12Distance: 2.8 mi
Schools provided by the listing agent
- Elementary: Walt Whitman Elementary School
- Middle: Oliver W Holmes Middle School
- High: Wheeling High School
- District: 21
Source: MRED as distributed by MLS GRID. This data may not be complete. We recommend contacting the local school district to confirm school assignments for this home.
Get a cash offer in 3 minutes
Find out how much your home could sell for in as little as 3 minutes with a no-obligation cash offer.
Estimated market value
$614,900
Get a cash offer in 3 minutes
Find out how much your home could sell for in as little as 3 minutes with a no-obligation cash offer.
Estimated market value
$614,900
- Illinois
- Cook County
- Northbrook
- 60062
- 316 Basswood Dr
Nearby cities
Nearby zip codes
Other Northbrook Topics
