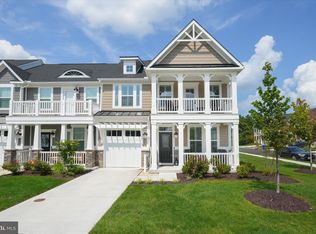
316 Bayberry Drive – Coastal Living at Its Finest Just months young and meticulously maintained, this end-unit villa feels brand new and comes offered with coastal-inspired furnishings and décor (with select exclusions). Perfectly located East of Route 1 in town in Lewes Waterfront Preserve, it’s just a short stroll into historic downtown Lewes for boutique shopping, award-winning dining, and waterfront charm, or a bike ride down the Breakwater Trail that leads straight to Cape Henlopen’s beaches and miles of shoreline. Designed for relaxed coastal living, the villa’s exterior features Hardie shake siding, metal roof accents, and a welcoming front porch with an upstairs balcony. Inside, the open-concept layout is enhanced by extra windows unique to this end-unit design, filling the home with natural light. At the heart of it all, the gourmet kitchen offers quartz countertops, Café stainless appliances, white shaker cabinetry, and a spacious farmhouse island that anchors the adjoining dining and living areas. Together, these spaces create an inviting hub for gathering with family and friends, whether it’s a casual breakfast before the beach or an evening of entertaining. Step through sliding doors to discover a private outdoor retreat complete with a custom paver patio, multiple seating and dining zones, and a stacked-stone fireplace that sets the stage for summer nights under the stars. The main-level primary suite offers a calming escape with a spa-inspired bath featuring dual vanities, a frameless glass shower, and a generous walk-in closet. A powder room, laundry, and garage access complete the first floor. Upstairs, a versatile loft provides the perfect spot for a second family room or media space, while three spacious bedrooms—each with walk-in closets—offer plenty of room for guests. One features its own ensuite bath, another enjoys private balcony access, and two additional full baths provide comfort and privacy for all. Modern conveniences include zoned HVAC, a tankless water heater, and premium finishes throughout. With HOA dues covering lawn care, trash, snow removal, and common-area upkeep, residents enjoy a low-maintenance lifestyle complemented by a scenic community path for walking and jogging. Blending stylish design, thoughtful details, and an unbeatable walkable location, 316 Bayberry Drive makes every day feel like a getaway. Schedule your private tour today and experience the best of coastal living.
Sold for $765,000
$765,000
316 Bayberry Dr, Lewes, DE 19958
4beds
2,448sqft
Townhouse
Built in 2024
31.22 Acres Lot
$760,400 Zestimate®
$313/sqft
$3,023 Estimated rent
Home value
$760,400
$707,000 - $821,000
$3,023/mo
Zestimate® history
Owner options
List your home for rent
$3,023/mo
Rent Zestimate®
Find your next renter with Zillow Rental Manager. Plus, with online applications, you can quickly screen prospective tenants – for free.
$3,023/mo
Rent Zestimate®
Refinance and save
$4,634/mo
Est. payment
Refinancing to a lower rate could help reduce your monthly payments and save thousands over the life of the loan.
$4,634/mo
Est. payment
Explore your selling options
Work with a Zillow partner agent
Leverage their expertise and Zillow's premium Showcase listings to get your home seen by more buyers.
Get startedList with your own agent
Get your home in front of millions of buyers by listing it on Zillow.
Learn how to do itSell it yourself
Take full control of how buyers see your home on Zillow by listing For Sale by Owner (FSBO).
List your homeWhat's special
Stacked-stone fireplaceSpacious farmhouse islandEnd-unit villaPrivate outdoor retreatPrivate balcony accessWhite shaker cabinetryVersatile loft
Zillow last checked:
Listing updated:
Listed by:
Allison Stine 302-381-5565,
Northrop Realty,
Listing Team: The Allison Stine Team At Northrop Realty, A Long And Foster Company
Bought with:
Robyn Roberts, RS-356512
BHHS Fox & Roach-Christiana
Source: Bright MLS,MLS#: DESU2097560
Facts & features
Interior
Bedrooms & bathrooms
- Bedrooms: 4
- Bathrooms: 4
- Full bathrooms: 3
- 1/2 bathrooms: 1
- Main level bathrooms: 2
- Main level bedrooms: 1
Rooms
- Room types: Living Room, Dining Room, Primary Bedroom, Bedroom 2, Bedroom 3, Bedroom 4, Kitchen, Family Room, Office, Primary Bathroom
Primary bedroom
- Features: Attached Bathroom, Walk-In Closet(s), Window Treatments, Flooring - Carpet
- Level: Main
- Area: 168 Square Feet
- Dimensions: 14 x 12
Bedroom 2
- Features: Attached Bathroom, Flooring - Carpet, Walk-In Closet(s), Window Treatments
- Level: Upper
- Area: 170 Square Feet
- Dimensions: 17 x 10
Bedroom 3
- Features: Balcony Access, Flooring - Carpet, Walk-In Closet(s), Window Treatments
- Level: Upper
- Area: 208 Square Feet
- Dimensions: 16 x 13
Bedroom 4
- Features: Flooring - Carpet, Walk-In Closet(s), Window Treatments
- Level: Upper
- Area: 126 Square Feet
- Dimensions: 14 x 9
Primary bathroom
- Level: Main
Dining room
- Features: Flooring - Luxury Vinyl Plank
- Level: Main
- Area: 192 Square Feet
- Dimensions: 16 x 12
Family room
- Features: Flooring - Carpet
- Level: Upper
- Area: 270 Square Feet
- Dimensions: 18 x 15
Kitchen
- Features: Flooring - Luxury Vinyl Plank
- Level: Main
- Area: 195 Square Feet
- Dimensions: 15 x 13
Living room
- Features: Flooring - Luxury Vinyl Plank
- Level: Main
- Area: 195 Square Feet
- Dimensions: 15 x 13
Office
- Features: Flooring - Carpet
- Level: Upper
- Area: 130 Square Feet
- Dimensions: 13 x 10
Heating
- Forced Air, Natural Gas
Cooling
- Central Air, Electric
Appliances
- Included: Dishwasher, Dryer, Refrigerator, Stainless Steel Appliance(s), Washer, Cooktop, Oven, Disposal, Tankless Water Heater, Microwave, Energy Efficient Appliances, Exhaust Fan, Freezer, Ice Maker, Oven/Range - Gas, Range Hood, Water Heater, Gas Water Heater
- Laundry: Main Level
Features
- Ceiling Fan(s), Dining Area, Entry Level Bedroom, Open Floorplan, Kitchen Island, Recessed Lighting, Upgraded Countertops, Walk-In Closet(s), Combination Dining/Living, Combination Kitchen/Dining, Combination Kitchen/Living, Kitchen - Gourmet, Pantry, Primary Bath(s)
- Flooring: Engineered Wood, Wood, Carpet
- Doors: Atrium
- Windows: Double Pane Windows, Screens, Transom, Vinyl Clad, Window Treatments
- Has basement: No
- Has fireplace: No
Interior area
- Total structure area: 2,448
- Total interior livable area: 2,448 sqft
- Finished area above ground: 2,448
- Finished area below ground: 0
Property
Parking
- Total spaces: 2
- Parking features: Garage Faces Front, Garage Door Opener, Inside Entrance, Concrete, Driveway, Attached
- Attached garage spaces: 1
- Uncovered spaces: 1
Accessibility
- Accessibility features: None
Features
- Levels: Two
- Stories: 2
- Patio & porch: Patio, Porch, Roof
- Exterior features: Extensive Hardscape, Lighting, Lawn Sprinkler, Sidewalks, Street Lights
- Pool features: None
- Has view: Yes
- View description: Garden, Panoramic
Lot
- Size: 31.22 Acres
- Features: Front Yard, Landscaped, Rear Yard, SideYard(s)
Details
- Additional structures: Above Grade, Below Grade
- Parcel number: 33508.001563.00
- Zoning: TN
- Special conditions: Standard
Construction
Type & style
- Home type: Townhouse
- Architectural style: Coastal
- Property subtype: Townhouse
Materials
- Stick Built
- Foundation: Slab
Condition
- Excellent
- New construction: No
- Year built: 2024
Utilities & green energy
- Sewer: Public Sewer
- Water: Public
Community & HOA
Community
- Security: Carbon Monoxide Detector(s), Main Entrance Lock, Smoke Detector(s)
- Subdivision: Lewes Waterfront Preserve
HOA
- Has HOA: Yes
- Amenities included: Jogging Path
- Services included: Common Area Maintenance, Maintenance Grounds, Reserve Funds, Road Maintenance, Snow Removal
- HOA fee: $225 quarterly
- HOA name: SEASCAPE PROPERTY MANAGEMENT
Location
- Region: Lewes
Financial & listing details
- Price per square foot: $313/sqft
- Tax assessed value: $643,000
- Annual tax amount: $2,693
- Date on market: 9/25/2025
- Listing agreement: Exclusive Right To Sell
- Listing terms: Cash,Conventional
- Inclusions: Furnishings (see Exclusions)
- Exclusions: Contents Of Cabinets, Closets, Drawers, Garage, Personal Items, House Plants, Decorative Items (knick Knacks), All Linens (including Beds), Buffalo Print In The Master Bedroom, Floor Lamp In First Floor Living Room, Large Vase In The Dining Room, Computer And Equipment On The Desk In The Loft
- Ownership: Fee Simple
- Road surface type: Paved
Price history
| Date | Event | Price |
|---|---|---|
| 11/14/2025 | Sold | $765,000-1.3%$313/sqft |
Source:  Bright MLS #DESU2097560 Report a problem Bright MLS #DESU2097560 Report a problem | ||
| 10/21/2025 | Pending sale | $775,000$317/sqft |
Source: Bright MLS #DESU2097560 Report a problem | ||
| 9/25/2025 | Listed for sale | $775,000+7.1%$317/sqft |
Source: Bright MLS #DESU2097560 Report a problem | ||
| 4/26/2024 | Sold | $723,800$296/sqft |
Source: Public Record Report a problem | ||
Public tax history
| Year | Property taxes | Tax assessment |
|---|---|---|
| 2025 | $1,358 -11.7% | $321,500 +930.4% |
| 2024 | $1,538 +1461.4% | $31,200 +1460% |
| 2023 | $98 +3.6% | $2,000 +100% |
| 2022 | $95 | $1,000 |
Find assessor info on the county website
Neighborhood: 19958
Nearby homes
- $610,7454 bd-- ba2.4k sqft312 Bayberry Dr, Lewes, DE 19958Sold
- $705,9204 bd4 ba2.4k sqft323 Bayberry Dr #46, Lewes, DE 19958Sold

- $750,0004 bd4 ba2.4k sqft323 Bayberry Dr, Lewes, DE 19958New Construction
- $645,8654 bd-- ba2.4k sqft322 Bayberry Dr, Lewes, DE 19958Sold
- $613,3204 bd4 ba2.4k sqft315 Bayberry Dr #42, Lewes, DE 19958Sold
- $610,3004 bd-- ba2.4k sqft310 Bayberry Dr, Lewes, DE 19958Sold
- $642,4604 bd4 ba2.4k sqft321 Bayberry Dr #45, Lewes, DE 19958Sold
- $659,9354 bd-- ba2.4k sqft415 River Birch Dr, Lewes, DE 19958Sold
Nearby schools
GreatSchools rating
- 9/10Shields (Richard A.) Elementary SchoolGrades: K-5Distance: 0.8 mi
- NAFrederick D Thomas Middle SchoolGrades: 6-8Distance: 1.1 mi
- 8/10Cape Henlopen High SchoolGrades: 9-12Distance: 1 mi
Schools provided by the listing agent
- Middle: Beacon
- High: Cape Henlopen
- District: Cape Henlopen
Source: Bright MLS. This data may not be complete. We recommend contacting the local school district to confirm school assignments for this home.


Get pre-qualified for a loan
At Zillow Home Loans, we can pre-qualify you in as little as 5 minutes with no impact to your credit score.An equal housing lender. NMLS #10287.
Sell for more on Zillow
Get a Zillow Showcase℠ listing at no additional cost and you could sell for .
$760,400
2% more
+$15,208
With Zillow Showcase(estimated)
$775,608
- Delaware
- Sussex County
- Lewes
- 19958
- 316 Bayberry Dr
Nearby cities
Nearby zip codes
Other Lewes Topics
