Wide-open skies meet luxury living in the coveted Claire Vista neighborhood & exemplary Aledo ISD! Perched on an elevated lot w wide-open views & Aledo sunsets, this stunning custom one-story blends timeless finishes w everyday functionality. Step into a warm, inviting interior w hand-scraped hardwoods thruout. The living room showstopper is the large gas fireplace w floor-to-ceiling stone, hearth & brick accents. The sunlit home office w recessed lighting & double doors makes working from home a joy. The kitchen is equipped for both entertaining & everyday ease, w abundant counter space & cabinetry, a touch faucet, & newer appliances: refrigerator '21, microwave '22, dishwasher '23. The formal dining room sparkles under decorative lighting, a full-size utility room includes a sink, window, cabinetry, counters, shelving, & space for an extra fridge,freezer. The light-filled primary suite is a private retreat w a massive spa-style bathroom, dual vanities, storage, & luxurious garden tub. The home also features a full in-law suite wing w private bath & convenient pool access. Step outside to your backyard resort—featuring a 2022 Johnston Custom Pool & Spa, travertine tile patio, tanning ledge w lights & 3 bubblers, & a smart system that controls 2 pumps for running the spa & water features together or separately. The outdoor speaker system is installed, & allows for easy additions like future speakers or landscape lighting. Other highlights include: 250-gallon buried propane tank, roof was replaced ~3 years ago, water filter pressurization pump replaced June '25, 5-Year Select Home Warranty, Vivint security system (owned, month-to-month service), prewired tech zones. Custom Christmas lights make the holiday season cheerful in red & white w green tips! From the thoughtful floor plan to the high-end outdoor features, this home is the total package. Experience Bear Country living—where sunsets, style, & smart upgrades come standard!
Sold
Price Unknown
316 Bear Country Dr, Aledo, TX 76008
4beds
3,586sqft
Single Family Residence
Built in 2015
1.02 Acres Lot
$872,300 Zestimate®
$--/sqft
$6,531 Estimated rent
Home value
$872,300
$803,000 - $942,000
$6,531/mo
Zestimate® history
Owner options
List your home for rent
$6,531/mo
Rent Zestimate®
Find your next renter with Zillow Rental Manager. Plus, with online applications, you can quickly screen prospective tenants – for free.
$6,531/mo
Rent Zestimate®
Refinance and save
$725/mo
Est. payment
Refinancing to a lower rate could help reduce your monthly payments and save thousands over the life of the loan.
$725/mo
Est. payment
Explore your selling options
Work with a Zillow partner agent
Leverage their expertise and Zillow's premium Showcase listings to get your home seen by more buyers.
Get startedList with your own agent
Get your home in front of millions of buyers by listing it on Zillow.
Learn how to do itSell it yourself
Take full control of how buyers see your home on Zillow by listing For Sale by Owner (FSBO).
List your homeWhat's special
Gas fireplaceIn-law suite wingSunlit home officeBackyard resortFormal dining roomMassive spa-style bathroomTravertine tile patio
Zillow last checked:
Listing updated:
Listed by:
Britt Jones 0746675 4055900903,
Helen Painter Group, REALTORS 817-923-7321
Bought with:
Carley Moore
League Real Estate
Source: NTREIS,MLS#: 20973059
Facts & features
Interior
Bedrooms & bathrooms
- Bedrooms: 4
- Bathrooms: 3
- Full bathrooms: 3
Primary bedroom
- Features: Dual Sinks, Double Vanity, Separate Shower, Walk-In Closet(s)
- Level: First
- Dimensions: 14 x 16
Bedroom
- Level: First
- Dimensions: 12 x 13
Bedroom
- Level: First
- Dimensions: 13 x 12
Bedroom
- Level: First
- Dimensions: 14 x 12
Breakfast room nook
- Level: First
- Dimensions: 13 x 13
Dining room
- Level: First
- Dimensions: 12 x 13
Game room
- Level: First
- Dimensions: 21 x 14
Kitchen
- Features: Breakfast Bar, Built-in Features, Eat-in Kitchen, Kitchen Island, Stone Counters, Walk-In Pantry
- Level: First
- Dimensions: 13 x 15
Living room
- Level: First
- Dimensions: 28 x 19
Office
- Level: First
- Dimensions: 11 x 10
Utility room
- Features: Built-in Features, Utility Room, Utility Sink
- Level: First
- Dimensions: 13 x 8
Heating
- Central, Electric
Cooling
- Central Air, Ceiling Fan(s), Electric
Appliances
- Included: Some Gas Appliances, Double Oven, Gas Cooktop, Disposal, Plumbed For Gas, Vented Exhaust Fan
- Laundry: Washer Hookup, Electric Dryer Hookup
Features
- Wired for Sound
- Flooring: Carpet, Ceramic Tile, Wood
- Windows: Window Coverings
- Has basement: No
- Number of fireplaces: 2
- Fireplace features: Gas Log, Gas Starter, Stone, Wood Burning
Interior area
- Total interior livable area: 3,586 sqft
Property
Parking
- Total spaces: 3
- Parking features: Direct Access, Driveway, Garage, Garage Door Opener, Inside Entrance, Kitchen Level, Lighted, Private, Garage Faces Side
- Attached garage spaces: 3
- Has uncovered spaces: Yes
Features
- Levels: One
- Stories: 1
- Patio & porch: Rear Porch, Covered, Front Porch, Patio
- Has private pool: Yes
- Pool features: In Ground, Outdoor Pool, Pool, Private, Pool/Spa Combo
Lot
- Size: 1.02 Acres
- Features: Acreage
Details
- Parcel number: R000095951
Construction
Type & style
- Home type: SingleFamily
- Architectural style: Traditional,Detached
- Property subtype: Single Family Residence
Materials
- Brick, Rock, Stone
- Foundation: Slab
- Roof: Composition
Condition
- Year built: 2015
Utilities & green energy
- Sewer: Septic Tank
- Water: Well
- Utilities for property: Septic Available, Underground Utilities, Water Available
Green energy
- Energy efficient items: Appliances, Insulation, Thermostat, Windows
Community & HOA
Community
- Security: Security System, Smoke Detector(s)
- Subdivision: Bear Country
HOA
- Has HOA: Yes
- Services included: Association Management, Maintenance Grounds
- HOA fee: $725 annually
- HOA name: Property Management Group
- HOA phone: 817-337-1221
Location
- Region: Aledo
Financial & listing details
- Tax assessed value: $935,610
- Annual tax amount: $11,401
- Date on market: 6/26/2025
- Cumulative days on market: 128 days
- Listing terms: Cash,Conventional,FHA,VA Loan
- Exclusions: TVs/Mounts, Washer, Dryer, Refrigerator
Price history
| Date | Event | Price |
|---|---|---|
| 12/5/2025 | Sold | -- |
Source: NTREIS #20973059 Report a problem | ||
| 11/13/2025 | Pending sale | $889,000$248/sqft |
Source: NTREIS #20973059 Report a problem | ||
| 11/2/2025 | Contingent | $889,000$248/sqft |
Source: NTREIS #20973059 Report a problem | ||
| 10/10/2025 | Price change | $889,000-1.1%$248/sqft |
Source: NTREIS #20973059 Report a problem | ||
| 8/21/2025 | Price change | $899,000-1.7%$251/sqft |
Source: NTREIS #20973059 Report a problem | ||
| 7/31/2025 | Price change | $914,500-1.1%$255/sqft |
Source: NTREIS #20973059 Report a problem | ||
| 6/26/2025 | Listed for sale | $924,500+58%$258/sqft |
Source: NTREIS #20973059 Report a problem | ||
| 4/29/2021 | Sold | -- |
Source: Agent Provided Report a problem | ||
| 3/16/2021 | Pending sale | $585,000$163/sqft |
Source: NTREIS #14531175 Report a problem | ||
| 3/11/2021 | Listed for sale | $585,000$163/sqft |
Source: NTREIS #14531175 Report a problem | ||
| 5/24/2017 | Sold | -- |
Source: Agent Provided Report a problem | ||
Public tax history
| Year | Property taxes | Tax assessment |
|---|---|---|
| 2025 | $10,654 +4.5% | $935,610 +14.3% |
| 2024 | $10,194 +12% | $818,260 |
| 2023 | $9,103 -13.4% | $818,260 +56.3% |
| 2022 | $10,510 +5.4% | $523,450 +4% |
| 2021 | $9,968 -4.5% | $503,450 +1.1% |
| 2020 | $10,438 -0.1% | $497,920 |
| 2019 | $10,451 +3.2% | $497,920 +9.3% |
| 2018 | $10,123 -4.1% | $455,620 |
| 2017 | $10,553 +30.8% | $455,620 +32.4% |
| 2016 | $8,069 +878.6% | $344,010 +429.2% |
| 2015 | $825 | $65,000 +71.1% |
| 2014 | $825 | $38,000 |
Find assessor info on the county website
Neighborhood: 76008
Nearby homes
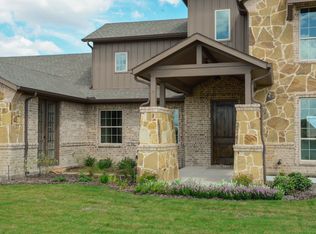
- $755,4004 bd4 ba4.2k sqft321 Bear Country, Aledo, TX 76008Off Market
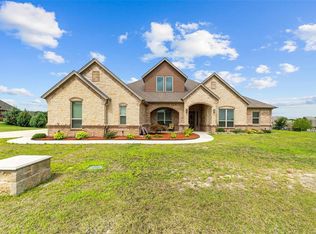
- $760,2004 bd3 ba3k sqft322 Bear Country Dr, Aledo, TX 76008Off Market
- $779,200-- bd-- ba3.5k sqft310 Bear Country Dr, Aledo, TX 76008Off Market
- $890,9201.01 Acres151 Bearclaw Cir, Aledo, TX 76008Off Market
- $869,7004 bd4 ba3.1k sqft155 Bearclaw Cir, Aledo, TX 76008Off Market
- $922,500-- bd-- ba4.2k sqft321 Bear Country Dr, Aledo, TX 76008Off Market
- $804,200-- bd-- ba3.4k sqft315 Bear Country Dr, Aledo, TX 76008Off Market
- $853,200-- bd-- ba3.6k sqft145 Bearclaw Cir, Aledo, TX 76008Off Market
Nearby schools
GreatSchools rating
- 10/10Stuard Elementary SchoolGrades: K-5Distance: 0.9 mi
- 8/10Don R Daniel Ninth Grade CampusGrades: 9Distance: 4.2 mi
- 8/10Aledo High SchoolGrades: 10-12Distance: 4.2 mi
Schools provided by the listing agent
- Elementary: Stuard
- Middle: Aledo
- High: Aledo
- District: Aledo ISD
Source: NTREIS. This data may not be complete. We recommend contacting the local school district to confirm school assignments for this home.
Get a cash offer in 3 minutes
Find out how much your home could sell for in as little as 3 minutes with a no-obligation cash offer.
Estimated market value
$872,300
Get a cash offer in 3 minutes
Find out how much your home could sell for in as little as 3 minutes with a no-obligation cash offer.
Estimated market value
$872,300
- Texas
- Parker County
- Aledo
- 76008
- 316 Bear Country Dr
Nearby cities
Nearby neighborhoods
Nearby zip codes
Other Aledo Topics
