Welcome to 316 Beaver St., #402! A spacious, suburban retreat in the heart of charming Sewickley Village. This updated, one-floor, 2-BD/2BA penthouse condo offers nearly 2,500 sq ft of indoor living space along with 2 private terraces. Classic and tasteful updates abound, including new hardwood floors, fresh paint and carpet. The light and lovely vestibule offers two walk-in closets and a built-in wet bar. The library with fireplace, custom cabinetry and the first private terrace sits adjacent to the massive open concept dining and living room. The space is lined with windows showing off penthouse views and abundant natural light. The eat-in kitchen is a chef's dream with SS appliances, granite counters, ample storage, and laundry. Attached to the kitchen is a large family room with a wall of built-in cabinets, and three additional walk-in closets. The tranquil master suite is complete with an en-suite bathroom and a balcony with tree top views. An additional basement storage unit, 2 assigned parking spaces, party room and updated 4th floor patio with a grill, make this established building everything you need for low-maintenance living. Village amenities like the library, movie theater, restaurants, clubs, schools, shopping and hospital are all within easy walking distance. This is your opportunity to own a stylish, and conveniently-located Sewickley home with a carefree lifestyle.
For sale
Price cut: $15K (7/16)
$650,000
316 Beaver St APT 402, Sewickley, PA 15143
2beds
2,317sqft
Condominium
Built in 1982
-- sqft lot
$634,900 Zestimate®
$281/sqft
$901/mo HOA
What's special
Eat-in kitchenCustom cabinetryLight and lovely vestibuleNew hardwood floorsTwo walk-in closetsLibrary with fireplaceThree additional walk-in closets
- 75 days |
- 326 |
- 2 |
Zillow last checked:
Listing updated:
Listed by:
Rachel French 412-307-7394,
COMPASS PENNSYLVANIA, LLC 412-307-7394
Source: WPMLS,MLS#: 1752136 Originating MLS: West Penn Multi-List
Originating MLS: West Penn Multi-ListFacts & features
Interior
Bedrooms & bathrooms
- Bedrooms: 2
- Bathrooms: 2
- Full bathrooms: 2
Heating
- Forced Air, Gas
Cooling
- Central Air
Appliances
- Included: Some Gas Appliances, Dryer, Dishwasher, Disposal, Refrigerator, Stove, Washer
Features
- Wet Bar, Kitchen Island
- Flooring: Ceramic Tile, Hardwood, Carpet
- Windows: Multi Pane
- Has fireplace: Yes
- Fireplace features: Decorative
Interior area
- Total structure area: 2,317
- Total interior livable area: 2,317 sqft
Property
Parking
- Total spaces: 2
- Parking features: Assigned
Lot
- Size: 2,317 Square Feet
- Dimensions: 2,317 SqFt
Details
- Parcel number: 0508N00075040200
Construction
Type & style
- Home type: Condo
- Architectural style: Mid Rise
- Property subtype: Condominium
- Attached to another structure: Yes
Materials
- Brick
Condition
- Resale
- Year built: 1982
Community & HOA
HOA
- Has HOA: Yes
- HOA fee: $901 monthly
Location
- Region: Sewickley
Financial & listing details
- Price per square foot: $281/sqft
- Tax assessed value: $411,000
- Annual tax amount: $14,284
- Date on market: 5/5/2026
Estimated market value
$634,900
$603,000 - $667,000
$2,167/mo
Price history
| Date | Event | Price |
|---|---|---|
| 7/16/2026 | Price change | $650,000-2.3%$281/sqft |
Source:  WPMLS #1752136 Report a problem WPMLS #1752136 Report a problem | ||
| 5/5/2026 | Listed for sale | $665,000-0.7%$287/sqft |
Source: WPMLS #1752136 Report a problem | ||
| 8/21/2025 | Listing removed | $670,000$289/sqft |
Source: WPMLS #1679461 Report a problem | ||
| 8/8/2025 | Listed for sale | $670,000$289/sqft |
Source: WPMLS #1679461 Report a problem | ||
| 7/19/2025 | Contingent | $670,000$289/sqft |
Source: WPMLS #1679461 Report a problem | ||
| 5/13/2025 | Price change | $670,000-0.7%$289/sqft |
Source: WPMLS #1679461 Report a problem | ||
| 3/14/2025 | Listed for sale | $675,000$291/sqft |
Source: WPMLS #1679461 Report a problem | ||
| 1/26/2025 | Listing removed | $675,000$291/sqft |
Source: WPMLS #1679461 Report a problem | ||
| 1/11/2025 | Listed for sale | $675,000$291/sqft |
Source: WPMLS #1679461 Report a problem | ||
| 12/21/2024 | Contingent | $675,000$291/sqft |
Source: WPMLS #1679461 Report a problem | ||
| 11/8/2024 | Listed for sale | $675,000-3.4%$291/sqft |
Source: WPMLS #1679461 Report a problem | ||
| 9/30/2024 | Listing removed | $699,000$302/sqft |
Source: WPMLS #1657960 Report a problem | ||
| 6/13/2024 | Listed for sale | $699,000+66.4%$302/sqft |
Source: WPMLS #1657960 Report a problem | ||
| 9/23/2005 | Sold | $420,000$181/sqft |
Source: Public Record Report a problem | ||
Public tax history
| Year | Property taxes | Tax assessment |
|---|---|---|
| 2025 | $11,318 +8.6% | $411,000 |
| 2024 | $10,422 +436.1% | $411,000 |
| 2023 | $1,944 | $411,000 |
| 2022 | $1,944 | $411,000 |
| 2021 | $1,944 +2% | $411,000 |
| 2020 | $1,905 -2% | $411,000 |
| 2019 | $1,944 -84% | $411,000 |
| 2018 | $12,178 +3.2% | $411,000 |
| 2017 | $11,804 +507.2% | $411,000 |
| 2016 | $1,944 -83% | $411,000 |
| 2015 | $11,438 | $411,000 |
| 2014 | -- | $411,000 |
| 2013 | -- | $411,000 -2.1% |
| 2012 | -- | $420,000 |
| 2011 | -- | $420,000 |
| 2010 | -- | $420,000 |
| 2009 | -- | $420,000 |
| 2008 | -- | $420,000 |
| 2007 | -- | $420,000 +18.1% |
| 2006 | -- | $355,500 +4.4% |
| 2005 | -- | $340,500 |
| 2004 | -- | $340,500 -4.2% |
| 2003 | -- | $355,500 |
| 2002 | -- | $355,500 |
Find assessor info on the county website
Monthly payment
Est. payment
Payment breakdown
Explore the cost of this home by adjusting the details. Changes won't be saved.Climate risks
Neighborhood: 15143
Nearby schools
GreatSchools rating
- 8/10Edgeworth Elementary SchoolGrades: K-5Distance: 0.7 mi
- 9/10Quaker Valley Middle SchoolGrades: 6-8Distance: 0.4 mi
- 10/10Quaker Valley High SchoolGrades: 9-12Distance: 1.7 mi
Schools provided by the listing agent
- District: Quaker Valley
Source: WPMLS. This data may not be complete. We recommend contacting the local school district to confirm school assignments for this home.
- $446,0002 bd2 ba1.6k sqft316 Beaver St APT 101, Sewickley, PA 15143Sold
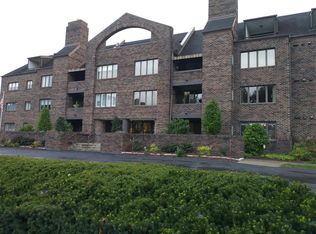
- $542,4002 bd2 ba1k sqft316 Beaver St APT 102, Sewickley, PA 15143Off Market

- $549,7002 bd2 ba1.6k sqft316 Beaver St APT 103, Sewickley, PA 15143Off Market

- $580,0002 bd2 ba1.6k sqft316 Beaver St APT 104, Sewickley, PA 15143Off Market
- $306,4001 bd1 ba1k sqft316 Beaver St APT 105, Sewickley, PA 15143Off Market
- $476,9002 bd2 ba1.2k sqft316 Beaver St APT 106, Sewickley, PA 15143Off Market
- $502,3002 bd2 ba1.2k sqft316 Beaver St APT 201, Sewickley, PA 15143Off Market
- $417,0002 bd2 ba1k sqft316 Beaver St APT 202, Sewickley, PA 15143Off Market
- $641,3002 bd2 ba1.6k sqft316 Beaver St APT 203, Sewickley, PA 15143Off Market
A local agent can set up tours, give advice and negotiate with sellers.
A local lender can help you make sure your offer is ready when you are.
Similar homes
- $775,0003 bd4 ba2.3k sqft226 Ferry St, Sewickley, PA 15143For Sale
 MLS ID #1754686, Robyn Jones. WPMLS
 - $650,0005 bd3 ba2.4k sqft1712 Dawn Dr, Sewickley, PA 15143For Sale
 MLS ID #1761901, Laura Donaldson. WPMLS
 - $675,0003 bd3 ba2.2k sqft150 Independence Way, Sewickley, PA 15143For Sale
 MLS ID #1752884, Sandra Ferko. WPMLS
 - $325,0003 bd2 ba1.4k sqft201 Grant St APT 212, Sewickley, PA 15143For Sale
 MLS ID #1759201, Diane McConaghy. WPMLS
 - $600,0004 bd3 ba2.3k sqft136 Heldon Dr, Coraopolis, PA 15108For SaleMLS ID #1723874, T. Richard Parobeck. WPMLS
- $950,0004 bd3 ba3.2k sqft119 Laurel Oak Dr, Sewickley, PA 15143For SaleMLS ID #1762349, JoAnn Echtler. WPMLS
- $625,0003 bd4 ba2.7k sqft2274 Wood Acres Ct, Pittsburgh, PA 15237For SaleMLS ID #1759809, Lisa Peters. WPMLS
- $505,9002 bd2 ba1.7k sqft113 Presidents Dr, Sewickley, PA 15143For SaleMLS ID #1759736, Danielle Gundlach. WPMLS
- $529,9004 bd4 ba2.2k sqft105 Windgate Dr, Wexford, PA 15090For SaleMLS ID #1765341, Jason Rakers. WPMLS
- $625,0004 bd3 ba2.7k sqft2414 Bellwood Ct, Pittsburgh, PA 15237For SaleMLS ID #1759481, Shannon Straffon. WPMLS
- $499,9513 bd4 ba2.6k sqft2014 Connecticut Ln, Sewickley, PA 15143For SaleMLS ID #1762733, Shilpa Naik. WPMLS
- $619,0004 bd4 ba2.8k sqft130 Field Club Dr W, Mc Kees Rocks, PA 15136For SaleMLS ID #1760572, Deborah Martinez. WPMLS
- $655,0004 bd3 ba2.9k sqft9036 Audubon Dr, Gibsonia, PA 15044For SaleMLS ID #1751935, Dustin Hook. WPMLS
- $649,0002 bd2 ba1.7k sqft1219 Crescent Pl APT 2D, Pittsburgh, PA 15217For SaleMLS ID #1755635, Melissa Reich. WPMLS
- $625,0004 bd3 ba2.6k sqft2448 Rihn Strasse, Gibsonia, PA 15044For SaleMLS ID #1761732, Julia Snider. WPMLS
- $569,9504 bd3 ba2.5k sqft113 Farmingdale Rd, Wexford, PA 15090For SaleMLS ID #1760928, Philip Lewerth. WPMLS
- $364,9003 bd3 ba1.9k sqft2426 Rochester Rd #G, Sewickley, PA 15143For SaleMLS ID #1757590, Eli Bratich. WPMLS
- $625,0003 bd3 ba2.5k sqft650 Scrubgrass Rd, Pittsburgh, PA 15243For SaleMLS ID #1763194, Catherine Lafferty. WPMLS
- $569,9004 bd3 ba1.9k sqft2545 Matterhorn Dr, Wexford, PA 15090For SaleMLS ID #1762098, Dan Kite. WPMLS
- $520,0003 bd3 ba2.8k sqft501 White Birch Ct, Pittsburgh, PA 15238For SaleMLS ID #1757410, Julie Rost. WPMLS
