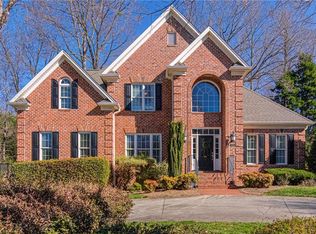
Welcome to Sherwood Forest, one of the most desirable neighborhoods in town! Over 4500 sq ft incredible ALL brick home offers 5 spacious BRs, 3.5 baths, perfectly designed for comfortable living. Step inside to find an open, light-filled floor plan with an abundance of formal and casual space. Formal LR, oversized den w/bay window & FP opens to upper level outdoor brick patio, spacious DR and ML guest ste. BRIGHT eat- in kitchen with granite and stainless, opens to screen porch and overlooks private oasis! Breathtaking pool, spa, gorgeous landscaping, full fenced yard & patios-incredible for entertaining. It’s a lifestyle! UL oversized 4 bdrms, abundant closets & storage space. Huge finished bsmt w/ ½ bath and SO much potential. Perfect blend of size, style, and location, this Sherwood Forest beauty is more than a home, popular sought- after school zones, close to great shopping & dining, easy commute to downtown, and both medical centers. Recently refreshed paint thoughout!
Sold for $770,000
$770,000
316 Beechcliff Ct, Winston Salem, NC 27104
5beds
4,742sqft
Stick/Site Built, Residential, Single Family Residence
Built in 1983
0.55 Acres Lot
$773,100 Zestimate®
$--/sqft
$4,367 Estimated rent
Home value
$773,100
$711,000 - $843,000
$4,367/mo
Zestimate® history
Owner options
List your home for rent
$4,367/mo
Rent Zestimate®
Find your next renter with Zillow Rental Manager. Plus, with online applications, you can quickly screen prospective tenants – for free.
$4,367/mo
Rent Zestimate®
Refinance and save
$4,790/mo
Est. payment
Refinancing to a lower rate could help reduce your monthly payments and save thousands over the life of the loan.
$4,790/mo
Est. payment
Explore your selling options
Work with a Zillow partner agent
Leverage their expertise and Zillow's premium Showcase listings to get your home seen by more buyers.
Get startedList with your own agent
Get your home in front of millions of buyers by listing it on Zillow.
Learn how to do itSell it yourself
Take full control of how buyers see your home on Zillow by listing For Sale by Owner (FSBO).
List your homeWhat's special
Full fenced yardBreathtaking poolHuge finished bsmtPrivate oasisAll brick homeScreen porchOpen light-filled floor plan
Zillow last checked:
Listing updated:
Listed by:
Wendy Taylor 336-749-6424,
Keller Williams Realty Elite
Bought with:
Charles Reece, 301918
Berkshire Hathaway HomeServices Carolinas Realty
Source: Triad MLS,MLS#: 1195541 Originating MLS: Winston-Salem
Originating MLS: Winston-SalemFacts & features
Interior
Bedrooms & bathrooms
- Bedrooms: 5
- Bathrooms: 4
- Full bathrooms: 3
- 1/2 bathrooms: 1
- Main level bathrooms: 1
Primary bedroom
- Level: Second
- Dimensions: 19.25 x 13.67
Bedroom 2
- Level: Second
- Dimensions: 16 x 11.92
Bedroom 3
- Level: Second
- Dimensions: 15.25 x 12.33
Bedroom 4
- Level: Second
- Dimensions: 11.92 x 11.5
Bedroom 5
- Level: Main
- Dimensions: 15.42 x 11.08
Bonus room
- Level: Basement
- Dimensions: 13.33 x 12.25
Breakfast
- Level: Main
- Dimensions: 12.17 x 10.08
Den
- Level: Main
- Dimensions: 26.5 x 14.08
Dining room
- Level: Main
- Dimensions: 15.33 x 13.58
Entry
- Level: Main
- Dimensions: 11.5 x 8.25
Kitchen
- Level: Main
- Dimensions: 15.25 x 13.5
Laundry
- Level: Main
- Dimensions: 9.75 x 7.17
Living room
- Level: Main
- Dimensions: 17.42 x 15.33
Other
- Level: Basement
- Dimensions: 16.08 x 14.58
Recreation room
- Level: Basement
- Dimensions: 24.08 x 13.25
Heating
- Forced Air, Multiple Systems, Natural Gas
Cooling
- Attic Ventilator, Central Air, Multi Units
Appliances
- Included: Oven, Dishwasher, Disposal, Exhaust Fan, Gas Cooktop, Gas Water Heater
- Laundry: Dryer Connection, Main Level, Washer Hookup
Features
- Built-in Features, Ceiling Fan(s), Dead Bolt(s), Soaking Tub, Pantry, Separate Shower, Solid Surface Counter
- Flooring: Carpet, Tile, Wood
- Doors: Insulated Doors, Storm Door(s)
- Windows: Insulated Windows
- Basement: Partially Finished, Basement, Crawl Space
- Attic: Pull Down Stairs,Walk-In
- Number of fireplaces: 2
- Fireplace features: Gas Log, Basement, Den
Interior area
- Total structure area: 5,429
- Total interior livable area: 4,742 sqft
- Finished area above ground: 3,571
- Finished area below ground: 1,171
Property
Parking
- Total spaces: 2
- Parking features: Driveway, Garage, Paved, Garage Door Opener, Attached, Garage Faces Side
- Attached garage spaces: 2
- Has uncovered spaces: Yes
Features
- Levels: Two
- Stories: 2
- Patio & porch: Porch
- Pool features: In Ground
- Fencing: Fenced
Lot
- Size: 0.55 Acres
- Dimensions: 95' x 20' x 191' x 140' x 190'
- Features: City Lot, Dead End, Level, Subdivided, Sloped, Not in Flood Zone, Subdivision
Details
- Parcel number: 6805184463
- Zoning: RS9-5
- Special conditions: Owner Sale
Construction
Type & style
- Home type: SingleFamily
- Architectural style: Traditional
- Property subtype: Stick/Site Built, Residential, Single Family Residence
Materials
- Brick
Condition
- Year built: 1983
Utilities & green energy
- Sewer: Public Sewer
- Water: Public
Community & HOA
Community
- Security: Security Lights, Smoke Detector(s)
- Subdivision: Sherwood Forest
HOA
- Has HOA: Yes
- HOA fee: $155 annually
Location
- Region: Winston Salem
Financial & listing details
- Tax assessed value: $709,700
- Annual tax amount: $7,822
- Date on market: 9/22/2025
- Cumulative days on market: 5 days
- Listing agreement: Exclusive Right To Sell
- Listing terms: Cash,Conventional
Price history
| Date | Event | Price |
|---|---|---|
| 10/14/2025 | Sold | $770,000-1.3% |
Source:  Triad MLS #1195541 Report a problem Triad MLS #1195541 Report a problem | ||
| 9/27/2025 | Pending sale | $779,900 |
Source: Triad MLS #1195541 Report a problem | ||
| 9/22/2025 | Listed for sale | $779,900+77.3% |
Source: Triad MLS #1195541 Report a problem | ||
| 11/2/2015 | Sold | $440,000-12% |
Source: Triad MLS #764305 Report a problem | ||
| 12/6/2014 | Listing removed | $499,900$105/sqft |
Source: Your Compass Realty #697459 Report a problem | ||
| 9/5/2014 | Price change | $499,900-4.8%$105/sqft |
Source: Your Compass Realty #697459 Report a problem | ||
| 8/15/2014 | Price change | $524,900-0.9%$111/sqft |
Source: Your Compass Realty #697459 Report a problem | ||
| 5/31/2014 | Price change | $529,400-0.1%$112/sqft |
Source: Your Compass Realty #697459 Report a problem | ||
| 1/31/2014 | Price change | $529,900-3.6%$112/sqft |
Source: BERKSHIRE HATHAWAY HOMESERVICES CAROLINAS REALTY #681206 Report a problem | ||
| 10/11/2013 | Price change | $549,900-5.2%$116/sqft |
Source: Prudential Carolinas Realty #681206 Report a problem | ||
| 8/7/2013 | Listed for sale | $579,900+28.3%$122/sqft |
Source: Prudential Carolinas Realty #681206 Report a problem | ||
| 10/22/1999 | Sold | $452,000 |
Source: Triad MLS #W108432 Report a problem | ||
Public tax history
| Year | Property taxes | Tax assessment |
|---|---|---|
| 2025 | $7,822 +11.8% | $709,700 +42.3% |
| 2024 | $6,999 +4.8% | $498,900 |
| 2023 | $6,679 +1.9% | $498,900 |
| 2022 | $6,555 +1.8% | $498,900 |
| 2021 | $6,437 +2.4% | $498,900 +9.6% |
| 2020 | $6,286 -0.7% | $455,200 |
| 2019 | $6,331 +5.3% | $455,200 |
| 2018 | $6,013 | $455,200 +8.1% |
| 2016 | $6,013 +10.1% | $421,253 |
| 2015 | $5,460 +3.1% | $421,253 |
| 2014 | $5,295 | $421,253 |
| 2013 | -- | $421,253 -6.9% |
| 2012 | -- | $452,457 |
| 2011 | -- | $452,457 |
| 2010 | -- | $452,457 |
| 2009 | -- | $452,457 +6.1% |
| 2008 | -- | $426,545 |
| 2007 | -- | $426,545 |
| 2006 | -- | $426,545 |
| 2005 | -- | $426,545 +9.4% |
| 2004 | -- | $389,839 |
| 2003 | -- | $389,839 |
| 2002 | -- | $389,839 +2.2% |
| 2001 | -- | $381,562 +18.2% |
| 2000 | -- | $322,823 |
Find assessor info on the county website
Neighborhood: New Sherwood Forest
Nearby homes
- $650,5005 bd4 ba4.6k sqft312 Beechcliff Ct, Winston Salem, NC 27104Off Market

- $848,6004 bd4 ba4.5k sqft320 Beechcliff Ct, Winston Salem, NC 27104Off Market
- $858,0005 bd5 ba4.1k sqft5245 Wilson Hill Ct, Winston Salem, NC 27104Sold
- $937,3004 bd1 ba3.3k sqft5255 Wilson Hill Ct, Winston Salem, NC 27104Off Market
- $645,6004 bd3 ba3k sqft315 Beechcliff Ct, Winston Salem, NC 27104Off Market
- $620,6004 bd2 ba3.2k sqft308 Beechcliff Ct, Winston Salem, NC 27104Off Market
- $850,0005 bd5 ba4.1k sqft5235 Wilson Hill Ct, Winston Salem, NC 27104Off Market
- $666,7005 bd4 ba3.3k sqft324 Beechcliff Ct, Winston Salem, NC 27104Off Market
Nearby schools
GreatSchools rating
- 9/10Sherwood Forest ElementaryGrades: PK-5Distance: 2.2 mi
- 7/10Jefferson MiddleGrades: 6-8Distance: 1.9 mi
- 4/10Mount Tabor HighGrades: 9-12Distance: 2.7 mi
Schools provided by the listing agent
- Elementary: Sherwood Forest
- Middle: Jefferson
- High: Mt. Tabor
Source: Triad MLS. This data may not be complete. We recommend contacting the local school district to confirm school assignments for this home.
Get a cash offer in 3 minutes
Find out how much your home could sell for in as little as 3 minutes with a no-obligation cash offer.
Estimated market value
$773,100
Get a cash offer in 3 minutes
Find out how much your home could sell for in as little as 3 minutes with a no-obligation cash offer.
Estimated market value
$773,100
- North Carolina
- Forsyth County
- Winston-Salem
- 27104
- New Sherwood Forest
- 316 Beechcliff Ct
Nearby cities
Nearby neighborhoods
Nearby zip codes
Other Winston-Salem Topics
