Inviting and Spacious Home (Duplex) on a Quiet Cul-de-Sac
Welcome to 316 Bellows Court – a beautifully maintained 3-bedroom, 3-bath home tucked away on a peaceful, low-traffic cul-de-sac in one of Canon City’s most desirable neighborhoods. With a smart, functional layout and multiple living spaces, this home offers the perfect blend of comfort, convenience, and location.
Step inside to an inviting main living area featuring a cozy gas fireplace and connected to a home office space – perfect for remote work or creative projects. The kitchen flows effortlessly into the dining area, making it easy to stay connected with family and guests.
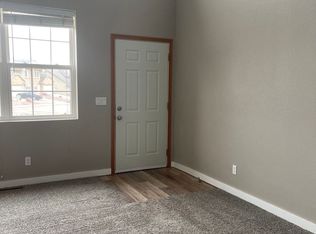
The primary suite is thoughtfully designed with ease of living in mind. Located on the main level, it offers step-free access to a remodeled en-suite bathroom featuring a spacious walk-in shower – ideal for comfort and accessibility now and into the future. New flooring was recently installed throughout the main level for a fresh, modern feel.
Upstairs, you'll find a versatile loft – ideal as a second living area, home gym, or playroom – along with a private bedroom, walk-in closet, and bathroom with shower. It's the perfect setup for guests, teens, or multi-generational living.
The fully fenced backyard features a mix of green lawn and low-maintenance rock landscaping – great for pets, kids, and relaxed outdoor living.
Whether you're starting a family, looking to downsize with comfort in mind, or seeking a smart investment property, this well-appointed home checks all the boxes.
Don’t miss your chance to make it yours – schedule your private showing today!
Sold for $325,000
$325,000
316 Bellows Ct, Canon City, CO 81212
3beds
1,719sqft
SingleFamily
Built in 2005
7,710 Square Feet Lot
$319,900 Zestimate®
$189/sqft
$2,203 Estimated rent
Home value
$319,900
$269,000 - $381,000
$2,203/mo
Zestimate® history
Owner options
List your home for rent
$2,203/mo
Rent Zestimate®
Find your next renter with Zillow Rental Manager. Plus, with online applications, you can quickly screen prospective tenants – for free.
$2,203/mo
Rent Zestimate®
Refinance and save
$1,880/mo
Est. payment
Refinancing to a lower rate could help reduce your monthly payments and save thousands over the life of the loan.
$1,880/mo
Est. payment
Explore your selling options
Work with a Zillow partner agent
Leverage their expertise and Zillow's premium Showcase listings to get your home seen by more buyers.
Get startedList with your own agent
Get your home in front of millions of buyers by listing it on Zillow.
Learn how to do itSell it yourself
Take full control of how buyers see your home on Zillow by listing For Sale by Owner (FSBO).
List your homeWhat's special
Fully fenced backyardLow-maintenance rock landscapingVersatile loftNew flooringPrivate bedroomSpacious walk-in showerWalk-in closet
Facts & features
Interior
Bedrooms & bathrooms
- Bedrooms: 3
- Bathrooms: 3
- Full bathrooms: 1
- 3/4 bathrooms: 2
Heating
- Forced air, Gas
Cooling
- Central
Appliances
- Included: Dishwasher, Dryer, Garbage disposal, Microwave, Range / Oven, Refrigerator, Washer
Features
- Flooring: Laminate
- Basement: None
- Has fireplace: Yes
Interior area
- Total interior livable area: 1,719 sqft
Property
Parking
- Total spaces: 2
- Parking features: Garage - Attached
Features
- Exterior features: Stucco, Wood
- Has view: Yes
- View description: Mountain
Lot
- Size: 7,710 Square Feet
Details
- Parcel number: 99925290
Construction
Type & style
- Home type: SingleFamily
Materials
- Wood
- Foundation: Concrete
- Roof: Composition
Condition
- Year built: 2005
Community & HOA
Location
- Region: Canon City
Financial & listing details
- Price per square foot: $189/sqft
- Tax assessed value: $265,951
- Annual tax amount: $1,524
Price history
| Date | Event | Price |
|---|---|---|
| 6/24/2025 | Sold | $325,000+0.2%$189/sqft |
Source: Public Record Report a problem | ||
| 5/22/2025 | Price change | $324,400-1.1%$189/sqft |
Source: Owner Report a problem | ||
| 4/10/2025 | Listed for sale | $327,900+8.9%$191/sqft |
Source: Owner Report a problem | ||
| 8/19/2022 | Sold | $301,000-4.4%$175/sqft |
Source:  Royal Gorge AOR #66959 Report a problem Royal Gorge AOR #66959 Report a problem | ||
| 7/1/2022 | Price change | $315,000-3.1%$183/sqft |
Source: Royal Gorge AOR #66959 Report a problem | ||
| 6/14/2022 | Listed for sale | $325,000+10.2%$189/sqft |
Source: Royal Gorge AOR #66959 Report a problem | ||
| 1/3/2022 | Sold | $295,000+25.5%$172/sqft |
Source: Agent Provided Report a problem | ||
| 2/21/2020 | Sold | $235,000+62.1%$137/sqft |
Source: Royal Gorge AOR #62312 Report a problem | ||
| 5/12/2017 | Sold | $145,000+45%$84/sqft |
Source: Royal Gorge AOR #56277 Report a problem | ||
| 3/16/2012 | Sold | $100,000$58/sqft |
Source: Royal Gorge AOR #43216 Report a problem | ||
Public tax history
| Year | Property taxes | Tax assessment |
|---|---|---|
| 2024 | $1,524 +26.1% | $17,819 +26.1% |
| 2023 | $1,208 -9% | $14,134 -7.6% |
| 2022 | $1,328 -0.2% | $15,304 -2.8% |
| 2021 | $1,331 +27.4% | $15,742 +26.5% |
| 2020 | $1,045 +1.3% | $12,443 |
| 2019 | $1,032 +31% | $12,443 +25.1% |
| 2018 | $788 | $9,943 |
| 2017 | $788 +33.5% | $9,943 +23.4% |
| 2016 | $590 +0.2% | $8,060 |
| 2015 | $589 | $8,060 |
Find assessor info on the county website
Neighborhood: 81212
Nearby homes
- $328,3003 bd3 ba1.7k sqft314 Bellows Ct, Canon City, CO 81212Off Market
- $335,0003 bd3 ba-- sqft318 Bellows Ct, Canon City, CO 81212Off Market
- $334,2003 bd3 ba-- sqft312 Bellows Ct, Canon City, CO 81212Off Market

- $322,2003 bd3 ba1.7k sqft320 Bellows Ct, Canon City, CO 81212Off Market
- $359,5003 bd3 ba1.7k sqft310 Bellows Ct, Canon City, CO 81212Off Market
- $331,5003 bd3 ba1.7k sqft319 Bellows Ct, Canon City, CO 81212Off Market
- $276,9003 bd2 ba1.2k sqft16 Kodiak Cir, Canon City, CO 81212Off Market
- $306,6003 bd3 ba2.1k sqft308 Bellows Ct, Canon City, CO 81212Off Market
Nearby schools
GreatSchools rating
- 6/10Lincoln School of Science and TechnologyGrades: K-5Distance: 1.2 mi
- 6/10Canon City Middle SchoolGrades: 6-8Distance: 2.2 mi
- 3/10Canon City High SchoolGrades: 9-12Distance: 2.5 mi
Schools provided by the listing agent
- Elementary: LINCOLN
Source: The MLS. This data may not be complete. We recommend contacting the local school district to confirm school assignments for this home.


Get pre-qualified for a loan
At Zillow Home Loans, we can pre-qualify you in as little as 5 minutes with no impact to your credit score.An equal housing lender. NMLS #10287.
- Colorado
- Fremont County
- Canon City
- 81212
- 316 Bellows Ct
Nearby cities
Nearby neighborhoods
Nearby zip codes
Other Canon City Topics
