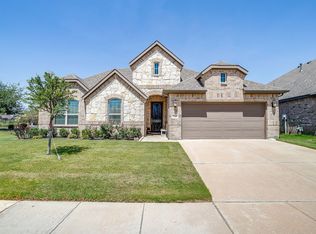
Discover refined living in this breathtaking 4 bedroom, 3 bathroom home, thoughtfully crafted in 2021 by John Houston Homes. Located in the desirable Parks at Panchasarp Farms and within the top rated Joshua ISD. This home is a true showstopper, blending sophisticated design with everyday comfort. From the moment you step inside, you’re greeted by an abundance of natural light pouring through large windows, highlighting the home’s open layout and tasteful upgrades. The heart of the home is a chef-inspired kitchen featuring stainless steel appliances, stunning countertops, ample cabinet space, and an inviting atmosphere perfect for gatherings. Every corner of this home exudes charm and elegance. Two of the bedrooms, including the primary suite, feature beautiful custom wainscoting details, adding a touch of timeless elegance and character. The spa-like master suite offers a peaceful escape, complete with a luxurious soaking tub, walk-in closet, and soft lighting for a serene retreat. Designed with entertaining in mind, the spacious backyard and covered patio offer the perfect setting for weekend barbecues, morning coffee, or evening relaxation under the stars. Additional upgrades include a stylish storm door, enhanced garage door, and modern lighting throughout, all adding to the thoughtful touches that make this home truly special. Enjoy access to incredible community amenities including a sparkling public pool, scenic walking trails, parks, greenbelt spaces, and playgrounds, all just minutes from shopping, dining, and entertainment. Charming, modern, and effortlessly livable, this home is everything you’ve been waiting for. This isn't just a home, it's a lifestyle. Come experience the beauty of the Parks at Panchasarp Farms and all it has to offer!
Sold
Price Unknown
316 Ben Thomas St, Burleson, TX 76028
4beds
2,427sqft
Single Family Residence
Built in 2021
6,621 Square Feet Lot
$396,700 Zestimate®
$--/sqft
$3,588 Estimated rent
Home value
$396,700
$373,000 - $417,000
$3,588/mo
Zestimate® history
Owner options
List your home for rent
$3,588/mo
Rent Zestimate®
Find your next renter with Zillow Rental Manager. Plus, with online applications, you can quickly screen prospective tenants – for free.
$3,588/mo
Rent Zestimate®
Refinance and save
$500/mo
Est. payment
Refinancing to a lower rate could help reduce your monthly payments and save thousands over the life of the loan.
$500/mo
Est. payment
Explore your selling options
Work with a Zillow partner agent
Leverage their expertise and Zillow's premium Showcase listings to get your home seen by more buyers.
Get startedList with your own agent
Get your home in front of millions of buyers by listing it on Zillow.
Learn how to do itSell it yourself
Take full control of how buyers see your home on Zillow by listing For Sale by Owner (FSBO).
List your homeWhat's special
Spacious backyardTasteful upgradesStainless steel appliancesAbundance of natural lightSpa-like master suiteCovered patioLuxurious soaking tub
Zillow last checked:
Listing updated:
Listed by:
Carly Wallace 0701175 817-608-7755,
League Real Estate 817-608-7755
Bought with:
Amanda Jones
Berkshire HathawayHS PenFed TX
Source: NTREIS,MLS#: 20907081
Facts & features
Interior
Bedrooms & bathrooms
- Bedrooms: 4
- Bathrooms: 3
- Full bathrooms: 2
- 1/2 bathrooms: 1
Primary bedroom
- Features: Double Vanity, En Suite Bathroom, Garden Tub/Roman Tub, Separate Shower, Walk-In Closet(s)
- Level: First
- Dimensions: 16 x 16
Bedroom
- Level: First
- Dimensions: 10 x 11
Bedroom
- Level: First
- Dimensions: 10 x 11
Bedroom
- Level: First
- Dimensions: 11 x 10
Dining room
- Level: First
- Dimensions: 12 x 13
Living room
- Level: First
- Dimensions: 18 x 20
Heating
- Central
Cooling
- Central Air
Appliances
- Included: Some Gas Appliances, Convection Oven, Dishwasher, Gas Cooktop, Disposal, Gas Water Heater, Microwave, Plumbed For Gas
- Laundry: Laundry in Utility Room
Features
- Built-in Features, Chandelier, Decorative/Designer Lighting Fixtures, Double Vanity, Granite Counters, High Speed Internet, Kitchen Island, Open Floorplan, Pantry, Paneling/Wainscoting, Cable TV, Walk-In Closet(s)
- Flooring: Carpet, Tile
- Has basement: No
- Number of fireplaces: 1
- Fireplace features: Family Room, Gas, Wood Burning
Interior area
- Total interior livable area: 2,427 sqft
Property
Parking
- Total spaces: 2
- Parking features: Additional Parking, Driveway, Garage Faces Front, Garage, Garage Door Opener
- Attached garage spaces: 2
- Has uncovered spaces: Yes
Features
- Levels: One
- Stories: 1
- Patio & porch: Rear Porch, Covered
- Exterior features: Garden, Lighting
- Pool features: None, Community
- Fencing: Fenced,Wood
Lot
- Size: 6,621 Square Feet
- Features: Interior Lot, Landscaped, Subdivision, Sprinkler System, Few Trees
- Residential vegetation: Grassed
Details
- Parcel number: 126223304050
Construction
Type & style
- Home type: SingleFamily
- Architectural style: Traditional,Detached
- Property subtype: Single Family Residence
Materials
- Brick, Radiant Barrier
- Foundation: Slab
- Roof: Composition
Condition
- Year built: 2021
Utilities & green energy
- Sewer: Public Sewer
- Water: Public
- Utilities for property: Electricity Available, Sewer Available, Water Available, Cable Available
Community & HOA
Community
- Features: Clubhouse, Playground, Park, Pool, Sidewalks, Trails/Paths, Community Mailbox
- Subdivision: Parks of Panchasarp Farms
HOA
- Has HOA: Yes
- Services included: All Facilities, Maintenance Grounds
- HOA fee: $500 annually
- HOA name: Legacy Southwest
- HOA phone: 817-475-0189
Location
- Region: Burleson
Financial & listing details
- Tax assessed value: $381,589
- Annual tax amount: $8,965
- Date on market: 4/17/2025
- Cumulative days on market: 73 days
- Listing terms: Cash,Conventional,FHA,VA Loan
- Electric utility on property: Yes
Price history
| Date | Event | Price |
|---|---|---|
| 8/11/2025 | Sold | -- |
Source: NTREIS #20907081 Report a problem | ||
| 7/8/2025 | Pending sale | $424,900$175/sqft |
Source: NTREIS #20907081 Report a problem | ||
| 6/29/2025 | Contingent | $424,900$175/sqft |
Source: NTREIS #20907081 Report a problem | ||
| 6/27/2025 | Listed for sale | $424,900-1%$175/sqft |
Source: NTREIS #20907081 Report a problem | ||
| 6/21/2025 | Contingent | $429,400$177/sqft |
Source: NTREIS #20907081 Report a problem | ||
| 5/23/2025 | Price change | $429,400-0.1%$177/sqft |
Source: NTREIS #20907081 Report a problem | ||
| 4/17/2025 | Listed for sale | $429,900-2.1%$177/sqft |
Source: NTREIS #20907081 Report a problem | ||
| 4/10/2025 | Listing removed | $439,000$181/sqft |
Source: NTREIS #20818460 Report a problem | ||
| 3/21/2025 | Price change | $439,000-0.1%$181/sqft |
Source: NTREIS #20818460 Report a problem | ||
| 3/10/2025 | Price change | $439,500-0.1%$181/sqft |
Source: NTREIS #20818460 Report a problem | ||
| 2/19/2025 | Price change | $439,999-2.2%$181/sqft |
Source: NTREIS #20818460 Report a problem | ||
| 1/16/2025 | Listed for sale | $450,000-1.1%$185/sqft |
Source: NTREIS #20818460 Report a problem | ||
| 12/6/2023 | Sold | -- |
Source: NTREIS #20468035 Report a problem | ||
| 11/13/2023 | Pending sale | $454,900$187/sqft |
Source: NTREIS #20468035 Report a problem | ||
| 11/7/2023 | Contingent | $454,900$187/sqft |
Source: NTREIS #20468035 Report a problem | ||
| 11/2/2023 | Listed for sale | $454,900$187/sqft |
Source: NTREIS #20468035 Report a problem | ||
Public tax history
| Year | Property taxes | Tax assessment |
|---|---|---|
| 2025 | $7,892 -3.7% | $381,589 |
| 2024 | $8,193 +41.4% | $381,589 +30% |
| 2023 | $5,794 -10.1% | $293,436 +10% |
| 2022 | $6,448 +15.1% | $266,760 +30.8% |
| 2021 | $5,601 +609.2% | $203,938 +579.8% |
| 2020 | $790 | $30,000 |
Find assessor info on the county website
Neighborhood: 76028
Nearby homes
- $--4 bd2 ba2.3k sqft320 Ben Thomas St, Burleson, TX 76028Sold
- $450,4004 bd3 ba2.7k sqft312 Ben Thomas St, Burleson, TX 76028Off Market
- $337,4003 bd2 ba1.8k sqft308 Ben Thomas St, Burleson, TX 76028Off Market
- $--4 bd3 ba3.2k sqft321 Richard St, Burleson, TX 76028Sold

- $426,2005 bd3 ba2.5k sqft325 Richard St, Burleson, TX 76028Off Market
- $426,0005 bd2 ba2k sqft317 Richard St, Burleson, TX 76028Off Market
- $462,3005 bd2 ba3.1k sqft317 Ben Thomas St, Burleson, TX 76028Off Market
- $520,7004 bd3 ba3.4k sqft304 Ben Thomas St, Burleson, TX 76028Off Market
Nearby schools
GreatSchools rating
- 10/10North Joshua Elementary SchoolGrades: PK-5Distance: 0.6 mi
- 7/10R C Loflin Middle SchoolGrades: 6-8Distance: 3.3 mi
- 7/10Joshua High SchoolGrades: 9-12Distance: 3.7 mi
Schools provided by the listing agent
- Elementary: Njoshua
- Middle: Loflin
- High: Joshua
- District: Joshua ISD
Source: NTREIS. This data may not be complete. We recommend contacting the local school district to confirm school assignments for this home.
Get a cash offer in 3 minutes
Find out how much your home could sell for in as little as 3 minutes with a no-obligation cash offer.
Estimated market value
$396,700
Get a cash offer in 3 minutes
Find out how much your home could sell for in as little as 3 minutes with a no-obligation cash offer.
Estimated market value
$396,700
- Texas
- Johnson County
- Burleson
- 76028
- 316 Ben Thomas St
Nearby cities
Nearby neighborhoods
Nearby zip codes
Other Burleson Topics
