Timeless elegance is found custom-built home by the renowned builder Len Reed, boasting 4 bedrooms (master on main), 3.5 baths, 3- car garage, with separate office space and flex space. The home features a renovated kitchen and master suite, a resort-like backyard with scenic landscaping, stacked stone retaining wall with elegant outdoor lighting and a heated saltwater pool with water feature, and is located in a desirable neighborhood. Woodridge is known for its executive-style homes, mature landscaping, oversized lots, and a true sense of community. Residents enjoy convenient access to shopping, dining, healthcare, and top-rated schools, as well as proximity to I-85, I-26, the Westside YMCA, and the historic Wadsworth Trail. The neighborhood also offers a private park and an active HOA with events throughout the year. The drive up to the home showcases the grandeur with stacked stone accents purposely placed, adding the ideal complement to the traditional hard stucco surround. Step into the two-story foyer where your eye will immediately be drawn to the expansive hardwood floors, custom plantation shutters, and a seamless open-concept layout. To the right is French doors that open to a vaulted ceiling with a modern fixture and gas fireplace that could be used as a secondary den, an impressive office or bedroom option for guests on the main floor. To the left is the formal dining room with upscale chair rail molding embellishments and built-in cabinetry. A half bath is tucked away for privacy. The living room is a showpiece—soaring ceilings, windows framing the lush backyard, a floor-to-ceiling stacked stone fireplace flanked by custom built-ins, and a dormer that provides abundant soft northern natural light, creating an inviting and dramatic space for both everyday living and entertaining. Step outside and experience your private resort. The heated saltwater pool with twin fountains is the centerpiece, surrounded by extended patios, an upgraded gazebo, and a professionally designed rock wall with landscape lighting that creates the ultimate retreat experience. The covered porch offers a perfect spot for relaxing, while the placement of pool equipment away from the main entertainment area ensures uninterrupted tranquility. Inside, is a true chef’s kitchen, recently renovated with soft-close custom cabinetry, elegant quartz countertops with designer veining, a large center island with 5 burner gas cooktop & downdraft exhaust, walk-in pantry, and built-in desk area. The adjoining breakfast area is bathed in sunlight. Purposely placed on the opposite side of the home is the main-level primary suite. The sanctuary features new carpet, tray ceiling with designer lighting, private access to the porch, and a fully renovated spa-inspired ensuite bathroom. Designed with intention, the bath offers dual custom vanities, two walk-in closets with built-ins, a spacious walk-in tiled shower, a separate water closet, and elegant fixtures throughout—an oasis of style and serenity. Upstairs, discover a generous Flex space with a built-in desk. From the hall you have access to a second spacious bedroom and a Jack-and-Jill bath with private vanities that opens to a third bedroom. Across the catwalk is a private guest suite with its own full bath and walk-in closet—ideal for extended family or guests. There is access to the attic space from this area. Storage is abundant throughout the home, including oversized closets throughout the home and custom cabinetry in the 3-car garage with a built-in workbench. Additional features include: roof replacement in 2019, there are 2 water heaters, renovated walk-in laundry room with sink, custom cabinetry, updated ceramic tile floor with stoop for access to the parking area, 2 gas fireplaces (rare for the neighborhood), a dehumidifier was added in the crawlspace and generator hook up. This exceptional home represents a rare opportunity to own a move-in-ready, custom-built masterpiece in a premier location!
Sold co op member
Street View
$734,000
316 Benton Ct, Spartanburg, SC 29301
4beds
3,661sqft
Single Family Residence
Built in 2002
0.87 Acres Lot
$728,400 Zestimate®
$200/sqft
$3,363 Estimated rent
Home value
$728,400
$677,000 - $787,000
$3,363/mo
Zestimate® history
Owner options
List your home for rent
$3,363/mo
Rent Zestimate®
Find your next renter with Zillow Rental Manager. Plus, with online applications, you can quickly screen prospective tenants – for free.
$3,363/mo
Rent Zestimate®
Refinance and save
$4,622/mo
Est. payment
Refinancing to a lower rate could help reduce your monthly payments and save thousands over the life of the loan.
$4,622/mo
Est. payment
Explore your selling options
Work with a Zillow partner agent
Leverage their expertise and Zillow's premium Showcase listings to get your home seen by more buyers.
Get startedList with your own agent
Get your home in front of millions of buyers by listing it on Zillow.
Learn how to do itSell it yourself
Take full control of how buyers see your home on Zillow by listing For Sale by Owner (FSBO).
List your homeWhat's special
Gas fireplaceGas fireplacesGuest suiteModern fixtureHeated saltwater poolScenic landscapingUpgraded gazebo
Zillow last checked:
Listing updated:
Listed by:
Tasha Ellison 864-706-6974,
Ellison Real Estate Co. LLC
Bought with:
Austin G McDowell, SC
KELLER WILLIAMS GREENVILLE CENTRAL
Source: SAR as distributed by MLS GRID,MLS#: 327297
Facts & features
Interior
Bedrooms & bathrooms
- Bedrooms: 4
- Bathrooms: 4
- Full bathrooms: 3
- 1/2 bathrooms: 1
- Main level bathrooms: 1
- Main level bedrooms: 1
Rooms
- Room types: Attic, Bonus, Breakfast Area, Guest Accomodations, Loft, Main Fl Master Bedroom, Office/Study
Primary bedroom
- Level: First
- Area: 280
- Dimensions: 20x14
Bedroom 2
- Level: Second
- Area: 210
- Dimensions: 14x15
Bedroom 3
- Level: Second
- Area: 168
- Dimensions: 12x14
Bedroom 4
- Level: Second
- Area: 154
- Dimensions: 14x11
Bonus room
- Level: Second
- Area: 432
- Dimensions: 24x18
Breakfast room
- Level: 11x7
- Dimensions: 1
Den
- Level: First
- Area: 180
- Dimensions: 15x12
Dining room
- Level: First
- Area: 225
- Dimensions: 15x15
Kitchen
- Level: First
- Area: 330
- Dimensions: 22x15
Laundry
- Level: First
- Area: 54
- Dimensions: 9x6
Living room
- Level: First
- Area: 300
- Dimensions: 20x15
Patio
- Level: First
- Area: 105
- Dimensions: 15x7
Heating
- Forced Air, Heat Pump, Multi-Units, Electricity, Gas - Natural
Cooling
- Central Air, Electricity
Appliances
- Included: Down Draft, Dishwasher, Disposal, Gas Cooktop, Electric Oven, Wall Oven, Microwave, Gas, Multiple Units Water Heater
- Laundry: 1st Floor, Electric Dryer Hookup, Sink, Walk-In, Washer Hookup
Features
- Ceiling Fan(s), Cathedral Ceiling(s), Tray Ceiling(s), Attic Stairs Pulldown, Fireplace(s), Ceiling - Smooth, Solid Surface Counters, Entrance Foyer, Bookcases, Open Floorplan, Split Bedroom Plan, Walk-In Pantry
- Flooring: Carpet, Ceramic Tile, Hardwood
- Doors: Storm Door(s)
- Windows: Insulated Windows
- Has basement: No
- Attic: Pull Down Stairs,Storage
- Has fireplace: Yes
- Fireplace features: Gas Log
Interior area
- Total interior livable area: 3,661 sqft
- Finished area above ground: 3,661
- Finished area below ground: 0
Property
Parking
- Total spaces: 3
- Parking features: Attached, Garage, Garage Door Opener, Garage Faces Side, Yard Door, 3 Car Attached, Driveway, Attached Garage
- Attached garage spaces: 3
- Has uncovered spaces: Yes
Features
- Levels: Two
- Patio & porch: Patio, Porch
- Exterior features: Aluminum/Vinyl Trim, See Remarks
- Pool features: In Ground
- Fencing: Fenced
Lot
- Size: 0.87 Acres
- Dimensions: 231 x 200 x 116 x 268
- Features: Level, Wooded
- Topography: Level
Details
- Parcel number: 6200019000
- Special conditions: None
- Other equipment: Dehumidifier
Construction
Type & style
- Home type: SingleFamily
- Architectural style: Traditional
- Property subtype: Single Family Residence
Materials
- Stone, Stucco, Wood Siding
- Foundation: Crawl Space, Dehumidifier
- Roof: Architectural
Condition
- New construction: No
- Year built: 2002
Details
- Builder name: Len Reed Construction
Utilities & green energy
- Electric: Duke
- Gas: PNG
- Sewer: Septic Tank
- Water: Public, SPBG
Community & HOA
Community
- Features: Common Areas, Street Lights, Playground, Sidewalks, Walking Trails, Trail(s)
- Security: Smoke Detector(s), Security System
- Subdivision: Woodridge
HOA
- Has HOA: Yes
- Amenities included: Street Lights
- Services included: Common Area
- HOA fee: $275 annually
Location
- Region: Spartanburg
Financial & listing details
- Price per square foot: $200/sqft
- Tax assessed value: $631,600
- Annual tax amount: $3,264
- Date on market: 8/4/2025
- Cumulative days on market: 5 days
Price history
| Date | Event | Price |
|---|---|---|
| 9/30/2025 | Sold | $734,000-0.8%$200/sqft |
Source:  SAR as distributed by MLS GRID #327297 Report a problem SAR as distributed by MLS GRID #327297 Report a problem | ||
| 8/9/2025 | Pending sale | $739,900$202/sqft |
Source: SAR as distributed by MLS GRID #327297 Report a problem | ||
| 8/9/2025 | Contingent | $739,900$202/sqft |
Source:  Greater Greenville AOR #1565420 Report a problem Greater Greenville AOR #1565420 Report a problem | ||
| 8/4/2025 | Listed for sale | $739,900+55.8%$202/sqft |
Source: SAR as distributed by MLS GRID #327297 Report a problem | ||
| 5/20/2019 | Listing removed | $475,000$130/sqft |
Source: Coldwell Banker Caine Real Est #1386137 Report a problem | ||
| 5/20/2019 | Listed for sale | $475,000$130/sqft |
Source: Coldwell Banker Caine Real Est #1386137 Report a problem | ||
| 5/20/2019 | Pending sale | $475,000+4.4%$130/sqft |
Source: Coldwell Banker Caine Real Est #1386137 Report a problem | ||
| 5/17/2019 | Sold | $455,000-4.2%$124/sqft |
Source: SAR as distributed by MLS GRID #259121 Report a problem | ||
| 5/17/2019 | Listed for sale | $475,000$130/sqft |
Source: Coldwell Banker Caine #259121 Report a problem | ||
| 4/29/2019 | Pending sale | $475,000$130/sqft |
Source: Coldwell Banker Caine #259121 Report a problem | ||
| 3/30/2019 | Listed for sale | $475,000$130/sqft |
Source: Coldwell Banker Caine #259121 Report a problem | ||
| 3/4/2019 | Pending sale | $475,000$130/sqft |
Source: Coldwell Banker Caine #259121 Report a problem | ||
| 2/22/2019 | Listed for sale | $475,000+10.5%$130/sqft |
Source: COLDWELL BANKER CAINE #259121 Report a problem | ||
| 4/17/2012 | Sold | $430,000-8.5%$117/sqft |
Source: Public Record Report a problem | ||
| 12/22/2011 | Price change | $469,900-2.1%$128/sqft |
Source: CENTURY 21 Blackwell & Co. Realty, Inc. #193780 Report a problem | ||
| 3/17/2011 | Listed for sale | $479,900+14.3%$131/sqft |
Source: Century 21 Blackwell & Co. #193780 Report a problem | ||
| 2/28/2007 | Sold | $420,000-7.7%$115/sqft |
Source: Public Record Report a problem | ||
| 11/7/2002 | Sold | $455,000+1009.8%$124/sqft |
Source: Public Record Report a problem | ||
| 10/1/2001 | Sold | $41,000$11/sqft |
Source: Public Record Report a problem | ||
Public tax history
| Year | Property taxes | Tax assessment |
|---|---|---|
| 2025 | -- | $21,900 |
| 2024 | $3,264 | $21,900 |
| 2023 | $3,264 | $21,900 +15% |
| 2022 | -- | $19,044 |
| 2021 | -- | $19,044 +4.6% |
| 2020 | -- | $18,200 +1% |
| 2019 | -- | $18,020 |
| 2018 | $3,025 | $18,020 +5.7% |
| 2017 | $3,025 +7.7% | $17,048 |
| 2016 | $2,809 +2.2% | $17,048 |
| 2015 | $2,749 +2% | $17,048 |
| 2014 | $2,697 | $17,048 |
| 2013 | -- | $17,048 |
| 2012 | -- | -- |
| 2011 | -- | $16,764 |
| 2010 | -- | $16,764 |
| 2009 | -- | $16,764 |
| 2008 | -- | $16,764 +6.8% |
| 2006 | $4,040 | $15,700 |
| 2005 | -- | $15,700 |
| 2004 | $3,959 +1.5% | $15,700 |
| 2003 | $3,899 | $15,700 +570.9% |
| 2002 | -- | $2,340 +963.6% |
| 2001 | $60 | $220 |
| 2000 | -- | $220 |
Find assessor info on the county website
Neighborhood: 29301
Nearby homes
- $540,5003 bd2 ba2.6k sqft312 Benton Ct, Spartanburg, SC 29301Off Market
- $780,1005 bd4 ba4.9k sqft320 Benton Ct, Spartanburg, SC 29301Off Market
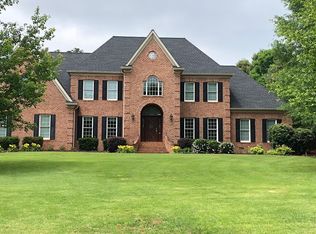
- $659,3004 bd3 ba3.2k sqft219 Claiborne Ct, Spartanburg, SC 29301Off Market
- $631,1004 bd3 ba3k sqft215 Claiborne Ct, Spartanburg, SC 29301Off Market
- $580,8004 bd4 ba3.3k sqft315 Benton Ct, Spartanburg, SC 29301Off Market
- $742,4005 bd4 ba3.4k sqft319 Benton Ct, Spartanburg, SC 29301Off Market
- $553,9004 bd3 ba2.6k sqft324 Benton Ct, Spartanburg, SC 29301Off Market
- $622,3004 bd3 ba3.3k sqft223 Claiborne Ct, Spartanburg, SC 29301Off Market
Nearby schools
GreatSchools rating
- 4/10West View Elementary SchoolGrades: K-5Distance: 1 mi
- 5/10R. P. Dawkins Middle SchoolGrades: 6-8Distance: 2.8 mi
- 6/10Dorman High SchoolGrades: 9-12Distance: 5.5 mi
Schools provided by the listing agent
- Elementary: 6-Westview
- Middle: 6-Dawkins Middle
- High: 6-Dorman High
Source: SAR as distributed by MLS GRID. This data may not be complete. We recommend contacting the local school district to confirm school assignments for this home.
Get a cash offer in 3 minutes
Find out how much your home could sell for in as little as 3 minutes with a no-obligation cash offer.
Estimated market value
$728,400
Get a cash offer in 3 minutes
Find out how much your home could sell for in as little as 3 minutes with a no-obligation cash offer.
Estimated market value
$728,400
- South Carolina
- Spartanburg County
- Spartanburg
- 29301
- 316 Benton Ct
Nearby cities
Nearby neighborhoods
Nearby zip codes
Other Spartanburg Topics
