This Cape Cod located in the Crescent Park section of Bellmawr has just undergone a complete renovation. The property features 3 bedrooms, an eat-in kitchen, full basement and a large detached garage. Exterior items include new dimensional shingle roof on both the house and garage along with capping, new concrete step and landscaping. On the inside you will find refinished hardwood floors throughout the first floor, new carpeting on the second and new 6-panel doors and hardware throughout. The bathroom received a complete makeover with new tub, vanity, fixtures and hexagon shaped tile surround in the shower. The kitchen offers new flooring, cabinets topped with granite and a stainless appliance package. The second floor has been finished and left with an open style floor plan to allow for plenty of light. The detached garage would be perfect for a mechanic, wood shop or even a home gym. It has a separate electric sub panel as well as its own gas heater. Schedule your tour soon!
Sold for $287,500
$287,500
316 Bergen Ave, Bellmawr, NJ 08031
3beds
1,244sqft
Single Family Residence
Built in 1960
2,779 Square Feet Lot
$324,700 Zestimate®
$231/sqft
$2,455 Estimated rent
Home value
$324,700
$308,000 - $341,000
$2,455/mo
Zestimate® history
Owner options
List your home for rent
$2,455/mo
Rent Zestimate®
Find your next renter with Zillow Rental Manager. Plus, with online applications, you can quickly screen prospective tenants – for free.
$2,455/mo
Rent Zestimate®
Refinance and save
$2,141/mo
Est. payment
Refinancing to a lower rate could help reduce your monthly payments and save thousands over the life of the loan.
$2,141/mo
Est. payment
Explore your selling options
Work with a Zillow partner agent
Leverage their expertise and Zillow's premium Showcase listings to get your home seen by more buyers.
Get startedList with your own agent
Get your home in front of millions of buyers by listing it on Zillow.
Learn how to do itSell it yourself
Take full control of how buyers see your home on Zillow by listing For Sale by Owner (FSBO).
List your homeWhat's special
Open style floor planNew carpetingLarge detached garageDetached garageSeparate electric sub panelNew tubRefinished hardwood floors throughout
Zillow last checked:
Listing updated:
Listed by:
Daren Sautter 609-313-1596,
Long & Foster Real Estate, Inc.
Bought with:
Vince Ciccarelli, 1860268
RE/MAX Community-Williamstown
Source: Bright MLS,MLS#: NJCD2061702
Facts & features
Interior
Bedrooms & bathrooms
- Bedrooms: 3
- Bathrooms: 1
- Full bathrooms: 1
- Main level bathrooms: 1
- Main level bedrooms: 2
Rooms
- Room types: Living Room, Bedroom 2, Kitchen, Bedroom 1, Bathroom 3
Basement
- Area: 0
Heating
- Forced Air, Natural Gas
Cooling
- Central Air, Natural Gas
Appliances
- Included: Microwave, Dishwasher, Disposal, Oven/Range - Gas, Stainless Steel Appliance(s), Gas Water Heater
- Laundry: In Basement
Features
- Flooring: Ceramic Tile, Carpet, Hardwood, Laminate
- Doors: Six Panel
- Basement: Full,Drainage System,Exterior Entry,Unfinished
- Has fireplace: No
Interior area
- Total structure area: 1,244
- Total interior livable area: 1,244 sqft
- Finished area above ground: 1,244
- Finished area below ground: 0
Property
Parking
- Parking features: Driveway, On Street
- Has uncovered spaces: Yes
Accessibility
- Accessibility features: None
Features
- Levels: Two
- Stories: 2
- Pool features: None
- Fencing: Chain Link
Lot
- Size: 2,779 Square Feet
- Dimensions: 48.00 x 0.00
Details
- Additional structures: Above Grade, Below Grade
- Parcel number: 0400047 0300005
- Zoning: SFR
- Special conditions: Standard
Construction
Type & style
- Home type: SingleFamily
- Architectural style: Cape Cod
- Property subtype: Single Family Residence
Materials
- Frame
- Foundation: Block
- Roof: Architectural Shingle
Condition
- New construction: No
- Year built: 1960
Utilities & green energy
- Electric: 150 Amps
- Sewer: Public Sewer
- Water: Public
Community & HOA
Community
- Subdivision: Crescent Park
HOA
- Has HOA: No
Location
- Region: Bellmawr
- Municipality: BELLMAWR BORO
Financial & listing details
- Price per square foot: $231/sqft
- Tax assessed value: $163,500
- Annual tax amount: $6,252
- Date on market: 1/25/2024
- Listing agreement: Exclusive Right To Sell
- Inclusions: Existing Range, Dishwasher, Microwave. Existing Washer And Dryer Will Convey In "as-is" Condition.
- Ownership: Fee Simple
Price history
| Date | Event | Price |
|---|---|---|
| 3/4/2024 | Sold | $287,500-4.2%$231/sqft |
Source:  Bright MLS #NJCD2061702 Report a problem Bright MLS #NJCD2061702 Report a problem | ||
| 2/6/2024 | Pending sale | $300,000$241/sqft |
Source: Bright MLS #NJCD2061702 Report a problem | ||
| 1/25/2024 | Listed for sale | $300,000+66.7%$241/sqft |
Source: Bright MLS #NJCD2061702 Report a problem | ||
| 11/15/2023 | Sold | $180,000$145/sqft |
Source: Public Record Report a problem | ||
Public tax history
| Year | Property taxes | Tax assessment |
|---|---|---|
| 2025 | $6,285 +1.6% | $163,500 |
| 2024 | $6,184 +0.2% | $163,500 |
| 2023 | $6,174 -1.3% | $163,500 |
| 2022 | $6,252 -1.9% | $163,500 |
| 2021 | $6,375 +2.5% | $163,500 |
| 2020 | $6,221 +1.6% | $163,500 |
| 2019 | $6,123 +1.2% | $163,500 |
| 2018 | $6,051 +2% | $163,500 |
| 2017 | $5,933 +2% | $163,500 |
| 2016 | $5,819 +3% | $163,500 |
| 2015 | $5,649 +2.5% | $163,500 |
| 2014 | $5,510 +3.6% | $163,500 |
| 2013 | $5,317 +5.1% | $163,500 |
| 2012 | $5,060 +3.8% | $163,500 |
| 2011 | $4,876 +6.7% | $163,500 |
| 2010 | $4,570 -2.9% | $163,500 |
| 2009 | $4,707 | $163,500 +88.1% |
| 2008 | -- | $86,900 |
| 2007 | -- | $86,900 |
| 2006 | -- | $86,900 |
| 2005 | -- | $86,900 |
| 2004 | -- | $86,900 |
| 2003 | -- | $86,900 |
| 2002 | -- | $86,900 |
| 2001 | -- | $86,900 |
Find assessor info on the county website
Neighborhood: 08031
Nearby homes
- $248,800-- bd-- ba1.1k sqft320 Bergen Ave, Bellmawr, NJ 08031Off Market
- $304,500-- bd-- ba1.5k sqft312 Bergen Ave, Bellmawr, NJ 08031Off Market
- $313,5004 bd2 ba1.4k sqft324 Bergen Ave, Bellmawr, NJ 08031Off Market
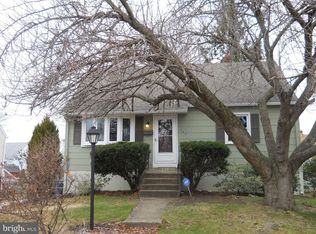
- $289,500-- bd-- ba1.4k sqft313 Mercer Ave, Bellmawr, NJ 08031Off Market
- $315,9004 bd1 ba1.2k sqft308 Bergen Ave, Bellmawr, NJ 08031Off Market
- $312,6003 bd2 ba1.1k sqft309 Mercer Ave, Bellmawr, NJ 08031Off Market
- $336,100-- bd-- ba2k sqft317 Mercer Ave, Bellmawr, NJ 08031Off Market
- $255,800-- bd-- ba1.2k sqft317 Bergen Ave, Bellmawr, NJ 08031Off Market
Nearby schools
GreatSchools rating
- 6/10Bellmawr Park Elementary SchoolGrades: PK-4Distance: 0.5 mi
- 6/10Bell Oaks Middle SchoolGrades: 5-8Distance: 1.2 mi
- 3/10Triton High SchoolGrades: 9-12Distance: 3 mi
Schools provided by the listing agent
- District: Black Horse Pike Regional Schools
Source: Bright MLS. This data may not be complete. We recommend contacting the local school district to confirm school assignments for this home.
Get a cash offer in 3 minutes
Find out how much your home could sell for in as little as 3 minutes with a no-obligation cash offer.
Estimated market value
$324,700
Get a cash offer in 3 minutes
Find out how much your home could sell for in as little as 3 minutes with a no-obligation cash offer.
Estimated market value
$324,700
- New Jersey
- Camden County
- Bellmawr
- 08031
- 316 Bergen Ave
Nearby cities
Nearby zip codes
Other Bellmawr Topics
