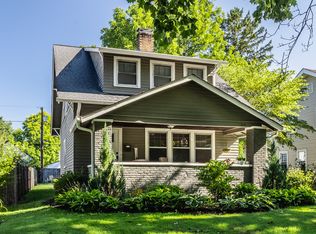
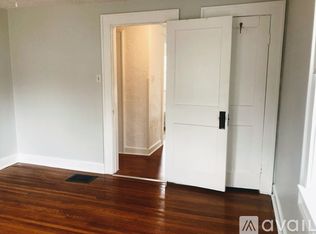
Welcome to 316 Berkley Rd, a warm and versatile home in the coveted Butler-Tarkington neighborhood of Indianapolis, where charm and walkability meet everyday convenience. Step inside to a main floor rich with original hardwood floors, a cozy fireplace, and a large dining room made for gatherings. A 2019-updated kitchen adds real value, offering a handy pantry and a sunny breakfast nook for casual mornings. You'll also find a 4th bedroom with its own half bath on this level, ideal as a dedicated office or flexible space that adapts to how you live and work. Upstairs, three bedrooms feature hardwood floors and an updated bathroom, plus a cedar closet in one room for tidy, protected storage. The unfinished basement offers ample storage space, along with one bonus room and a full bath - not counted in the bedroom total, this private space has already earned its keep as a successful Airbnb rental, a smart bonus for hosts. Outside, relax on the large enclosed front porch, entertain on the spacious back patio, and enjoy a fenced backyard with a lovely flower garden, perfect for summer days and easy pet-friendly living. Major mechanicals have been taken care of, with a new furnace and AC in 2025 and a new roof in 2026, giving you added peace of mind from day one. The location is a true standout: you're in close proximity to Butler University, Hoagie's & Hops, and Andrew Ramsey Park, plus schools, shops, bars, and restaurants. Stroll to Patachou, Hubbard & Cravens, and the Shoppes at 56th & Illinois, where Food Emporium brunch is a local favorite. When you want to explore, bike the canal to the art museum or hop over to the Monon Trail for miles of scenic riding and walking. With flexible spaces and thoughtful updates, this home is a perfect fit for anyone looking to enjoy everything this vibrant neighborhood has to offer. Schedule your showing today!
Sold
Zillow last checked:
Listing updated:
Bought with:
Evan Wilbrandt
Wilmoth Group
Source: MIBOR as distributed by MLS GRID,MLS#: 22118463
Price history
| Date | Event | Price |
|---|---|---|
| 9/25/2026 | Sold | $385,000-3.8%$145/sqft |
Source:  MIBOR as distributed by MLS GRID #22118463 Report a problem MIBOR as distributed by MLS GRID #22118463 Report a problem | ||
| 8/29/2026 | Pending sale | $400,000$151/sqft |
Source: MIBOR as distributed by MLS GRID #22118463 Report a problem | ||
| 8/6/2026 | Listed for sale | $400,000+159.7%$151/sqft |
Source: MIBOR as distributed by MLS GRID #22118463 Report a problem | ||
| 12/27/2013 | Sold | $154,000-3.7%$58/sqft |
Source: MIBOR as distributed by MLS GRID #21264444 Report a problem | ||
| 11/16/2013 | Pending sale | $159,900$60/sqft |
Source: F.C. Tucker Company, Inc. #21264444 Report a problem | ||
| 11/9/2013 | Listed for sale | $159,900+8.4%$60/sqft |
Source: F.C. Tucker Company, Inc. #21264444 Report a problem | ||
| 9/3/2011 | Listing removed | $147,500+5.4%$56/sqft |
Source: F. C. Tucker Company, Inc #21042115 Report a problem | ||
| 8/30/2011 | Sold | $140,000-5.1%$53/sqft |
Source: MIBOR as distributed by MLS GRID #21042115 Report a problem | ||
| 1/5/2011 | Price change | $147,500-3%$56/sqft |
Source: F. C. Tucker Company, Inc #21042115 Report a problem | ||
| 10/27/2010 | Price change | $152,000-4.4%$57/sqft |
Source: F. C. Tucker Company, Inc #21042115 Report a problem | ||
| 9/15/2010 | Price change | $159,000-5.9%$60/sqft |
Source: F. C. Tucker Company, Inc #21042115 Report a problem | ||
| 8/13/2010 | Listed for sale | $169,000$64/sqft |
Source: F. C. Tucker Company, Inc #21042115 Report a problem | ||
Get a cash offer in 3 minutes
Find out how much your home could sell for in as little as 3 minutes with a no-obligation cash offer.
Estimated market value
$394,000
