Here is a rare opportunity to own this stunning townhome in the highly-sought after Cedar Crossing subdivision. Conveniently located only five minutes from the Metra station and near shops & great eateries. Home is nestled in the serene landscaping and nature, it adds to the experience of living in this neighborhood of luxurious homes. Perfect for those who desire a maintenance-free lifestyle and want time to enjoy life. As soon as you walk up to the home, you'll see the beautiful stone brick front and the large porch for times of relaxation. Upon entering the home, you'll be captivated by the grand staircase and the high vaulted ceiling in the living room. The open floor plan on the main level provides an inviting atmosphere for entertainment or for your daily living. The kitchen will delight the cook in the family with all stainless steel appliances, new Quartz counters and backsplash, and beautiful cabinets recently painted in eye-catching colors. Walk outside through the new oversize sliding door onto your private patio surrounded by nature and relax. You'll be in awe of the thick and lush carpet on the staircase and all throughout the second floor. Your feet haven't felt this good before! The primary suite welcomes you with French doors, a vaulted ceiling, and a most beautiful large picturesque arched window! It also features a large walk-in closet. The suite's private bathroom is ready to pamper you with a soaker tub, and a separate shower with the new clear glass shower door. Whether you want to have fun or relax, the full finished basement is the place to do it all. It boasts a large family room with that plushy carpet, an additional room to exercise or anything you want, and a spacious utility/storage room. Much thought and expense went into the upgrades in this home such as the water-proof laminate floor-2023; Quartz counters and backsplash-2022; majority of windows on main level, sliding door, & master bedroom window-2021; some light fixtures throughout are newer; carpet-2019; roof and gutters-2018; sump pump, A/C, water heater, furnace-2020; and recently painted throughout. Don't wait to see this beautiful and tastefully decorated home where luxury and comfort blend to make it your home sweet home! Located in award winning Lakes Community High School!
Closed
$303,000
316 Berkshire Dr, Lake Villa, IL 60046
3beds
1,938sqft
Townhouse, Single Family Residence
Built in 2002
-- sqft lot
$342,900 Zestimate®
$156/sqft
$2,787 Estimated rent
Home value
$342,900
$326,000 - $360,000
$2,787/mo
Zestimate® history
Owner options
List your home for rent
$2,787/mo
Rent Zestimate®
Find your next renter with Zillow Rental Manager. Plus, with online applications, you can quickly screen prospective tenants – for free.
$2,787/mo
Rent Zestimate®
Refinance and save
$2,635/mo
Est. payment
Refinancing to a lower rate could help reduce your monthly payments and save thousands over the life of the loan.
$2,635/mo
Est. payment
Explore your selling options
Work with a Zillow partner agent
Leverage their expertise and Zillow's premium Showcase listings to get your home seen by more buyers.
Get startedList with your own agent
Get your home in front of millions of buyers by listing it on Zillow.
Learn how to do itSell it yourself
Take full control of how buyers see your home on Zillow by listing For Sale by Owner (FSBO).
List your homeWhat's special
Beautiful stone brick frontSoaker tubNear shopsFrench doorsOpen floor planBeautiful cabinetsNew oversize sliding door
Zillow last checked:
Listing updated:
Listed by:
Terie Garza 224-280-8288,
Fulton Grace Realty
Bought with:
Elizabeth Goodchild, CSC,GRI
Berkshire Hathaway HomeServices Starck Real Estate
John Jasohn Chavez
Berkshire Hathaway HomeServices Starck Real Estate
Source: MRED as distributed by MLS GRID,MLS#: 11851009
Facts & features
Interior
Bedrooms & bathrooms
- Bedrooms: 3
- Bathrooms: 3
- Full bathrooms: 2
- 1/2 bathrooms: 1
Rooms
- Room types: Exercise Room, Storage
Primary bedroom
- Features: Flooring (Carpet), Window Treatments (Blinds), Bathroom (Full)
- Level: Second
- Area: 196 Square Feet
- Dimensions: 14X14
Bedroom 2
- Features: Flooring (Carpet), Window Treatments (Blinds)
- Level: Second
- Area: 140 Square Feet
- Dimensions: 14X10
Bedroom 3
- Features: Flooring (Carpet), Window Treatments (Blinds)
- Level: Second
- Area: 154 Square Feet
- Dimensions: 14X11
Dining room
- Features: Flooring (Wood Laminate), Window Treatments (Blinds)
- Level: Main
- Dimensions: COMBO
Exercise room
- Level: Basement
- Area: 156 Square Feet
- Dimensions: 12X13
Family room
- Features: Flooring (Carpet), Window Treatments (Blinds)
- Level: Basement
- Area: 690 Square Feet
- Dimensions: 23X30
Kitchen
- Features: Flooring (Wood Laminate)
- Level: Main
- Area: 140 Square Feet
- Dimensions: 14X10
Laundry
- Features: Flooring (Ceramic Tile)
- Level: Main
- Area: 72 Square Feet
- Dimensions: 12X6
Living room
- Features: Flooring (Wood Laminate), Window Treatments (Blinds)
- Level: Main
- Area: 396 Square Feet
- Dimensions: 22X18
Storage
- Level: Basement
- Area: 126 Square Feet
- Dimensions: 14X9
Heating
- Natural Gas
Cooling
- Central Air
Appliances
- Included: Range, Microwave, Dishwasher, Refrigerator, Washer, Dryer, Disposal, Stainless Steel Appliance(s)
- Laundry: Main Level
Features
- Cathedral Ceiling(s), Walk-In Closet(s)
- Flooring: Laminate
- Basement: Finished,Egress Window,Storage Space,Full
Interior area
- Total structure area: 0
- Total interior livable area: 1,938 sqft
Property
Parking
- Total spaces: 4
- Parking features: Asphalt, Garage Door Opener, On Site, Garage Owned, Attached, Guest, Driveway, Garage
- Attached garage spaces: 2
- Has uncovered spaces: Yes
Accessibility
- Accessibility features: No Disability Access
Features
- Patio & porch: Patio, Porch
Lot
- Features: Common Grounds, Landscaped
Details
- Parcel number: 06042020720000
- Special conditions: None
- Other equipment: Ceiling Fan(s), Sump Pump
Construction
Type & style
- Home type: Townhouse
- Property subtype: Townhouse, Single Family Residence
Materials
- Vinyl Siding, Stone
- Foundation: Concrete Perimeter
- Roof: Asphalt
Condition
- New construction: No
- Year built: 2002
Utilities & green energy
- Electric: Circuit Breakers, 200+ Amp Service
- Sewer: Public Sewer
- Water: Public
Community & HOA
Community
- Security: Carbon Monoxide Detector(s)
- Subdivision: Cedar Crossing
HOA
- Has HOA: Yes
- Services included: Insurance, Exterior Maintenance, Lawn Care, Snow Removal
- HOA fee: $315 monthly
Location
- Region: Lake Villa
Financial & listing details
- Price per square foot: $156/sqft
- Tax assessed value: $253,711
- Annual tax amount: $7,108
- Date on market: 8/4/2023
- Listing terms: Conventional
- Ownership: Fee Simple w/ HO Assn.
Price history
| Date | Event | Price |
|---|---|---|
| 10/10/2023 | Sold | $303,000+1%$156/sqft |
Source:  MRED as distributed by MLS GRID #11851009 Report a problem MRED as distributed by MLS GRID #11851009 Report a problem | ||
| 8/9/2023 | Contingent | $299,900$155/sqft |
Source: MRED as distributed by MLS GRID #11851009 Report a problem | ||
| 8/4/2023 | Listed for sale | $299,900$155/sqft |
Source: MRED as distributed by MLS GRID #11851009 Report a problem | ||
| 8/4/2023 | Listing removed | -- |
Source: MRED as distributed by MLS GRID #11832635 Report a problem | ||
| 7/26/2023 | Price change | $299,900-4.8%$155/sqft |
Source: MRED as distributed by MLS GRID #11832635 Report a problem | ||
| 7/15/2023 | Listed for sale | $315,000+56.7%$163/sqft |
Source: MRED as distributed by MLS GRID #11832635 Report a problem | ||
| 3/15/2019 | Sold | $201,000-4.2%$104/sqft |
Source: MRED as distributed by MLS GRID #10249115 Report a problem | ||
| 2/7/2019 | Pending sale | $209,900$108/sqft |
Source: daprile properties #10249115 Report a problem | ||
| 10/18/2018 | Price change | $209,900-2.3%$108/sqft |
Source: CENTURY 21 Affiliated #10077203 Report a problem | ||
| 9/30/2018 | Price change | $214,900-2.3%$111/sqft |
Source: CENTURY 21 Affiliated #10077203 Report a problem | ||
| 9/9/2018 | Listed for sale | $219,900+158.7%$113/sqft |
Source: CENTURY 21 Affiliated #10077203 Report a problem | ||
| 6/6/2013 | Listing removed | $1,525$1/sqft |
Source: Zillow Rental Network Report a problem | ||
| 5/27/2013 | Listed for rent | $1,525$1/sqft |
Source: Zillow Rental Network Report a problem | ||
| 8/31/2012 | Sold | $85,000-28.6%$44/sqft |
Source: Public Record Report a problem | ||
| 6/28/2012 | Price change | $119,000+376%$61/sqft |
Source: Homepath #07968527 Report a problem | ||
| 6/22/2012 | Price change | $25,000-79%$13/sqft |
Source: Auction.com Report a problem | ||
| 6/6/2012 | Price change | $119,000-4.8%$61/sqft |
Source: Homepath #07968527 Report a problem | ||
| 5/16/2012 | Price change | $125,000-10.7%$64/sqft |
Source: Homepath #07968527 Report a problem | ||
| 4/18/2012 | Price change | $139,900-6.7%$72/sqft |
Source: Homepath #07968527 Report a problem | ||
| 3/30/2012 | Price change | $149,900-4.8%$77/sqft |
Source: Homepath #07968527 Report a problem | ||
| 2/14/2012 | Price change | $157,400-7.4%$81/sqft |
Source: Homepath #07968527 Report a problem | ||
| 1/6/2012 | Price change | $170,000-16%$88/sqft |
Source: Homepath #07968527 Report a problem | ||
| 1/1/2012 | Listed for sale | -- |
Source: Homepath #07968527 Report a problem | ||
| 8/30/2004 | Sold | $202,500+4.9%$104/sqft |
Source: Public Record Report a problem | ||
| 7/30/2001 | Sold | $193,000$100/sqft |
Source: Public Record Report a problem | ||
Public tax history
| Year | Property taxes | Tax assessment |
|---|---|---|
| 2024 | $7,411 +5.6% | $90,710 +7.3% |
| 2023 | $7,016 -1.3% | $84,562 +13.2% |
| 2022 | $7,108 -6% | $74,715 +4.4% |
| 2021 | $7,563 +2.2% | $71,575 +0.1% |
| 2020 | $7,397 -15.3% | $71,509 +4% |
| 2019 | $8,736 +17.2% | $68,726 +8.4% |
| 2018 | $7,455 | $63,398 +2.7% |
| 2017 | $7,455 +1.5% | $61,707 +4.2% |
| 2016 | $7,346 +102.8% | $59,209 +7.1% |
| 2015 | $3,622 +3.8% | $55,299 +96.1% |
| 2014 | $3,488 +9.8% | $28,195 -49.3% |
| 2012 | $3,176 -45.5% | $55,606 -3.3% |
| 2011 | $5,830 +6.6% | $57,479 -3.4% |
| 2010 | $5,468 -6.7% | $59,521 -15% |
| 2009 | $5,859 -2.8% | $70,015 -4.4% |
| 2008 | $6,026 -3.5% | $73,216 -1.7% |
| 2006 | $6,242 +6.3% | $74,517 |
| 2005 | $5,873 +6% | -- |
| 2004 | $5,539 +3.3% | -- |
| 2003 | $5,363 +0.7% | -- |
| 2002 | $5,327 +136.9% | -- |
| 2001 | $2,249 | $27,534 |
Find assessor info on the county website
Neighborhood: 60046
Nearby homes
- $334,5002 bd3 ba1.9k sqft314 Berkshire Dr, Lake Villa, IL 60046Off Market

- $335,0003 bd3 ba2.7k sqft318 Berkshire Dr, Lake Villa, IL 60046Sold
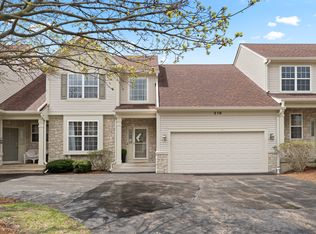
- $315,5003 bd2 ba1.4k sqft318 Berkshire Dr #318, Lake Villa, IL 60046Off Market
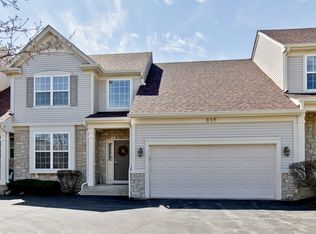
- $339,9003 bd4 ba1.5k sqft320 Berkshire Dr, Lake Villa, IL 60046For Sale
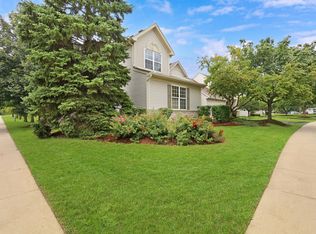
- $338,9003 bd3 ba3.3k sqft609 Farmington Ct, Lake Villa, IL 60046Off Market
- $334,5002 bd2 ba1.9k sqft607 Farmington Ct, Lake Villa, IL 60046Off Market
- $411,5004 bd2 ba2.7k sqft2028 Hardwood Path Rent Only #00, Lake Villa, IL 60046Off Market
- $341,3003 bd2 ba1.5k sqft1989 N Amber Prairie Way Rent To Own' #2, Lake Villa, IL 60046Off Market
Nearby schools
GreatSchools rating
- 7/10William L Thompson SchoolGrades: PK-5Distance: 1.4 mi
- 5/10Peter J Palombi SchoolGrades: 6-8Distance: 0.6 mi
- 8/10Grayslake North High SchoolGrades: 9-12Distance: 2.5 mi
Schools provided by the listing agent
- Elementary: Joseph J Pleviak Elementary Scho
- Middle: Peter J Palombi School
- High: Lakes Community High School
- District: 41
Source: MRED as distributed by MLS GRID. This data may not be complete. We recommend contacting the local school district to confirm school assignments for this home.


Get pre-qualified for a loan
At Zillow Home Loans, we can pre-qualify you in as little as 5 minutes with no impact to your credit score.An equal housing lender. NMLS #10287.
- Illinois
- Lake County
- Lake Villa
- 60046
- 316 Berkshire Dr
Nearby cities
Nearby neighborhoods
Nearby zip codes
Other Lake Villa Topics
