Skip main navigation
Closed
  • $427,500

    316 BLACKBIRD Lane, St. Augustine, FL 32092

    2beds
    1,898sqft
    Single Family Residence
    Built in 2025
    10,018 Square Feet Lot
    $420,300 Zestimate®
    $225/sqft
    $2,879 Estimated rent

    Home value

    $420,300

    $391,000 - $450,000

    $2,879/mo

    Zestimate® history
    Loading
    Loading...

    Owner options

    List your home for rent

    $2,879/mo

    Rent Zestimate®

    Find your next renter with Zillow Rental Manager. Plus, with online applications, you can quickly screen prospective tenants – for free.

    Learn more

    $2,879/mo

    Rent Zestimate®

    Refinance and save

    $3,153/mo

    Est. payment

    Refinancing to a lower rate could help reduce your monthly payments and save thousands over the life of the loan.

    See today's rates

    $3,153/mo

    Est. payment

    Explore your selling options

    Work with a Zillow partner agent

    Leverage their expertise and Zillow's premium Showcase listings to get your home seen by more buyers.

    Get started

    List with your own agent

    Get your home in front of millions of buyers by listing it on Zillow.

    Learn how to do it

    Sell it yourself

    Take full control of how buyers see your home on Zillow by listing For Sale by Owner (FSBO).

    List your home

    What's special

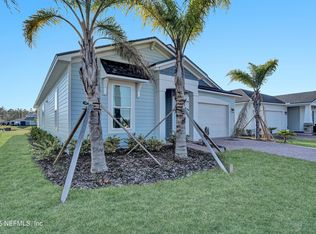
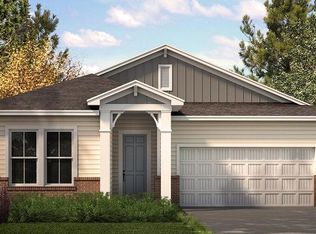
    Experience the luxury of the Fairfield floor plan in St. John's County's premier 55+ Active Adult community, Reverie at Trailmark. Designed to complement your active lifestyle, this spacious home offers everything you need to enjoy and entertain. The open-concept layout includes a stylish kitchen with granite countertops, 42'' upper cabinets, and deep base drawers, making it perfect for culinary enthusiasts. The Great Room (14'7'' x 19'8'') opens to a covered Lanai, ideal for relaxing and enjoying Florida's beautiful weather. The home also features a Flex Room that can be transformed into a study or an additional bedroom. The Owner's Suite (15'0'' x 12'4'') comes with a luxurious bathroom, a spacious walk-in closet, and options for a shower seat or additional cabinetry. The secondary bedroom (12'3'' x 11'6'') and bathroom provide comfort for guests or family. Reverie at Trailmark offers a vibrant lifestyle with amenities like miles of hiking trails, pickleball courts, a fitness center, two pools, and an event lawn. Lawn care and amenity upkeep are included, allowing you more time to explore hobbies, connect with neighbors, or simply relax. Move into this meticulously crafted home, complete with epoxy garage floors and installed window blinds, and start enjoying all that Reverie has to offer. For further details or to tour the Fairfield model, contact us today!

    Zillow last checked:

    Listing updated:

    Listed by:

    NANCY PRUITT 904-543-3237,

    OLYMPUS EXECUTIVE REALTY, INC 407-469-2000

    Bought with:

    NON MLS (realMLS)

    NON MLS (realMLS)

    Source: realMLS,MLS#: 2062275MLS Logo

    Facts & features

    Interior

    Bedrooms & bathrooms
    • Bedrooms: 2
    • Bathrooms: 2
    • Full bathrooms: 2
    Primary bedroom
    • Level: First
    • Area: 208 Square Feet
    • Dimensions: 13.00 x 16.00
    Bedroom 2
    • Description: Walk In Closet
    • Level: First
    • Area: 139.2 Square Feet
    • Dimensions: 12.00 x 11.60
    Primary bathroom
    • Description: Dual Sinks
    • Level: First
    • Area: 68.4 Square Feet
    • Dimensions: 11.40 x 6.00
    Den
    • Description: Flex Room
    • Level: First
    • Area: 123 Square Feet
    • Dimensions: 12.30 x 10.00
    Dining room
    • Level: First
    • Area: 132 Square Feet
    • Dimensions: 11.00 x 12.00
    Great room
    • Level: First
    • Area: 291.06 Square Feet
    • Dimensions: 14.70 x 19.80
    Kitchen
    • Level: First
    • Area: 180.6 Square Feet
    • Dimensions: 12.90 x 14.00
    Laundry
    • Level: First
    • Area: 48.28 Square Feet
    • Dimensions: 7.10 x 6.80
    Other
    • Description: Primary Closet
    • Level: First
    • Area: 66.12 Square Feet
    • Dimensions: 11.40 x 5.80
    Other
    • Description: Front Porch
    • Level: First
    • Area: 360 Square Feet
    • Dimensions: 20.00 x 18.00
    Other
    • Description: Garage
    • Level: First
    • Area: 432 Square Feet
    • Dimensions: 20.00 x 21.60
    Other
    • Description: Lanai
    • Level: First
    • Area: 186 Square Feet
    • Dimensions: 15.00 x 12.40
    Heating
    • Central, Natural Gas
    Cooling
    • Central Air
    Appliances
    • Included: Dishwasher, Disposal, Gas Range, Microwave, Tankless Water Heater
    • Laundry: Electric Dryer Hookup, Gas Dryer Hookup, Washer Hookup
    Features
    • Breakfast Bar, Kitchen Island, Open Floorplan, Pantry, Primary Bathroom - Shower No Tub, Smart Thermostat, Split Bedrooms, Walk-In Closet(s)
    • Flooring: Carpet, Tile
    Interior area
    • Total interior livable area: 1,898 sqft

    Property

    Parking
    • Total spaces: 2
    • Parking features: Attached, Garage, Garage Door Opener
    • Attached garage spaces: 2
    Features
    • Stories: 1
    • Patio & porch: Covered, Front Porch, Rear Porch
    • Spa features: Community
    Lot
    • Size: 10,018 Square Feet
    Details
    • Parcel number: 0290022820
    • Zoning description: Residential

    Construction

    Type & style
    • Home type: SingleFamily
    • Architectural style: Ranch,Traditional
    • Property subtype: Single Family Residence
    Materials
    • Roof: Shingle
    Condition
    • Under Construction
    • New construction: Yes
    • Year built: 2025

    Utilities & green energy

    • Sewer: Public Sewer
    • Water: Public
    • Utilities for property: Cable Available, Electricity Connected, Natural Gas Connected, Sewer Connected, Water Connected
    Green energy
    • Energy efficient items: Thermostat

    Community & HOA

    Community
    • Security: Carbon Monoxide Detector(s), Smoke Detector(s)
    • Senior community: Yes
    • Subdivision: Reverie At Trailmark
    HOA
    • Has HOA: Yes
    • Amenities included: Pool, Basketball Court, Clubhouse, Dog Park, Fitness Center, Gated, Jogging Path, Management - Full Time, Pickleball, Spa/Hot Tub
    • HOA fee: $380 annually
    Location
    • Region: Augustine

    Financial & listing details

    • Price per square foot: $225/sqft
    • Annual tax amount: $5,616
    • Date on market: 12/31/2024
    • Listing terms: Cash,Conventional,FHA,VA Loan,Other
    • Road surface type: Asphalt

    Price history

    DateEventPrice
    9/29/2025Listing removed$435,990+2%$230/sqft
    Source: Dream Finders Homes Report a problem
    6/16/2025Sold$427,500-1.9%$225/sqft
    Source: realMLS #2062275 Report a problem
    5/23/2025Pending sale$435,990$230/sqft
    Source: realMLS #2062275 Report a problem
    4/30/2025Price change$435,990-5.2%$230/sqft
    Source: realMLS #2062275 Report a problem
    3/7/2025Price change$459,990-8%$242/sqft
    Source: realMLS #2062275 Report a problem
    2/28/2025Price change$499,990-7.9%$263/sqft
    Source: Dream Finders Homes Report a problem
    2/5/2025Price change$542,990+0.2%$286/sqft
    Source: Dream Finders Homes Report a problem
    12/31/2024Listed for sale$542,074$286/sqft
    Source: realMLS #2062275 Report a problem

    Public tax history

    Tax history is unavailable.

    Neighborhood: 32092

    Nearby schools

    GreatSchools rating
    Get a cash offer in 3 minutes
    Find out how much your home could sell for in as little as 3 minutes with a no-obligation cash offer.
    Estimated market value
    $420,300
    Get a cash offer in 3 minutes
    Find out how much your home could sell for in as little as 3 minutes with a no-obligation cash offer.
    Estimated market value
    $420,300