WOODRIDGE ||| Absolutely stunning home in Woodridge Subdivision, set on a rare, level ±0.74-acre fenced lot tucked away on a quiet cul-de-sac that is perfect for play, pets, and outdoor enjoyment. This classic brick beauty blends timeless charm with thoughtful updates, including fresh interior paint, updated lighting, and a functional layout designed for everyday living and effortless entertaining. Inside, the front living room offers incredible flexibility as a home office, sitting room, or playroom, complete with custom built-ins and a wine fridge. The formal dining room flows seamlessly into the kitchen, featuring generous counter space, bar seating for 6–7, and a sun-filled breakfast area overlooking the patio and backyard. The inviting den showcases a cozy fireplace and additional built-ins, creating a perfect gathering space. A walk-in laundry room with a utility sink and ample storage adds everyday convenience. A main-level bedroom and full bath provide an excellent guest suite or private retreat. Upstairs, the spacious Primary Suite offers a spa-inspired bath with double vanities, soaking tub, tiled shower, and walk-in closet. Two additional bedrooms share a Jack-and-Jill bath. Outdoor living truly sets this home apart to enjoy a large patio with fireplace, tranquil water feature, and plenty of room to host or unwind. A long driveway, 2-car garage with workshop and storage, plus a whole-house generator adds exceptional functionality. Ideally located near Hwy 29, I-85, shopping, and dining, this home delivers space, comfort, and a backyard built for making memories.
Sold co op non member
$600,000
316 Bohler Ln, Spartanburg, SC 29301
4beds
3,036sqft
Single Family Residence
Built in 1988
0.74 Acres Lot
$597,500 Zestimate®
$198/sqft
$2,432 Estimated rent
Home value
$597,500
$556,000 - $639,000
$2,432/mo
Zestimate® history
Owner options
List your home for rent
$2,432/mo
Rent Zestimate®
Find your next renter with Zillow Rental Manager. Plus, with online applications, you can quickly screen prospective tenants – for free.
$2,432/mo
Rent Zestimate®
Refinance and save
$3,808/mo
Est. payment
Refinancing to a lower rate could help reduce your monthly payments and save thousands over the life of the loan.
$3,808/mo
Est. payment
Explore your selling options
Work with a Zillow partner agent
Leverage their expertise and Zillow's premium Showcase listings to get your home seen by more buyers.
Get startedList with your own agent
Get your home in front of millions of buyers by listing it on Zillow.
Learn how to do itSell it yourself
Take full control of how buyers see your home on Zillow by listing For Sale by Owner (FSBO).
List your homeWhat's special
Tranquil water featureUpdated lightingFresh interior paintGenerous counter spaceQuiet cul-de-sacLarge patio with fireplaceCustom built-ins
Zillow last checked:
Listing updated:
Listed by:
Jennifer Hocker Van Gieson 864-590-4441,
Reedy Property Group, LLC - Residential
Bought with:
Non-MLS Member
NON MEMBER
Source: SAR as distributed by MLS GRID,MLS#: 332265
Facts & features
Interior
Bedrooms & bathrooms
- Bedrooms: 4
- Bathrooms: 3
- Full bathrooms: 3
- Main level bathrooms: 1
- Main level bedrooms: 1
Rooms
- Room types: Office/Study, Sun Room
Primary bedroom
- Level: Second
- Area: 306.25
- Dimensions: 17.5x17.5
Bedroom 2
- Level: Second
- Area: 155.25
- Dimensions: 13.5x11.5
Bedroom 3
- Level: Second
- Area: 155.25
- Dimensions: 13.5x11.5
Bedroom 4
- Level: First
- Area: 155.25
- Dimensions: 11.5x13.5
Den
- Level: First
- Area: 390
- Dimensions: 20x19.5
Dining room
- Level: First
- Area: 120
- Dimensions: 10x12
Kitchen
- Level: First
- Area: 201.25
- Dimensions: 17.5x11.5
Laundry
- Level: First
- Area: 69
- Dimensions: 11.5x6
Living room
- Level: First
- Area: 155.25
- Dimensions: 11.5x13.5
Patio
- Level: First
- Area: 475
- Dimensions: 19x25
Sun room
- Level: First
- Area: 175
- Dimensions: 14x12.5
Heating
- Forced Air, Gas - Natural
Cooling
- Central Air, Electricity
Appliances
- Included: Dishwasher, Disposal, Refrigerator, Cooktop, Electric Cooktop, Electric Oven, Wall Oven, Wine Cooler, Microwave, Tankless Water Heater
- Laundry: 1st Floor, Sink, Walk-In, Washer Hookup
Features
- Ceiling Fan(s), Central Vacuum, Attic Stairs Pulldown, Fireplace, Ceiling - Smooth, Solid Surface Counters, Bookcases
- Flooring: Carpet, Ceramic Tile, Hardwood
- Windows: Tilt-Out
- Has basement: No
- Attic: Pull Down Stairs,Storage
- Has fireplace: Yes
- Fireplace features: Outside, Gas Log
Interior area
- Total interior livable area: 3,036 sqft
- Finished area above ground: 3,036
- Finished area below ground: 0
Property
Parking
- Total spaces: 2
- Parking features: Attached, Garage Door Opener, Garage, Keypad Entry, Garage Faces Side, Workshop in Garage, Attached Garage
- Attached garage spaces: 2
- Has uncovered spaces: Yes
Features
- Levels: Two
- Patio & porch: Patio, Porch
- Fencing: Fenced
Lot
- Size: 0.74 Acres
- Features: Cul-De-Sac, Level
- Topography: Level
Details
- Parcel number: 6200607700
Construction
Type & style
- Home type: SingleFamily
- Architectural style: Traditional
- Property subtype: Single Family Residence
Materials
- Brick Veneer
- Foundation: Crawl Space
- Roof: Architectural
Condition
- New construction: No
- Year built: 1988
Utilities & green energy
- Electric: Duke
- Gas: PNG
- Sewer: Septic Tank
- Water: Public, Sptbg
Community & HOA
Community
- Features: Walking Trails
- Security: Smoke Detector(s)
- Subdivision: Woodridge
HOA
- Has HOA: Yes
- Amenities included: Street Lights
- Services included: Common Area
- HOA fee: $275 annually
Location
- Region: Spartanburg
Financial & listing details
- Price per square foot: $198/sqft
- Tax assessed value: $498,200
- Annual tax amount: $3,269
- Date on market: 1/6/2026
- Cumulative days on market: 85 days
Price history
| Date | Event | Price |
|---|---|---|
| 5/1/2026 | Sold | $600,000-2.4%$198/sqft |
Source:  SAR as distributed by MLS GRID #332265 Report a problem SAR as distributed by MLS GRID #332265 Report a problem | ||
| 4/2/2026 | Pending sale | $615,000$203/sqft |
Source: SAR as distributed by MLS GRID #332265 Report a problem | ||
| 4/2/2026 | Contingent | $615,000$203/sqft |
Source:  Greater Greenville AOR #1578364 Report a problem Greater Greenville AOR #1578364 Report a problem | ||
| 1/6/2026 | Price change | $615,000-2.4%$203/sqft |
Source: SAR as distributed by MLS GRID #332265 Report a problem | ||
| 10/27/2025 | Price change | $629,900-1.6%$207/sqft |
Source: SAR as distributed by MLS GRID #328145 Report a problem | ||
| 8/26/2025 | Price change | $639,900-0.8%$211/sqft |
Source: Greater Greenville AOR #1567586 Report a problem | ||
| 4/12/2025 | Price change | $645,000-0.8%$212/sqft |
Source: SAR as distributed by MLS GRID #321528 Report a problem | ||
| 3/28/2025 | Price change | $649,900-3%$214/sqft |
Source: Greater Greenville AOR #1551689 Report a problem | ||
| 3/21/2025 | Listed for sale | $670,000+34%$221/sqft |
Source: Greater Greenville AOR #1551689 Report a problem | ||
| 4/29/2022 | Sold | $500,000+2.1%$165/sqft |
Source: SAR as distributed by MLS GRID #288134 Report a problem | ||
| 3/8/2022 | Pending sale | $489,900$161/sqft |
Source: SAR as distributed by MLS GRID #288134 Report a problem | ||
| 3/8/2022 | Listed for sale | $489,900$161/sqft |
Source: SAR as distributed by MLS GRID #288134 Report a problem | ||
| 3/6/2022 | Pending sale | $489,900$161/sqft |
Source: SAR as distributed by MLS GRID #288134 Report a problem | ||
| 3/4/2022 | Listed for sale | $489,900+63.3%$161/sqft |
Source: SAR as distributed by MLS GRID #288134 Report a problem | ||
| 9/5/2014 | Sold | $300,000-6.3%$99/sqft |
Source: Public Record Report a problem | ||
| 5/2/2014 | Listed for sale | $320,000$105/sqft |
Source: Coldwell Banker Caine #218480 Report a problem | ||
Public tax history
| Year | Property taxes | Tax assessment |
|---|---|---|
| 2025 | -- | $19,928 |
| 2024 | $3,269 | $19,928 |
| 2023 | $3,269 | $19,928 +56% |
| 2022 | -- | $12,776 |
| 2021 | -- | $12,776 |
| 2020 | -- | $12,776 |
| 2019 | -- | $12,776 |
| 2018 | $2,162 | $12,776 +4.1% |
| 2017 | $2,162 +6.1% | $12,268 |
| 2016 | $2,037 +2.2% | $12,268 -33.3% |
| 2015 | $1,994 +21.4% | $18,402 +50% |
| 2014 | $1,643 | $12,268 |
| 2013 | -- | $12,268 |
| 2012 | -- | -- |
| 2011 | -- | $11,404 |
| 2010 | -- | $11,404 |
| 2009 | -- | $11,404 |
| 2008 | -- | $11,404 -22.4% |
| 2006 | $2,410 | $14,700 +50% |
| 2005 | -- | $9,800 |
| 2004 | $2,359 +1.6% | $9,800 |
| 2003 | $2,322 | $9,800 +7.1% |
| 2002 | -- | $9,150 |
| 2001 | $2,165 +7.6% | $9,150 |
| 2000 | $2,012 | $9,150 |
Find assessor info on the county website
Neighborhood: 29301
Nearby homes
- $487,6004 bd2 ba2.6k sqft312 Bohler Ln, Spartanburg, SC 29301Off Market
- $491,1004 bd2 ba2.7k sqft320 Bohler Ln, Spartanburg, SC 29301Off Market
- $534,2004 bd3 ba2.6k sqft333 Carleton Cir, Spartanburg, SC 29301Off Market
- $507,1004 bd3 ba2.4k sqft339 Carleton Cir, Spartanburg, SC 29301Off Market
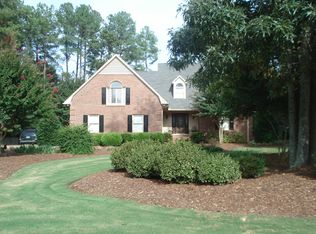
- $572,2003 bd3 ba3.4k sqft308 Bohler Ln, Spartanburg, SC 29301Off Market
- $394,9003 bd2 ba2.4k sqft315 Bohler Ln, Spartanburg, SC 29301Off Market
- $496,4003 bd3 ba2.8k sqft324 Bohler Ln, Spartanburg, SC 29301Off Market
- $461,3003 bd2 ba2.5k sqft327 Carleton Cir, Spartanburg, SC 29301Off Market
Nearby schools
GreatSchools rating
- 4/10West View Elementary SchoolGrades: K-5Distance: 0.8 mi
- 5/10R. P. Dawkins Middle SchoolGrades: 6-8Distance: 3 mi
- 6/10Dorman High SchoolGrades: 9-12Distance: 6 mi
Schools provided by the listing agent
- Elementary: 6-Westview
- Middle: 6-Dawkins Middle
- High: 6-Dorman High
Source: SAR as distributed by MLS GRID. This data may not be complete. We recommend contacting the local school district to confirm school assignments for this home.
Get a cash offer in 3 minutes
Find out how much your home could sell for in as little as 3 minutes with a no-obligation cash offer.
Estimated market value
$597,500
Get a cash offer in 3 minutes
Find out how much your home could sell for in as little as 3 minutes with a no-obligation cash offer.
Estimated market value
$597,500
- South Carolina
- Spartanburg County
- Spartanburg
- 29301
- 316 Bohler Ln
Nearby cities
Nearby neighborhoods
Nearby zip codes
Other Spartanburg Topics
