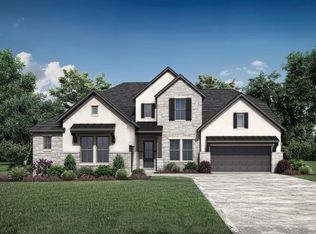
Set on a rare 1.34-acre homesite in sought-after Liberty Hill ISD, this 4,292 sq ft estate delivers the space, privacy, and long-term value today’s buyers are searching for—without the constraints of typical suburban living. Built in 2016, this 5-bedroom, 4 full bath home offers an ideal layout with generous living spaces, a 3-car garage, and room to live, work, and entertain with ease. Expansive interiors are complemented by wide-open outdoor space—providing endless potential to create your dream backyard retreat. The oversized, level lot is pool-ready and offers multiple options for a custom outdoor living environment, whether you envision a resort-style pool, outdoor kitchen, sport court, or additional entertaining areas. With this much usable land, the possibilities are truly unmatched in this price point. Located in rapidly growing Liberty Hill, buyers are drawn to the area for its top-rated schools, increased buying power, and long-term appreciation potential as Austin continues to expand north. Enjoy the peace of country-style living while still being within reach of major employers, shopping, dining, and everyday conveniences. A rare opportunity to secure over an acre, 4,000+ sq ft, and exceptional flexibility—this is the one buyers have been waiting for. **Photos and pool are virtually rendered**
Active
Price cut: $75K (5/22)
$1,100,000
316 Bold Sundown, Liberty Hill, TX 78642
5beds
4,292sqft
:
Get pre-qualified$7,609/mo
Single Family Residence
Built in 2016
1.34 Acres Lot
$-- Zestimate®
$256/sqft
$30/mo HOA
What's special
Wide-open outdoor spaceOversized level lotExpansive interiors
- 116 days |
- 156 |
- 4 |
Zillow last checked:
Listing updated:
Listed by:
Kim Wolle (512) 461-6741,
Compass RE Texas, LLC (512) 575-3644
Source: Unlock MLS,MLS#: 8004745
Facts & features
Interior
Bedrooms & bathrooms
- Bedrooms: 5
- Bathrooms: 4
- Full bathrooms: 4
- Main level bedrooms: 4
Heating
- Central, Fireplace(s)
Cooling
- Ceiling Fan(s), Central Air
Appliances
- Included: Built-In Oven(s), Dishwasher, Disposal, Electric Range, Microwave, Double Oven, RNGHD, Stainless Steel Appliance(s)
Features
- Breakfast Bar, Built-in Features, Ceiling Fan(s), High Ceilings, Tray Ceiling(s), Chandelier, Quartz Counters, Crown Molding, Double Vanity, Dry Bar, Eat-in Kitchen, Entrance Foyer, French Doors, Interior Steps, Kitchen Island, Multiple Living Areas, Open Floorplan, Pantry, Primary Bedroom on Main, Recessed Lighting, Soaking Tub, Study/Home Office, Walk-In Closet(s), Washer Hookup
- Flooring: Carpet, Tile, Wood
- Windows: Double Pane Windows
- Number of fireplaces: 1
- Fireplace features: Gas Log, Stone
Interior area
- Total interior livable area: 4,292 sqft
Video & virtual tour
Property
Parking
- Total spaces: 3
- Parking features: Attached, Door-Multi, Driveway, Garage, Garage Door Opener, Garage Faces Side
- Attached garage spaces: 3
Accessibility
- Accessibility features: None
Features
- Levels: Two
- Stories: 2
- Patio & porch: Covered, Front Porch, Patio
- Exterior features: Gas Grill, Outdoor Grill, Private Yard
- Pool features: None
- Fencing: None
- Has view: Yes
- View description: None
- Waterfront features: None
Lot
- Size: 1.34 Acres
- Features: Back Yard, Front Yard, Landscaped, Level, Private
Details
- Additional structures: Outdoor Kitchen
- Parcel number: 1524300000D021
- Special conditions: Standard
Construction
Type & style
- Home type: SingleFamily
- Property subtype: Single Family Residence
Materials
- Foundation: Slab
- Roof: Composition, Shingle
Condition
- Resale
- New construction: No
- Year built: 2016
Details
- Builder name: Giddens
Utilities & green energy
- Sewer: Septic Tank
- Water: Public
- Utilities for property: Cable Available, Electricity Connected, Internet-Cable, Water Connected
Community & HOA
Community
- Features: None
- Subdivision: Clearwater Ranch
HOA
- Has HOA: Yes
- Services included: Common Area Maintenance
- HOA fee: $30 monthly
- HOA name: Clearwater Ranch HOA
Location
- Region: Liberty Hill
Financial & listing details
- Price per square foot: $256/sqft
- Tax assessed value: $1,114,073
- Annual tax amount: $18,242
- Date on market: 4/10/2026
- Listing terms: Cash,Conventional,FHA,VA Loan
- Electric utility on property: Yes
Estimated market value
Not available
Estimated sales range
Not available
Not available
Price history
| Date | Event | Price |
|---|---|---|
| 5/22/2026 | Price change | $1,100,000-6.4%$256/sqft |
Source:  Unlock MLS #8004745 Report a problem Unlock MLS #8004745 Report a problem | ||
| 4/10/2026 | Listed for sale | $1,175,000$274/sqft |
Source: Unlock MLS #8004745 Report a problem | ||
Public tax history
| Year | Property taxes | Tax assessment |
|---|---|---|
| 2025 | $15,523 +9% | $1,010,067 +10% |
| 2024 | $14,236 +17% | $918,243 +10% |
| 2023 | $12,169 -5.6% | $834,766 +10% |
| 2022 | $12,896 +2.1% | $758,878 +10% |
| 2021 | $12,628 +8.1% | $689,889 +10% |
| 2020 | $11,679 -4% | $627,172 +1.4% |
| 2019 | $12,165 +6.9% | $618,334 -0.1% |
| 2018 | $11,376 | $618,741 +14.5% |
| 2017 | $11,376 -4.7% | $540,461 -4.4% |
| 2016 | $11,939 | $565,108 +723.8% |
| 2015 | -- | $68,594 |
Find assessor info on the county website
Monthly payment
Est. payment
Payment breakdown
Explore the cost of this home by adjusting the details. Changes won't be saved.Climate risks
Neighborhood: 78642
Nearby schools
GreatSchools rating
- 8/10Bill Burden Elementary SchoolGrades: PK-5Distance: 4.7 mi
- 7/10Liberty Hill Junior High SchoolGrades: 6-8Distance: 4.2 mi
- 7/10Liberty Hill High SchoolGrades: 9-12Distance: 2.5 mi
Schools provided by the listing agent
- Elementary: Bill Burden
- Middle: Liberty Hill Middle
- High: Liberty Hill
- District: Liberty Hill ISD
Source: Unlock MLS. This data may not be complete. We recommend contacting the local school district to confirm school assignments for this home.
- $827,900-- bd2 ba3.3k sqft312 Bold Sundown, Liberty Hill, TX 78642Off Market
- $790,5004 bd-- ba2.8k sqft320 Bold Sundown, Liberty Hill, TX 78642Off Market
- $806,6004 bd3 ba3.3k sqft313 Bold Sundown, Liberty Hill, TX 78642Off Market
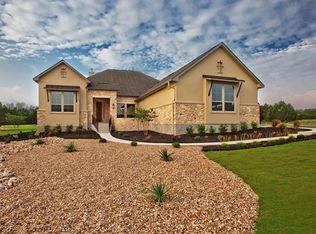
- $801,7004 bd4 ba3.3k sqft317 Bold Sundown, Liberty Hill, TX 78642Off Market
- $978,7005 bd4 ba3.9k sqft101 Umbrella Sky, Liberty Hill, TX 78642Off Market
- $839,3004 bd4 ba3.1k sqft309 Bold Sundown, Liberty Hill, TX 78642Off Market
- $790,3004 bd4 ba2.9k sqft321 Bold Sundown, Liberty Hill, TX 78642Off Market
- $1,147,200-- bd4 ba3.4k sqft324 Bold Sundown, Liberty Hill, TX 78642Off Market
A local agent can set up tours, give advice and negotiate with sellers.
Similar homes
- $905,0004 bd4 ba3.4k sqft109 Houston Loop, Liberty Hill, TX 78642Active
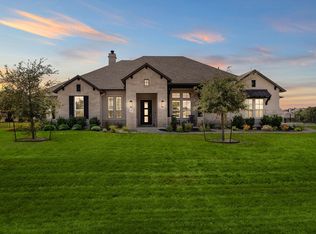
 MLS ID #6188275, Jessica Murdock, Magnolia Realty Round Rock. Unlock MLS
 - from $1,024,9004 bd5 ba3.8k sqftGRANDVIEW Plan, Clearwater Ranch, Liberty Hill, TX 78642New Construction
 Drees Homes
 - from $944,9004 bd4 ba3.5k sqftLAUREN II Plan, Clearwater Ranch, Liberty Hill, TX 78642New Construction
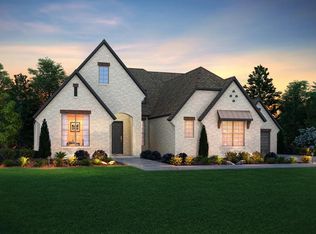 Drees Homes
 - from $889,9004 bd5 ba4.3k sqftGRANTLEY Plan, Lariat - 80', Liberty Hill, TX 78642New Construction
 Drees Homes
 - from $728,9004 bd4 ba3.5k sqftDAKOTA Plan, Lariat - 70', Liberty Hill, TX 78642New ConstructionDrees Homes
- from $799,9004 bd4 ba3.5k sqftDAKOTA Plan, Lariat - 80', Liberty Hill, TX 78642New ConstructionDrees Homes
- from $968,9004 bd5 ba3.5k sqft3525W Plan, Santa Rita Ranch 90', Liberty Hill, TX 78642New ConstructionPerry Homes
- $1,093,5725 bd5 ba4.6k sqft1521 Novara Trl, Leander, TX 78641ActiveUnlock MLS
- $949,0005 bd5 ba4.6k sqft2500 Zambia Dr, Cedar Park, TX 78613Active
 MLS ID #613199, Batya Porter, Horizon Realty. Central Texas MLS
 - from $724,9004 bd3 ba3.4k sqftBROOKDALE Plan, Lariat - 70', Liberty Hill, TX 78642New ConstructionDrees Homes
- $1,010,1055 bd5 ba4.3k sqft1617 Caracalla Cv, Leander, TX 78641ActiveUnlock MLS
- from $999,9904 bd5 ba4.6k sqftMozart Plan, Leander Estates, Leander, TX 78641New ConstructionDavid Weekley Homes
- $875,0005 bd4 ba3.3k sqft1329 Siena Sunset Rd, Leander, TX 78641ActiveMLS ID #6959865, Stephanie Niccum, Orchard Brokerage. Unlock MLS
- $957,0805 bd5 ba4.3k sqft1640 Alasio Dr, Leander, TX 78641ActiveUnlock MLS
- $969,2205 bd5 ba4.1k sqft1505 Novara Trl, Leander, TX 78641ActiveUnlock MLS
- from $695,9004 bd4 ba3.1k sqftELLIOT Plan, Lariat - 70', Liberty Hill, TX 78642New ConstructionDrees Homes
- $749,9004 bd4 ba3k sqft3506 Scenic Valley Dr, Leander, TX 78641ActiveMLS ID #2150182, Aaron Hickman, Keller Williams Realty C. P.. Unlock MLS
- from $679,9004 bd3 ba2.9k sqftBRYNLEE II Plan, Lariat - 70', Liberty Hill, TX 78642New ConstructionDrees Homes
- from $582,9004 bd4 ba2.6k sqft2662W Plan, Santa Rita Ranch 45', Liberty Hill, TX 78642New ConstructionPerry Homes
- from $644,9004 bd4 ba2.9k sqft2944W Plan, Lariat 60', Liberty Hill, TX 78642New ConstructionPerry Homes
