Skip main navigation
Off market
  • Price Unknown

    316 Bordeaux Drive #NW, Thomson, GA 30824

    3beds
    1,275sqft
    Townhouse
    Built in 2022
    2,614 Square Feet Lot
    $-- Zestimate®
    $--/sqft
    $1,567 Estimated rent

    Home value

    Not available

    Estimated sales range

    Not available

    $1,567/mo

    Zestimate® history
    Loading
    Loading...

    Owner options

    List your home for rent

    $1,567/mo

    Rent Zestimate®

    Find your next renter with Zillow Rental Manager. Plus, with online applications, you can quickly screen prospective tenants – for free.

    Learn more

    $1,567/mo

    Rent Zestimate®

    Refinance and save

    $750/mo

    Est. payment

    Refinancing to a lower rate could help reduce your monthly payments and save thousands over the life of the loan.

    See today's rates

    $750/mo

    Est. payment

    Explore your selling options

    Work with a Zillow partner agent

    Leverage their expertise and Zillow's premium Showcase listings to get your home seen by more buyers.

    Get started

    List with your own agent

    Get your home in front of millions of buyers by listing it on Zillow.

    Learn how to do it

    Sell it yourself

    Take full control of how buyers see your home on Zillow by listing For Sale by Owner (FSBO).

    List your home

    What's special

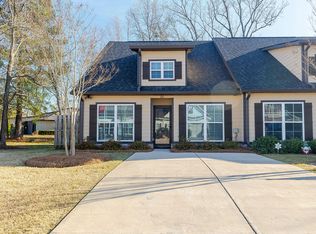
    Ranch style home built by Herbert Homes. Middle Unit . Luxury Vinyl Plank flooring as soon as you walk in is both beautiful and easy to care for. Secondary front bedrooms have large windows to allow in all the natural light. Check out all of the closet space. The kitchen has Looper custom cabinets with soft close doors and granite countertops. The island has space to put a couple of stools, so you have additional seating. You will love the open floorplan, it is just ideal if you are in the kitchen, you won't feel like you are missing out on a thing! . Master Suite sits at the rear of the home for a split floorplan for the bedrooms. You will love the walk-in closet. en suite bath with garden tub /shower combo. Dual vanity as well. Both bathrooms have Looper ''Adult Height ''custom cabinets with soft close doors and granite counters. Head outside to your backyard, 6' privacy fence ''blinders'' have been put in between the homes for privacy so you can enjoy your morning coffee on your patio. All Herbert Homes are built energy efficient. Radiant barrier is used in the roof decking, low e windows to help keep your energy bills lower. The Bordeaux community features Bordeaux Steak and Seafood restaurant, an event center, a pond that will have a walking trail around it . HOA covers front yard maintenance. UNDER CONSTRUCTION. estimated completion APRIL. Ask about other homes being built. Pictures are of a completed home, so actual colors/finishes will vary.

    This property is not currently displayed as for sale or rent on Zillow. This may be different from what's on other websites or public sources.

    Zillow last checked:

    Listing updated:

    Listed by:

    Barbara Dubois 706-833-5898,

    ERA Wilder Realty

    Bought with:

    Barbara Dubois, 348868

    Re/max True Advantage

    Source: Hive MLS,MLS#: 98175026MLS LogoOriginating MLS: REALTORS® of Greater Augusta

    Facts & features

    Interior

    Bedrooms & bathrooms
    • Bedrooms: 3
    • Bathrooms: 2
    • Full bathrooms: 2
    Rooms
    • Room types: Living Room, Dining Room, Master Bedroom, Bedroom 2, Bedroom 3, Laundry
    Primary bedroom
    • Level: Main
    • Dimensions: 12 x 15
    Bedroom 2
    • Level: Main
    • Dimensions: 11 x 11
    Bedroom 3
    • Level: Main
    • Dimensions: 10 x 11
    Dining room
    • Description: open floorplan
    • Level: Main
    • Dimensions: 13 x 8
    Kitchen
    • Level: Main
    • Dimensions: 15 x 11
    Laundry
    • Level: Main
    • Dimensions: 9 x 6
    Living room
    • Level: Main
    • Dimensions: 15 x 13
    Heating
    • Heat Pump, Electric
    Cooling
    • Ceiling Fan(s), Heat Pump
    Appliances
    • Included: Built-In Microwave, Range, Dishwasher
    • Laundry: Dryer Hookup, Washer Hookup
    Features
    • Walk-in Closet(s), Walk-In Closet(s)
    • Flooring: Carpet, See Remarks
    • Basement: None
    • Attic: Pull Down Stairs
    Interior area
    • Total structure area: 1,275
    • Total interior livable area: 1,275 sqft

    Property

    Parking
    • Parking features: Parking Pad
    Features
    • Levels: One and One Half
    • Patio & porch: Patio
    • Exterior features: See Remarks
    Lot
    • Size: 2,614 Square Feet
    • Dimensions: .06 acres
    • Features: See Remarks
    Details
    • Parcel number: 00290013155

    Construction

    Type & style
    • Home type: Townhouse
    • Property subtype: Townhouse
    Materials
    • Fiber Cement
    • Foundation: Slab
    • Roof: Composition
    Condition
    • New construction: Yes
    • Year built: 2022

    Utilities & green energy

    • Sewer: Public Sewer
    • Water: Public
    • Utilities for property: Cable Available

    Community & HOA

    Community
    • Security: Smoke Detector(s)
    • Subdivision: The Villages at Bordeaux
    HOA
    • Has HOA: Yes
    • HOA fee: $750 annually
    Location
    • Region: Thomson

    Financial & listing details

    • Date on market: 6/11/2023
    • Cumulative days on market: 46 days
    • Listing agreement: Exclusive Right To Sell
    • Listing terms: Cash,Conventional,FHA,USDA Loan,VA Loan

    Price history

    DateEventPrice
    6/18/2024Listing removed--
    Source: REALTORS® of Greater Augusta #522560 Report a problem
    1/2/2024Price change$207,900+0.5%$163/sqft
    Source: REALTORS® of Greater Augusta #522560 Report a problem
    11/10/2023Listed for sale$206,900$162/sqft
    Source: REALTORS® of Greater Augusta #522560 Report a problem
    8/4/2023Sold$206,900$162/sqft
    Source: Hive MLS #98175026 Report a problem
    7/26/2023Pending sale$206,900$162/sqft
    Source: REALTORS® of Greater Augusta #516680 Report a problem
    6/11/2023Listed for sale$206,900$162/sqft
    Source: REALTORS® of Greater Augusta #516680 Report a problem

    Public tax history

    Tax history is unavailable.

    Neighborhood: 30824

    Nearby schools

    GreatSchools rating
    Schools provided by the listing agent
    • Elementary: Norris
    • Middle: Thomson
    • High: THOMSON

    Source: Hive MLS. This data may not be complete. We recommend contacting the local school district to confirm school assignments for this home.