Skip main navigation
Off market
Street View
  • $1,963,800

    316 Bradshaw Ave, Haddonfield, NJ 08033

    5beds
    5,646sqft
    SingleFamily
    Built in 2016
    0.29 Acres Lot
    $1,963,800 Zestimate®
    $348/sqft
    $7,747 Estimated rent

    Home value

    $1,963,800

    $1.79M - $2.16M

    $7,747/mo

    Zestimate® history
    Loading
    Loading...

    Owner options

    List your home for rent

    $7,747/mo

    Rent Zestimate®

    Find your next renter with Zillow Rental Manager. Plus, with online applications, you can quickly screen prospective tenants – for free.

    Learn more

    $7,747/mo

    Rent Zestimate®

    Refinance and save

    $12,115/mo

    Est. payment

    Refinancing to a lower rate could help reduce your monthly payments and save thousands over the life of the loan.

    See today's rates

    $12,115/mo

    Est. payment

    Explore your selling options

    Work with a Zillow partner agent

    Leverage their expertise and Zillow's premium Showcase listings to get your home seen by more buyers.

    Get started

    List with your own agent

    Get your home in front of millions of buyers by listing it on Zillow.

    Learn how to do it

    Sell it yourself

    Take full control of how buyers see your home on Zillow by listing For Sale by Owner (FSBO).

    List your home

    What's special

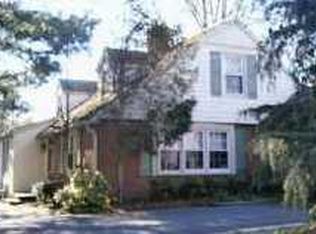
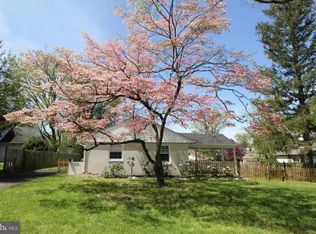
    We welcome you to tour this stunning, traditional home in the desirable Borough of Haddonfield with top rated Blue Ribbon schools, a rich tradition of community activities, and a town center which affords a variety of fine dining establishments and specialty shops. This classic three-year old home is located on a quiet street, in a serene setting, and offers an open floor plan, and the finest of conveniences and amenities. The hallway entrance, with exquisite wainscoting, leads to a sprawling Great Room. Relax in front of the delightful gas fireplace with custom crafted mantel. Enjoy the tranquility and impressive view, through the Craftsman sliding doors, of the professionally manicured grounds and patios. This fluid living space is graced with impressive custom molding and trim. Glistening hard wood flooring installed in all rooms on the main level of the home. A combination of overhead and custom lighting fixtures illuminates all rooms in the home. The kitchen was designed with the budding to the experienced chef in mind. Culinary excellence is guaranteed with this fully integrated kitchen's sophisticated styling and professional-grade appliances. The generous-sized island, with seating for eight, is the perfect place for meal preparation, while interacting with family and guests. There is a large dining area off the kitchen, with a huge bank of windows that flood the entire kitchen with sunlight. One of the many exceptional design features of the home is the combination laundry/mud room, off the kitchen area. This room combines the functionality of a mudroom, with access to the outdoors, and a well-planned laundry room with many built-in cabinets, granite countertop, a huge closet and sink. Don't miss the built-in storage and coat pegs; so convenient for inclement weather and snowy boots. The gracious dining room is strikingly appointed in decorator colors, muted tones and distinctive complementary wallcovering. Custom window treatments, classic wainscoting and trim add a soft sophistication to your dining experience. The recessed lighting and a most impressive designer chandelier ensure the desired ambiance for those special celebrations. The main level also boasts a large office area, handsomely appointed and French Doors separate the office from the rest of the home's living space. An additional room, on the main floor, is currently used as a play room and has a huge storage closet. This room is separated from the Great Room by French Doors. There is also a half bath off the hallway at the main entrance. An impressive turned staircase leads to a large landing with sparkling hardwood flooring which leads to the grand master suite and three generously-sized bedrooms. The over-sized Master Suite offers a private, comfortable retreat, at days end. The suite features a sitting area with HDTV and integrated ceiling speakers, an impressive his and her walk-through closet, and dressing area with vanity. Bedrooms two and three are also generously sized. Both enjoy double closets, cozy carpeting, a shared Jack and Jill bath with double sinks, separate toilet room, shower and bath tub. The fourth bedroom, with its impressive dimensions, boasts it own private bath with vanity, sink, shower and bath tub. Combined with its enormous closet, coordinated window treatments and soothing decor, this room offers the perfect respite for family and guests alike. This three-year young custom home with its masterful design, modern amenities, integrated home technology, premium upgrades and the Sellers' attention to detail and quality, make this a must see for the discriminating Buyer. All appointments are through the appointment center and must be confirmed. All Buyers must be pre-qualified prior to touring this home. 2019-06-22

    This property is off market, which means it's not currently listed for sale or rent on Zillow. This may be different from what's available on other websites or public sources.

    Facts & features

    Interior

    Bedrooms & bathrooms
    • Bedrooms: 5
    • Bathrooms: 5
    • Full bathrooms: 4
    • 1/2 bathrooms: 1
    Heating
    • Forced air, Gas
    Cooling
    • Central
    Appliances
    • Included: Dishwasher, Dryer, Freezer, Garbage disposal, Range / Oven, Refrigerator, Washer
    Features
    • Upgraded Countertops, Floor Plan - Open, Window Treatments, Master Bath(s), Crown Moldings, Recessed Lighting, Built-Ins, Other, Wainscotting, Dining Area, Kitchen - Table Space, Kitchen - Gourmet, Family Room Off Kitchen, Combination Dining/Living, Breakfast Area, Kitchen - Island, Combination Kitchen/Living, Combination Kitchen/Dining
    • Flooring: Hardwood
    Interior area
    • Total interior livable area: 5,646 sqft

    Property

    Parking
    • Total spaces: 2
    • Parking features: Garage - Attached
    Features
    • Exterior features: Wood
    Lot
    • Size: 0.29 Acres
    Details
    • Parcel number: 17000880400004

    Construction

    Type & style
    • Home type: SingleFamily
    • Architectural style: Traditional
    Condition
    • Year built: 2016

    Community & neighborhood

    Location
    • Region: Haddonfield

    Other

    Other facts
    • Appliances: Range Hood, Stove, Exhaust Fan, Oven - Double, Water Heater, Oven - Single, Water Heater - High-Efficiency, Six Burner Stove, Energy Efficient Appliances, Stainless Steel Appliances
    • Construction Materials: Frame, Concrete, Brick Front, HardiPlank Type, Stone, Other, Masonry, Asphalt, Rock, Batts Insulation, Rough-In Plumbing, Low VOC Products/Finishes, CPVC/PVC, Tile, Glass, Advanced Framing
    • Cooling Type: Programmable Thermostat
    • Architectural Style: Traditional
    • Heating YN: Y
    • Interior Features: Upgraded Countertops, Floor Plan - Open, Window Treatments, Master Bath(s), Crown Moldings, Recessed Lighting, Built-Ins, Other, Wainscotting, Dining Area, Kitchen - Table Space, Kitchen - Gourmet, Family Room Off Kitchen, Combination Dining/Living, Breakfast Area, Kitchen - Island, Combination Kitchen/Living, Combination Kitchen/Dining
    • Property Type: Residential
    • Bathrooms Half: 1
    • Ownership Interest: Fee Simple
    • Structure Type: Detached
    • Heating Type: Programmable Thermostat
    • Bathrooms Full: 3
    • Parking Features: Paved Driveway, Asphalt Driveway, Concrete Driveway, Free, Private, Paved Parking, Secure Parking
    • Below Grade Fin SQFT: 0
    • Below Grade Unfin SQFT: 0
    • Tax Lot: 00004
    • Above Grade Fin SQFT: 3584
    • Standard Status: Active
    • Type of Parking: Driveway, Off Street, On Street
    • Pool: No Pool
    • Garage Features: Garage Door Opener, Garage - Front Entry, Inside Access, Garage - Rear Entry, Covered Parking, Additional Storage Area, Oversized
    • Total SQFT Source: Assessor
    • Tax Total Finished SQFT: 3584
    • Municipal Trash Y/N: Y
    • County Tax Pymnt Freq: Annually
    • City/Town Tax Pymnt Freq: Annually
    • City/Town Tax: 0.00
    • County Tax: 0.00
    • Tax Annual Amount: 26801.0
    • Automatically Update Tax Values Y/N: Y
    • ListAgentStateLicenseNumber: Lic# 9232152 - NJ

    Price history

    DateEventPrice
    8/16/2019Sold$1,100,000-6.4%$195/sqft
    Source: Public Record Report a problem
    4/25/2019Pending sale$1,175,000$208/sqft
    Source: BHHS Fox & Roach Haddonfield #NJCD362510 Report a problem
    4/16/2019Listed for sale$1,175,000+193.8%$208/sqft
    Source: BHHS Fox & Roach-Haddonfield #NJCD362510 Report a problem
    3/16/2015Listing removed$400,000$71/sqft
    Source: BHHS Fox & Roach-Cherry Hill #6479624 Report a problem
    3/16/2015Pending sale$400,000$71/sqft
    Source: BHHS Fox & Roach-Cherry Hill #6479624 Report a problem
    3/13/2015Listed for sale$400,000-2.4%$71/sqft
    Source: BHHS Fox & Roach-Cherry Hill #6479624 Report a problem
    2/27/2015Sold$410,000+2.5%$73/sqft
    Source: Public Record Report a problem
    10/31/2014Listed for sale$400,000$71/sqft
    Source: Berkshire Hathaway HomeServices Fox & Roach, Realtors #6479624 Report a problem

    Public tax history

    YearProperty taxesTax assessment
    2025$31,095 +2.6%$938,000
    2024$30,307 +1.3%$938,000
    2023$29,903 +0.8%$938,000
    2022$29,669 +0.5%$938,000 +1.1%
    2021$29,519 +8.8%$928,000 +6.1%
    2020$27,125 +1.2%$875,000
    2019$26,801 $875,000
    2018$26,801 -1.9%$875,000
    2017$27,330 +62.4%$875,000 +47.8%
    2016$16,830 +2.3%$592,200
    2015$16,457 +1.2%$592,200
    2014$16,268 +4%$592,200
    2013$15,646 +2.8%$592,200
    2012$15,220 +4.9%$592,200
    2011$14,515 +4.8%$592,200
    2010$13,846 +1.2%$592,200
    2009$13,680 $592,200
    2008-- $592,200 +104.9%
    2007-- $289,000
    2006-- $289,000
    2005-- $289,000
    2004-- $289,000
    2003-- $289,000
    2002-- $289,000
    2001-- $289,000

    Find assessor info on the county website

    Neighborhood: 08033

    Nearby schools

    GreatSchools rating
    Schools provided by the listing agent
    • Elementary: Elizabeth Haddon
    • Middle: Haddonfield
    • High: Haddonfield Memorial H.S.
    • District: Haddonfield Borough Public Schools

    Source: The MLS. This data may not be complete. We recommend contacting the local school district to confirm school assignments for this home.

    Get a cash offer in 3 minutes
    Find out how much your home could sell for in as little as 3 minutes with a no-obligation cash offer.
    Estimated market value
    $1,963,800
    Get a cash offer in 3 minutes
    Find out how much your home could sell for in as little as 3 minutes with a no-obligation cash offer.
    Estimated market value
    $1,963,800