Skip main navigation
Sold
  • Price Unknown

    316 Brookhurst Rd, Little Elm, TX 75068

    4beds
    3,175sqft
    Single Family Residence
    Built in 2025
    6,664 Square Feet Lot
    $457,500 Zestimate®
    $--/sqft
    $3,244 Estimated rent

    Home value

    $457,500

    $430,000 - $490,000

    $3,244/mo

    Zestimate® history
    Loading
    Loading...

    Owner options

    List your home for rent

    $3,244/mo

    Rent Zestimate®

    Find your next renter with Zillow Rental Manager. Plus, with online applications, you can quickly screen prospective tenants – for free.

    Learn more

    $3,244/mo

    Rent Zestimate®

    Refinance and save

    $900/mo

    Est. payment

    Refinancing to a lower rate could help reduce your monthly payments and save thousands over the life of the loan.

    See today's rates

    $900/mo

    Est. payment

    Explore your selling options

    Work with a Zillow partner agent

    Leverage their expertise and Zillow's premium Showcase listings to get your home seen by more buyers.

    Get started

    List with your own agent

    Get your home in front of millions of buyers by listing it on Zillow.

    Learn how to do it

    Sell it yourself

    Take full control of how buyers see your home on Zillow by listing For Sale by Owner (FSBO).

    List your home

    What's special

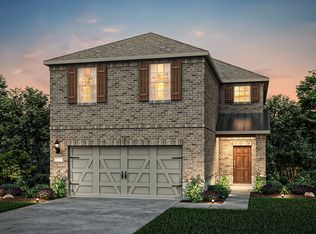
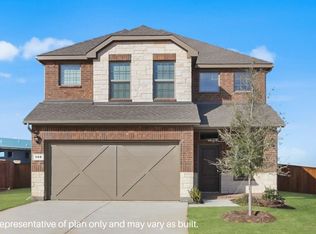
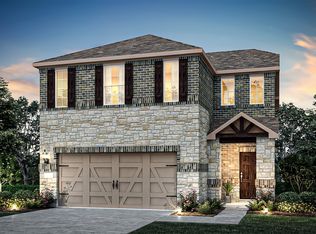
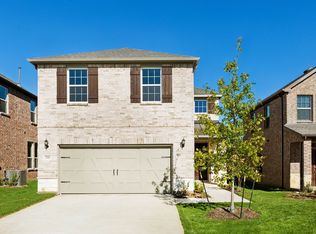
    Estimated Completion in March Welcome to 316 Brookhurst Rd. in our Spiritas Ranch Community located in Little Elm, TX. Set on a spacious 50-ft lot, the home’s brick and rock exterior, lush landscaping, full irrigation system, and charming front yard tree create an impressive curb appeal. The kitchen is a chef’s dream, featuring painted cabinets, sleek quartz countertops, stainless steel appliances, a double oven, and a gas stove with vent hood. The massive island seats up to five people, making it perfect for gatherings. The kitchen overlooks the expansive living area, which boasts soaring 2-story ceilings, large windows for abundant natural light, and a cozy gas fireplace. The grand wrought iron staircase adds sophistication and leads to an upstairs loft with a modern railing overlooking the living room, offering a luxurious and open feel. The spacious primary suite includes a spa-like bathroom with a fully tiled walk-in shower, glass enclosure, bench, and dual vanities. Designed for modern living with luxury details throughout, the Englewood floor plan is a must-see. Contact us today to schedule a tour and experience the stunning Englewood plan in person!

    Zillow last checked:

    Listing updated:

    Listed by:

    Kristapher Haney 0706204 512-930-7653,

    Keller Williams Realty Lone St 512-930-7653

    Bought with:

    Sunitha Tripuram

    REKonnection, LLC

    Source: NTREIS,MLS#: 20828072

    Facts & features

    Interior

    Bedrooms & bathrooms
    • Bedrooms: 4
    • Bathrooms: 3
    • Full bathrooms: 3
    Primary bedroom
    • Features: Walk-In Closet(s)
    • Level: First
    Bedroom
    • Level: First
    Bedroom
    • Level: Second
    Bedroom
    • Level: Second
    Game room
    • Level: Second
    Living room
    • Level: First
    Appliances
    • Included: Dishwasher, Gas Cooktop, Disposal, Microwave
    Features
    • Eat-in Kitchen, High Speed Internet, Open Floorplan, Smart Home, Cable TV, Vaulted Ceiling(s), Walk-In Closet(s)
    • Has basement: No
    • Number of fireplaces: 1
    • Fireplace features: Gas Starter
    Interior area
    • Total interior livable area: 3,175 sqft

    Property

    Parking
    • Total spaces: 2
    • Parking features: Garage
    • Attached garage spaces: 2
    Features
    • Levels: Two
    • Stories: 2
    • Pool features: None
    Lot
    • Size: 6,664 Square Feet
    Details
    • Parcel number: 999999

    Construction

    Type & style
    • Home type: SingleFamily
    • Architectural style: Detached
    • Property subtype: Single Family Residence
    Condition
    • Year built: 2025

    Utilities & green energy

    • Sewer: Public Sewer
    • Water: Public
    • Utilities for property: Electricity Connected, Natural Gas Available, Sewer Available, Separate Meters, Underground Utilities, Water Available, Cable Available

    Community & HOA

    Community
    • Features: Community Mailbox, Curbs, Sidewalks
    • Subdivision: Spiritas Ranch
    HOA
    • Has HOA: Yes
    • Services included: Association Management
    • HOA fee: $900 annually
    • HOA name: Essex Association Mgmt
    • HOA phone: 972-428-2030
    Location
    • Region: Little Elm

    Financial & listing details

    • Tax assessed value: $189,478
    • Annual tax amount: $6,711
    • Date on market: 1/27/2025
    • Cumulative days on market: 32 days
    • Electric utility on property: Yes

    Price history

    DateEventPrice
    4/2/2025Sold--
    Source: NTREIS #20828072 Report a problem
    3/3/2025Pending sale$489,190-0.2%$154/sqft
    Source: NTREIS #20828072 Report a problem
    2/18/2025Price change$489,990+0.2%$154/sqft
    Source: DR Horton Report a problem
    2/17/2025Price change$489,190-2.2%$154/sqft
    Source: NTREIS #20828072 Report a problem
    2/11/2025Price change$499,990-2%$157/sqft
    Source: DR Horton Report a problem
    2/4/2025Price change$510,190-3%$161/sqft
    Source: NTREIS #20828072 Report a problem
    1/11/2025Listed for sale$526,190$166/sqft
    Source: DR Horton Report a problem

    Public tax history

    YearProperty taxesTax assessment
    2025$6,711 +58.2%$189,478 +205%
    2024$4,241 $62,122
    Find assessor info on the county website

    Neighborhood: 75068

    Nearby schools

    GreatSchools rating
    Schools provided by the listing agent
    • Elementary: Providence
    • Middle: Rodriguez
    • High: Ray Braswell
    • District: Denton ISD

    Source: NTREIS. This data may not be complete. We recommend contacting the local school district to confirm school assignments for this home.

    Get a cash offer in 3 minutes
    Find out how much your home could sell for in as little as 3 minutes with a no-obligation cash offer.
    Estimated market value
    $457,500
    Get a cash offer in 3 minutes
    Find out how much your home could sell for in as little as 3 minutes with a no-obligation cash offer.
    Estimated market value
    $457,500