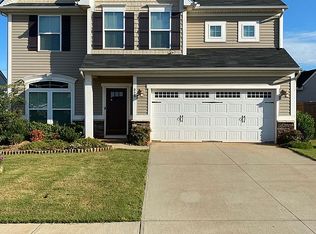
Welcome home to this beautifully designed single-level residence in Greer. Offering 3 bedrooms and 2 bathrooms, this home combines comfortable everyday living with thoughtful spaces for gathering and entertaining. The centerpiece of the home is the spacious living area that flows seamlessly into a chef-inspired kitchen, creating an inviting atmosphere for family and friends. A true dining room provides the perfect setting for holiday meals, dinner parties, or everyday dining. Natural light pours throughout the home thanks to a wall of windows across the rear of the property, bringing the outdoors in and creating a bright, airy feel throughout the main living spaces. Step outside to enjoy a fenced backyard with no rear neighbors, offering a rare sense of privacy and a peaceful backdrop for relaxing, entertaining, or letting pets play. The primary suite has ample storage with a walk in closet, and full bath with having a shower and tub. Conveniently located near everything Greer has to offer, this move-in ready home delivers the ideal blend of comfort, functionality, and privacy. The community offers exceptional amenities, including a neighborhood pool. Located just off I-85, you'll enjoy convenient access to downtown Greenville, downtown Greer, and downtown Simpsonville. This property is truly a gem—come see it for yourself!
Sold co op member
Zillow last checked:
Listing updated:
Bought with:
Danielle Simmons, SC
Redfin Corporation
Source: SAR as distributed by MLS GRID,MLS#: 338495
Price history
| Date | Event | Price |
|---|---|---|
| 8/27/2026 | Sold | $305,000-3.2%$197/sqft |
Source:  SAR as distributed by MLS GRID #338495 Report a problem SAR as distributed by MLS GRID #338495 Report a problem | ||
| 8/4/2026 | Pending sale | $315,000$203/sqft |
Source: SAR as distributed by MLS GRID #338495 Report a problem | ||
| 8/4/2026 | Contingent | $315,000$203/sqft |
Source:  Greater Greenville AOR #1595117 Report a problem Greater Greenville AOR #1595117 Report a problem | ||
| 6/17/2026 | Listed for sale | $315,000+46.9%$203/sqft |
Source: Greater Greenville AOR #1595117 Report a problem | ||
| 11/16/2018 | Sold | $214,452-12.8%$138/sqft |
Source: Public Record Report a problem | ||
| 7/26/2018 | Listing removed | $245,990$159/sqft |
Source: RYAN HOMES #253095 Report a problem | ||
| 6/22/2018 | Listed for sale | $245,990$159/sqft |
Source: Ryan Homes #1370534 Report a problem | ||
Get a cash offer in 3 minutes
Find out how much your home could sell for in as little as 3 minutes with a no-obligation cash offer.
Estimated market value
$305,000
