Skip main navigation
Sold for $525,000
  • $525,000

    316 Burnside St APT 501, Annapolis, MD 21403

    1beds
    705sqft
    Condominium
    Built in 1973
    -- sqft lot
    $512,000 Zestimate®
    $745/sqft
    $2,460 Estimated rent

    Home value

    $512,000

    $471,000 - $553,000

    $2,460/mo

    Zestimate® history
    Loading
    Loading...

    Owner options

    List your home for rent

    $2,460/mo

    Rent Zestimate®

    Find your next renter with Zillow Rental Manager. Plus, with online applications, you can quickly screen prospective tenants – for free.

    Learn more

    $2,460/mo

    Rent Zestimate®

    Refinance and save

    $3,184/mo

    Est. payment

    Refinancing to a lower rate could help reduce your monthly payments and save thousands over the life of the loan.

    See today's rates

    $3,184/mo

    Est. payment

    Explore your selling options

    Work with a Zillow partner agent

    Leverage their expertise and Zillow's premium Showcase listings to get your home seen by more buyers.

    Get started

    List with your own agent

    Get your home in front of millions of buyers by listing it on Zillow.

    Learn how to do it

    Sell it yourself

    Take full control of how buyers see your home on Zillow by listing For Sale by Owner (FSBO).

    List your home

    What's special

    Newly-resurfaced poolSteps from the waterLarge outfitted closetReconstructed rooftop deckRooftop deck and poolNew countertopsNew luxury vinyl floors
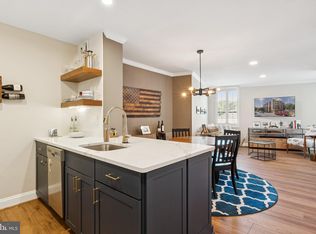
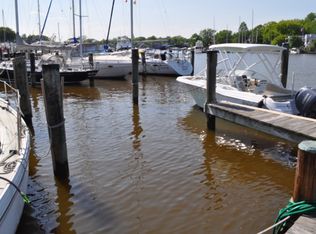
    Ideal Eastport living! This sweet one-bedroom “lock and leave” is steps from the water, features a breathtaking rooftop deck and pool, and is walkable to shops and restaurants. Fully updated with new Pella windows and designer touches ... this corner, fifth-floor unit is bright and cheery with sweeping views of Spa Creek and the Annapolis skyline. The USNA dome, and St. Mary’s steeple are the backdrop for sailboats and yachts navigating up and down the creek. This turnkey elevator top-floor condo features an updated kitchen with new countertops, tile backsplash, stainless appliances, and new cabinets for ample storage. The galley kitchen feels spacious and light as it overlooks the defined dining and open living area. The spacious living room features a window seat with a view that is the perfect perch for guests or a quiet moment with a glass of Sancerre. New luxury vinyl floors flow throughout while tasteful paint colors offer an inviting coastal feel. The bedroom features a large outfitted closet, and additional storage in a generous utility closet. While laundry is not in the unit, it is available right out your front door. With all assessments paid, the reconstructed rooftop deck is also accessible right outside the front door of the unit and offers a newly-resurfaced pool and large space for viewing all the keystone Annapolis events...Blue Angels, July 4 fireworks, Parade of Lights, and New Year’s Eve fireworks. You’ll have the best seat in the house! In warm weather you will have a private oasis for swimming, relaxing, or entertaining. Your 5x5x8 storage cage on the main level provides space for overflow items in the storage area off the first floor entry hall...perfect place for bikes! An assigned premium parking space has been paid for by the current owner through the end of 2025. Currently the refashioned community marina area has boat slips available; ask for further information. Furniture is negotiable. This is a secured building with a key and call system so you can buzz-in guests from your unit. Fully turnkey unit with quality updates, #501 has been called “the best in the building” because of its light, location, and vantage point. You will be steps from yacht clubs and marinas, or an evening stroll over the Spa Creek Bridge...a truly magical weekend respite or a great place to call home!

    Zillow last checked:

    Listing updated:

    Listed by:

    Jean Tullier 410-279-9581,

    Coldwell Banker Realty

    Bought with:

    Ms. Amber Krause

    TTR Sotheby's International Realty

    Source: Bright MLS,MLS#: MDAA2114978MLS Logo

    Facts & features

    Interior

    Bedrooms & bathrooms
    • Bedrooms: 1
    • Bathrooms: 1
    • Full bathrooms: 1
    • Main level bathrooms: 1
    • Main level bedrooms: 1
    Rooms
    • Room types: Living Room, Dining Room, Primary Bedroom, Kitchen, Bathroom 1, Primary Bathroom
    Primary bedroom
    • Features: Flooring - Luxury Vinyl Plank
    • Level: Main
    Primary bathroom
    • Features: Bathroom - Tub Shower
    • Level: Main
    Bathroom 1
    • Features: Bathroom - Tub Shower
    • Level: Main
    Dining room
    • Features: Flooring - Luxury Vinyl Plank
    • Level: Main
    Kitchen
    • Features: Granite Counters, Flooring - Luxury Vinyl Plank, Kitchen - Electric Cooking
    • Level: Main
    Living room
    • Features: Flooring - Luxury Vinyl Plank
    • Level: Main
    Heating
    • Wall Unit, Electric
    Cooling
    • Wall Unit(s), Electric
    Appliances
    • Included: Microwave, Dishwasher, Oven/Range - Electric, Stainless Steel Appliance(s), Electric Water Heater
    • Laundry: Common Area
    Features
    • Bathroom - Tub Shower, Combination Dining/Living, Open Floorplan, Kitchen - Galley, Dry Wall
    • Flooring: Laminate
    • Windows: Double Hung, Window Treatments
    • Has basement: No
    • Has fireplace: No
    Interior area
    • Total structure area: 705
    • Total interior livable area: 705 sqft
    • Finished area above ground: 705
    • Finished area below ground: 0

    Property

    Parking
    • Parking features: Parking Lot, Off Street, On Street
    • Has uncovered spaces: Yes
    Accessibility
    • Accessibility features: Accessible Elevator Installed
    Features
    • Levels: Seven
    • Stories: 7
    • Pool features: Community
    • Has view: Yes
    • View description: Panoramic, Water
    • Has water view: Yes
    • Water view: Water
    Details
    • Additional structures: Above Grade, Below Grade
    • Parcel number: 020660903628100
    • Zoning: R
    • Special conditions: Standard

    Construction

    Type & style
    • Home type: Condo
    • Architectural style: Traditional
    • Property subtype: Condominium
    • Attached to another structure: Yes
    Materials
    • Brick
    Condition
    • Excellent
    • New construction: No
    • Year built: 1973

    Utilities & green energy

    • Sewer: Public Sewer
    • Water: Public
    • Utilities for property: Cable Available, Electricity Available, Sewer Available, Water Available, Cable

    Community & HOA

    Community
    • Features: Pool
    • Security: Main Entrance Lock
    • Condo and coop fee: $423 monthly
    • Subdivision: Eastport
    HOA
    • Has HOA: No
    • Amenities included: Boat Dock/Slip, Elevator(s), Pier/Dock, Pool - Rooftop, Common Grounds, Laundry, Picnic Area, Storage Bin, Water/Lake Privileges
    • Services included: Common Area Maintenance, Pool(s), Pier/Dock Maintenance, Maintenance Structure, Insurance, Sewer, Trash, Management
    • HOA name: Newport Condominium
    Location
    • Region: Annapolis
    • Municipality: Annapolis

    Financial & listing details

    • Price per square foot: $745/sqft
    • Tax assessed value: $348,567
    • Annual tax amount: $4,483
    • Date on market: 5/23/2025
    • Listing agreement: Exclusive Agency
    • Listing terms: Cash,Conventional
    • Ownership: Condominium

    Price history

    DateEventPrice
    8/4/2025Sold$525,000-4.4%$745/sqft
    Source: Bright MLS #MDAA2114978 Report a problem
    7/18/2025Pending sale$549,000$779/sqft
    Source: Bright MLS #MDAA2114978 Report a problem
    7/2/2025Contingent$549,000$779/sqft
    Source: Bright MLS #MDAA2114978 Report a problem
    5/23/2025Listed for sale$549,000+89.3%$779/sqft
    Source: Bright MLS #MDAA2114978 Report a problem
    5/23/2018Sold$290,000$411/sqft
    Source: Public Record Report a problem
    4/18/2018Pending sale$290,000$411/sqft
    Source: Coldwell Banker Residential Brokerage - Annapolis Church #1000392628 Report a problem
    4/13/2018Listed for sale$290,000-10.8%$411/sqft
    Source: Coldwell Banker Residential Brokerage #1000392628 Report a problem
    5/3/2006Sold$325,000+242.1%$461/sqft
    Source: Public Record Report a problem
    1/13/1999Sold$95,000$135/sqft
    Source: Public Record Report a problem

    Public tax history

    YearProperty taxesTax assessment
    2025$4,995 +11.4%$348,567 +11.7%
    2024$4,484 +13.3%$312,033 +13.3%
    2023$3,956 +1.9%$275,500
    2022$3,882 $275,500
    2021$3,882 -0.1%$275,500
    2020$3,885 +2%$275,500
    2019$3,809 +3.6%$275,500 +4.2%
    2018$3,678 +8.9%$264,433 +2.1%
    2017$3,379 $258,900 +0.6%
    2016-- $257,467 +0.6%
    2015-- $256,033 +0.6%
    2014-- $254,600
    2013-- $254,600
    2012-- $254,600 -19.7%
    2011-- $317,130 +15.1%
    2010-- $275,486 +17.8%
    2009-- $233,843 +21.7%
    2008-- $192,200 +16.2%
    2007-- $165,466 +19.3%
    2006-- $138,733 +23.9%
    2005-- $112,000 +7.7%
    2004-- $104,026 +8.3%
    2003-- $96,053 +9.1%
    2002-- $88,080 +6.8%
    2001-- $82,480
    Find assessor info on the county website

    Neighborhood: 21403

    Nearby schools

    GreatSchools rating
    Schools provided by the listing agent
    • District: Anne Arundel County Public Schools

    Source: Bright MLS. This data may not be complete. We recommend contacting the local school district to confirm school assignments for this home.

    Get a cash offer in 3 minutes
    Find out how much your home could sell for in as little as 3 minutes with a no-obligation cash offer.
    Estimated market value
    $512,000
    Get a cash offer in 3 minutes
    Find out how much your home could sell for in as little as 3 minutes with a no-obligation cash offer.
    Estimated market value
    $512,000