Don't miss this rare opportunity. This home is nestled in a highly
desirable neighborhood featuring three bedrooms and 2.5 bathrooms.
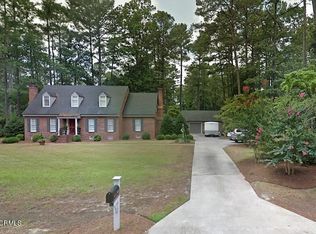
This custom-built home features natural white brick a foyer featuring
beautiful Slate flooring and both Formal Living and Dining Rooms
boasting reclaimed Heart Pine flooring. A Newly renovated kitchen with
the convenience of a laundry/pantry with 1/2 bath leading outside to a
covered 2 car carport. There is also a large Family room with new LVP
flooring and a Gas Fireplace. Double doors open to a tranquil
back deck. This home needs TLC but has endless potential and is a
great chance to build equity.
The home is being sold as is. An inspection has been performed.
Sold for $199,900
$199,900
316 Cambridge Drive, Tarboro, NC 27886
3beds
2,092sqft
Single Family Residence
Built in 1983
0.29 Acres Lot
$253,900 Zestimate®
$96/sqft
$2,028 Estimated rent
Home value
$253,900
$236,000 - $272,000
$2,028/mo
Zestimate® history
Owner options
List your home for rent
$2,028/mo
Rent Zestimate®
Find your next renter with Zillow Rental Manager. Plus, with online applications, you can quickly screen prospective tenants – for free.
$2,028/mo
Rent Zestimate®
Refinance and save
$1,358/mo
Est. payment
Refinancing to a lower rate could help reduce your monthly payments and save thousands over the life of the loan.
$1,358/mo
Est. payment
Explore your selling options
Work with a Zillow partner agent
Leverage their expertise and Zillow's premium Showcase listings to get your home seen by more buyers.
Get startedList with your own agent
Get your home in front of millions of buyers by listing it on Zillow.
Learn how to do itSell it yourself
Take full control of how buyers see your home on Zillow by listing For Sale by Owner (FSBO).
List your homeWhat's special
Large family roomNewly renovated kitchenFormal livingSlate flooringGas fireplaceNatural white brickNew lvpflooring
Zillow last checked:
Listing updated:
Listed by:
Alison Rhodes 252-377-7673,
Keller Williams Realty Points East,
Brandy Boyette 252-544-0148,
Keller Williams Realty Points East
Bought with:
Brandy Boyette, 339918
Keller Williams Realty Points East
Source: Hive MLS,MLS#: 100424772 Originating MLS: Rocky Mount Area Association of Realtors
Originating MLS: Rocky Mount Area Association of RealtorsFacts & features
Interior
Bedrooms & bathrooms
- Bedrooms: 3
- Bathrooms: 3
- Full bathrooms: 2
- 1/2 bathrooms: 1
Rooms
- Room types: Dining Room
Primary bedroom
- Level: Primary Living Area
Dining room
- Features: Formal
Heating
- Heat Pump, Electric
Cooling
- Central Air, Heat Pump
Appliances
- Included: Electric Oven
- Laundry: Laundry Room
Features
- Master Downstairs, Walk-in Closet(s), Entrance Foyer, Mud Room, Pantry, Gas Log, Walk-In Closet(s)
- Flooring: Carpet, LVT/LVP, Tile
- Basement: None
- Attic: Partially Floored,Pull Down Stairs
- Has fireplace: Yes
- Fireplace features: Gas Log
Interior area
- Total structure area: 2,092
- Total interior livable area: 2,092 sqft
Property
Parking
- Total spaces: 4
- Parking features: Covered, On Site, Paved
- Carport spaces: 2
- Uncovered spaces: 2
Accessibility
- Accessibility features: None
Features
- Levels: One
- Stories: 1
- Patio & porch: Deck, Porch
- Exterior features: Irrigation System, Gas Log
- Pool features: None
- Fencing: None
- Waterfront features: None
Lot
- Size: 0.29 Acres
- Dimensions: 150*107*96*68*83*122
- Features: Corner Lot
Details
- Parcel number: 472953610600
- Zoning: RA12
- Special conditions: Standard
Construction
Type & style
- Home type: SingleFamily
- Property subtype: Single Family Residence
Materials
- Brick
- Foundation: Crawl Space
- Roof: Shingle
Condition
- New construction: No
- Year built: 1983
Utilities & green energy
- Sewer: Public Sewer
- Water: Public
- Utilities for property: Sewer Available, Water Available
Green energy
- Green verification: None
Community & HOA
Community
- Subdivision: Austin Pines
HOA
- Has HOA: No
- Amenities included: None
Location
- Region: Tarboro
Financial & listing details
- Price per square foot: $96/sqft
- Tax assessed value: $166,723
- Annual tax amount: $2,350
- Date on market: 9/19/2025
- Cumulative days on market: 28 days
- Listing agreement: Exclusive Right To Sell
- Listing terms: Cash,Conventional,FHA,USDA Loan,VA Loan
- Road surface type: Paved
Price history
| Date | Event | Price |
|---|---|---|
| 5/17/2025 | Listing removed | $255,000$122/sqft |
Source:  Hive MLS #100505162 Report a problem Hive MLS #100505162 Report a problem | ||
| 5/3/2025 | Listed for sale | $255,000+6.7%$122/sqft |
Source: Hive MLS #100505162 Report a problem | ||
| 4/28/2025 | Listing removed | $239,000$114/sqft |
Source: Hive MLS #100496852 Report a problem | ||
| 4/24/2025 | Price change | $239,000-4.2%$114/sqft |
Source: Hive MLS #100496852 Report a problem | ||
| 4/15/2025 | Listed for sale | $249,500$119/sqft |
Source: Hive MLS #100496852 Report a problem | ||
| 4/10/2025 | Pending sale | $249,500$119/sqft |
Source: Hive MLS #100496852 Report a problem | ||
| 4/7/2025 | Price change | $249,500-3.7%$119/sqft |
Source: Hive MLS #100496852 Report a problem | ||
| 3/26/2025 | Listed for sale | $259,000-4%$124/sqft |
Source: Hive MLS #100496852 Report a problem | ||
| 3/26/2025 | Listing removed | $269,900$129/sqft |
Source: Hive MLS #100493537 Report a problem | ||
| 3/19/2025 | Price change | $269,900-6.6%$129/sqft |
Source: Hive MLS #100493537 Report a problem | ||
| 3/13/2025 | Listed for sale | $289,000+44.6%$138/sqft |
Source: Hive MLS #100493537 Report a problem | ||
| 4/26/2024 | Sold | $199,900-9.1%$96/sqft |
Source: Hive MLS #100424772 Report a problem | ||
| 3/15/2024 | Pending sale | $220,000$105/sqft |
Source: Hive MLS #100424772 Report a problem | ||
| 3/10/2024 | Price change | $220,000-9.1%$105/sqft |
Source: Hive MLS #100424772 Report a problem | ||
| 2/29/2024 | Price change | $242,000-10.3%$116/sqft |
Source: Hive MLS #100424772 Report a problem | ||
| 2/13/2024 | Pending sale | $269,900$129/sqft |
Source: Hive MLS #100424772 Report a problem | ||
| 2/8/2024 | Listed for sale | $269,900$129/sqft |
Source: Hive MLS #100424772 Report a problem | ||
Public tax history
| Year | Property taxes | Tax assessment |
|---|---|---|
| 2025 | $2,350 +0.4% | $264,020 |
| 2024 | $2,341 +47.9% | $264,020 +58.4% |
| 2023 | $1,583 | $166,723 |
| 2022 | $1,583 | $166,723 |
| 2021 | $1,583 -0.1% | -- |
| 2020 | $1,584 | -- |
| 2019 | $1,584 | -- |
| 2018 | $1,584 -99% | -- |
| 2017 | $158,387 +9785.1% | -- |
| 2016 | $1,602 -99% | -- |
| 2015 | $160,228 +6.1% | -- |
| 2014 | $150,952 | -- |
| 2013 | -- | -- |
| 2012 | -- | -- |
| 2011 | -- | -- |
| 2010 | -- | -- |
Find assessor info on the county website
Neighborhood: 27886
Nearby homes
- $449,2004 bd3 ba3.3k sqft312 Cambridge Dr, Tarboro, NC 27886Off Market
- $369,7003 bd4 ba2.9k sqft315 Kensington Dr, Tarboro, NC 27886Off Market
- $10,3500.65 Acres309 Cambridge Dr, Tarboro, NC 27886Off Market
- $12,0750.7 Acres311 Cambridge Dr, Tarboro, NC 27886Off Market
- $391,0004 bd2 ba2.6k sqft311 Cambridge Dr, Tarboro, NC 27886Off Market
- $331,6003 bd3 ba2.3k sqft3104 Kent Dr, Tarboro, NC 27886Off Market
- $281,7003 bd2 ba2k sqft309 Kensington Dr, Tarboro, NC 27886Off Market
- $276,1793 bd2 ba2.2k sqft3106 Kent Dr, Tarboro, NC 27886Off Market
Nearby schools
GreatSchools rating
- 6/10Stocks ElementaryGrades: PK-5Distance: 0.9 mi
- 7/10Martin Millennium AcademyGrades: K-8Distance: 1.7 mi
- 2/10Tarboro HighGrades: 9-12Distance: 1.3 mi


Get pre-qualified for a loan
At Zillow Home Loans, we can pre-qualify you in as little as 5 minutes with no impact to your credit score.An equal housing lender. NMLS #10287.
Sell for more on Zillow
Get a Zillow Showcase℠ listing at no additional cost and you could sell for .
$253,900
2% more
+$5,078
With Zillow Showcase(estimated)
$258,978
- North Carolina
- Edgecombe County
- Tarboro
- 27886
- 316 Cambridge Drive
Nearby cities
Nearby zip codes
Other Tarboro Topics
