Skip main navigation
Off market
  • Tax assessed value
    $11,840

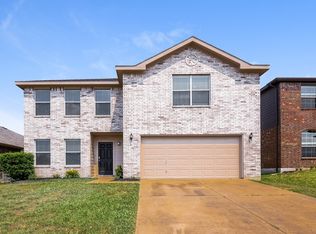
    316 Cameron Hill Pt, Fort Worth, TX 76134

    3beds
    2baths
    2,015sqft
    SingleFamily
    Built in 2015
    5,662 Square Feet Lot
    $-- Zestimate®
    $6/sqft
    $2,032 Estimated rent

    Home value

    Not available

    Estimated sales range

    Not available

    $2,032/mo

    Zestimate® history
    Loading
    Loading...

    Owner options

    List your home for rent

    $2,032/mo

    Rent Zestimate®

    Find your next renter with Zillow Rental Manager. Plus, with online applications, you can quickly screen prospective tenants – for free.

    Learn more

    $2,032/mo

    Rent Zestimate®

    Refinance and save

    $67/mo

    Est. payment

    Refinancing to a lower rate could help reduce your monthly payments and save thousands over the life of the loan.

    See today's rates

    $67/mo

    Est. payment

    Explore your selling options

    Work with a Zillow partner agent

    Leverage their expertise and Zillow's premium Showcase listings to get your home seen by more buyers.

    Get started

    List with your own agent

    Get your home in front of millions of buyers by listing it on Zillow.

    Learn how to do it

    Sell it yourself

    Take full control of how buyers see your home on Zillow by listing For Sale by Owner (FSBO).

    List your home

    What's special

    This home features Progress Home Connect - Progress Residential's smart home app, which allows you to control the home securely from any of your devicesThis home features Progress Home Connect - Progress Residential's smart home app, which allows you to control the home securely from any of your devices Want to tour on your own? Click the "Show Yourself In" button on this home's RentProgress. Interested in this home? You clearly have exceptional taste. Like all our homes, this one features: a great location in a desirable neighborhood, a comfortable layout with good-sized bedrooms and bathrooms, a great kitchen with plenty of counter and cabinet space, many updated and upgraded features, central HVAC and programmable thermostat, garage and a spacious yard, and it's pet friendly. Call or click to schedule a tour or submit your application online at RentProgress.com today! At Progress Residential we're here to serve you and make your time in the home as convenient as possible. We offer: a safe and secure online portal where you can place maintenance requests and pay online, multiple payment options, 24/7 Emergency maintenance response team available even on weekends, and well-maintained homes with regular preventative maintenance. Note: The listed amenities may not be accurate. Please consult with a Progress Residential leasing agent to confirm the property will meet your individual needs.

    This property is off market, which means it's not currently listed for sale or rent on Zillow. This may be different from what's available on other websites or public sources.
    Facts & features

    Interior

    Bedrooms & bathrooms
    • Bedrooms: 3
    • Bathrooms: 2.5
    Heating
    • Forced air, Gas
    Cooling
    • None
    Appliances
    • Included: Dishwasher, Microwave
    Features
    • Cable TV Available, Decorative Lighting, High Speed Internet Available, Window Coverings, Central Vac
    • Flooring: Tile, Carpet, Laminate
    Interior area
    • Structure area source: Tax
    • Total interior livable area: 2,015 sqft

    Property

    Parking
    • Total spaces: 2
    • Parking features: None
    Features
    • Fencing: Wood
    Lot
    • Size: 5,662 Square Feet
    • Features: Lrg. Backyard Grass, Some Trees, Interior Lot, Subdivision, Cultivated, Irregular, Landscaped
    Details
    • Parcel number: 41144457
    • Other equipment: Built-in Microwave, Range/Oven-Electric, Water Line to Refrigerator, Vent Mechanism, Cooktop - Electric, Dishwasher, Oven-Electric

    Construction

    Type & style
    • Home type: SingleFamily
    • Architectural style: Traditional
    Materials
    • Roof: Composition
    Condition
    • Year built: 2015

    Utilities & green energy

    • Utilities for property: City Sewer, City Water, Sidewalk, Concrete, Curbs, Individual Gas Meter

    Community & HOA

    Community
    • Security: Smoke Detector
    Location
    • Region: Fort Worth

    Financial & listing details

    • Price per square foot: $6/sqft
    • Tax assessed value: $11,840
    • Annual tax amount: $361

    Price history

    DateEventPrice
    3/6/2021Listing removed--
    Source: Zillow Rental Network Premium Report a problem
    3/2/2021Price change$1,895+1.6%$1/sqft
    Source: Zillow Rental Network Premium Report a problem
    2/23/2021Price change$1,865+1.9%$1/sqft
    Source: Zillow Rental Network Premium Report a problem
    2/19/2021Price change$1,830+0.8%$1/sqft
    Source: Zillow Rental Network Premium Report a problem
    2/11/2021Price change$1,815-0.8%$1/sqft
    Source: Zillow Rental Network Premium Report a problem
    2/9/2021Price change$1,830-1.9%$1/sqft
    Source: Zillow Rental Network Premium Report a problem
    2/2/2021Listed for rent$1,865$1/sqft
    Source: Zillow Rental Network Premium Report a problem
    1/28/2021Sold--
    Source: Agent Provided Report a problem
    1/26/2021Pending sale$234,999$117/sqft
    Source: Keller Williams Realty Preston Road #14488002 Report a problem
    1/9/2021Listed for sale$234,999+41.6%$117/sqft
    Source: Keller Williams Realty DPR #14488002 Report a problem
    1/28/2016Sold--
    Source: Agent Provided Report a problem
    12/15/2015Price change$166,000+0.8%$82/sqft
    Source: Alexander Chandler Realty LLC #13279129 Report a problem
    11/20/2015Listed for sale$164,640$82/sqft
    Source: Alexander Chandler Realty LLC #13279129 Report a problem

    Public tax history

    YearProperty taxesTax assessment
    2015$361 -25.5%$11,840 -26%
    2014$484 +4%$16,000
    2013$466 +4.2%$16,000
    2012$447 -0.1%$16,000
    2011$448 +32%$16,000
    2010$339 -8.7%$16,000 +35.1%
    2009$371 $11,840 -8.6%
    2008-- $12,960
    2007$339 $12,960
    Find assessor info on the county website

    Neighborhood: Southbrook Park

    Nearby schools

    GreatSchools rating
    Schools provided by the listing agent
    • Elementary: Ray
    • High: Everman
    • District: Everman ISD

    Source: The MLS. This data may not be complete. We recommend contacting the local school district to confirm school assignments for this home.