Welcome Home! This Freshly Painted townhome features 9 foot ceilings, New Carpeting and Luxury Vinyl MULTIPLE Offers have been received. Offer deadline is 1:00 pm 4/15/26. Plank flooring in almost all areas! Gorgeous views from any rear facing room and the large deck are usually not found in townhome communities! The Airy Sun Room off the Kitchen is illuminated with natural light and has a slider to the deck! Imagine morning coffee or dinner on the spacious deck! No other townhomes to obstruct your view! The deck features New Composite Decking! There are steps to the fenced yard from the deck! New electric stove and water heater add to the value of this great Home! The finished Bonus room on first level has a large window and can be used as an office, additional or guest bedroom, exercise or playroom! Primary bedroom has an ensuite and a walk in closet! Spacious Kitchen has an island and pantry! Seller added new stones under the deck to create a pleasing landscape appearance! Call for a showing on this natural light filled beauty today! Conventional, FHA, VA and USDA financing are allowed in this community!
Sold for $241,000
$241,000
316 Cape Climb, York, PA 17408
3beds
1,536sqft
Townhouse
Built in 2010
3,302 Square Feet Lot
$245,000 Zestimate®
$157/sqft
$1,919 Estimated rent
Home value
$245,000
$233,000 - $260,000
$1,919/mo
Zestimate® history
Owner options
List your home for rent
$1,919/mo
Rent Zestimate®
Find your next renter with Zillow Rental Manager. Plus, with online applications, you can quickly screen prospective tenants – for free.
$1,919/mo
Rent Zestimate®
Refinance and save
$1,812/mo
Est. payment
Refinancing to a lower rate could help reduce your monthly payments and save thousands over the life of the loan.
$1,812/mo
Est. payment
Explore your selling options
Work with a Zillow partner agent
Leverage their expertise and Zillow's premium Showcase listings to get your home seen by more buyers.
Get startedList with your own agent
Get your home in front of millions of buyers by listing it on Zillow.
Learn how to do itSell it yourself
Take full control of how buyers see your home on Zillow by listing For Sale by Owner (FSBO).
List your homeWhat's special
Large deckSpacious deckSlider to the deckNatural light filled beautyNew electric stoveNew carpetingFreshly painted townhome
Zillow last checked:
Listing updated:
Listed by:
Robin Turner 717-495-7753,
Howard Hanna Real Estate Services-Shrewsbury
Bought with:
Rachel Gillespie, RS378720
Keller Williams Elite
Source: Bright MLS,MLS#: PAYK2100744
Facts & features
Interior
Bedrooms & bathrooms
- Bedrooms: 3
- Bathrooms: 3
- Full bathrooms: 2
- 1/2 bathrooms: 1
Rooms
- Room types: Living Room, Dining Room, Bedroom 2, Bedroom 3, Kitchen, Bedroom 1, Sun/Florida Room, Laundry, Bathroom 1, Bathroom 2, Bonus Room, Half Bath
Bedroom 1
- Features: Flooring - Carpet
- Level: Upper
Bedroom 2
- Features: Flooring - Carpet
- Level: Upper
Bedroom 3
- Features: Ceiling Fan(s), Flooring - Carpet, Walk-In Closet(s)
- Level: Upper
Bathroom 1
- Features: Bathroom - Tub Shower, Flooring - Vinyl
- Level: Upper
Bathroom 2
- Features: Bathroom - Tub Shower, Flooring - Vinyl
- Level: Upper
Bonus room
- Features: Basement - Finished, Flooring - Luxury Vinyl Plank
- Level: Main
Dining room
- Features: Flooring - Luxury Vinyl Plank
- Level: Upper
Half bath
- Features: Flooring - Vinyl
- Level: Upper
Kitchen
- Features: Flooring - Luxury Vinyl Plank, Kitchen - Electric Cooking, Pantry, Kitchen Island
- Level: Upper
Laundry
- Level: Upper
Living room
- Features: Ceiling Fan(s), Flooring - Luxury Vinyl Plank
- Level: Upper
Other
- Features: Flooring - Luxury Vinyl Plank
- Level: Upper
Heating
- Forced Air, Natural Gas
Cooling
- Central Air, Electric
Appliances
- Included: Microwave, Dishwasher, Dryer, Oven/Range - Electric, Refrigerator, Electric Water Heater
- Laundry: Has Laundry, Laundry Room
Features
- Bathroom - Tub Shower, Ceiling Fan(s), Dining Area, Kitchen Island, Pantry, Primary Bath(s), Walk-In Closet(s), Dry Wall, 9'+ Ceilings
- Flooring: Carpet, Luxury Vinyl, Vinyl
- Doors: Sliding Glass
- Windows: Window Treatments
- Basement: Finished,Garage Access,Interior Entry,Windows,Front Entrance
- Has fireplace: No
Interior area
- Total structure area: 1,536
- Total interior livable area: 1,536 sqft
- Finished area above ground: 1,336
- Finished area below ground: 200
Property
Parking
- Total spaces: 3
- Parking features: Garage Faces Front, Inside Entrance, Asphalt, Attached, Driveway
- Attached garage spaces: 1
- Uncovered spaces: 2
Accessibility
- Accessibility features: None
Features
- Levels: Three
- Stories: 3
- Patio & porch: Porch, Deck
- Pool features: None
Lot
- Size: 3,302 Square Feet
- Features: Rear Yard
Details
- Additional structures: Above Grade, Below Grade
- Parcel number: 33000120019C000000
- Zoning: R3 HIGH DENSITY RES
- Zoning description: R3 is High Density Residential
- Special conditions: Standard
Construction
Type & style
- Home type: Townhouse
- Architectural style: Colonial
- Property subtype: Townhouse
Materials
- Vinyl Siding, Aluminum Siding
- Foundation: Block
Condition
- Excellent
- New construction: No
- Year built: 2010
Utilities & green energy
- Sewer: Public Sewer
- Water: Public
Community & HOA
Community
- Subdivision: Jackson Heights
HOA
- Has HOA: Yes
- Services included: Common Area Maintenance
- HOA fee: $125 annually
- HOA name: JACKSON HEIGHTS
Location
- Region: York
- Municipality: JACKSON TWP
Financial & listing details
- Price per square foot: $157/sqft
- Tax assessed value: $136,850
- Annual tax amount: $4,756
- Date on market: 4/13/2026
- Listing agreement: Exclusive Right To Sell
- Listing terms: Cash,Conventional,FHA,USDA Loan,VA Loan
- Inclusions: Refrigerator, Dishwasher, Electric Stove, Microwave, Dryer, Curtains, Blinds, Curtain Rods
- Ownership: Fee Simple
Price history
| Date | Event | Price |
|---|---|---|
| 5/11/2026 | Sold | $241,000+5.2%$157/sqft |
Source:  Bright MLS #PAYK2100744 Report a problem Bright MLS #PAYK2100744 Report a problem | ||
| 4/15/2026 | Pending sale | $229,000$149/sqft |
Source: Bright MLS #PAYK2100744 Report a problem | ||
| 4/13/2026 | Listed for sale | $229,000+78.2%$149/sqft |
Source: Bright MLS #PAYK2100744 Report a problem | ||
| 11/13/2017 | Sold | $128,500-15.1%$84/sqft |
Source: Public Record Report a problem | ||
| 2/3/2010 | Sold | $151,290$98/sqft |
Source: Public Record Report a problem | ||
Public tax history
| Year | Property taxes | Tax assessment |
|---|---|---|
| 2026 | $4,668 +2.4% | $136,850 |
| 2025 | $4,560 +1.1% | $136,850 |
| 2024 | $4,511 | $136,850 |
| 2023 | $4,511 +4.5% | $136,850 |
| 2022 | $4,316 -0.8% | $136,850 |
| 2021 | $4,351 +1.4% | $136,850 |
| 2020 | $4,292 +2.2% | $136,850 |
| 2019 | $4,200 +1.4% | $136,850 |
| 2018 | $4,143 +361.5% | $136,850 |
| 2017 | $898 | $136,850 |
| 2016 | -- | $136,850 +0.8% |
| 2015 | -- | $135,750 |
| 2014 | -- | $135,750 |
| 2013 | -- | $135,750 |
| 2012 | -- | $135,750 |
| 2011 | -- | $135,750 +290.8% |
| 2010 | -- | $34,740 |
Find assessor info on the county website
Neighborhood: 17408
Nearby homes
- $227,6003 bd3 ba1.7k sqft316 Cape Climb Dr, York, PA 17408Off Market
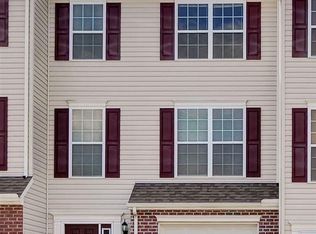
- $258,9004 bd4 ba1.6k sqft318 Cape Climb, York, PA 17408Off Market
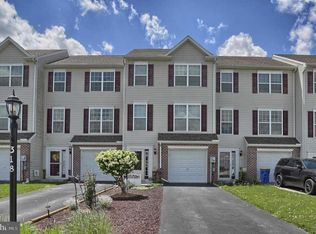
- $230,5003 bd2 ba1.3k sqft314 Cape Climb Dr, York, PA 17408Off Market
- $225,0003 bd4 ba1.5k sqft320 Cape Climb, York, PA 17408Sold
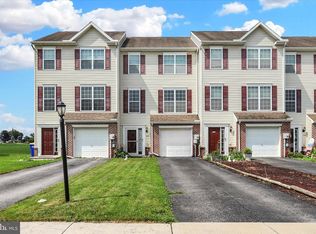
- $230,7003 bd2 ba1.3k sqft312 Cape Climb Dr, York, PA 17408Off Market
- $227,1003 bd3 ba1.4k sqft314 Cape Climb, York, PA 17408Off Market
- $226,9003 bd2 ba1.3k sqft322 Cape Climb Dr, York, PA 17408Off Market
- $230,0003 bd3 ba1.4k sqft322 Cape Climb, York, PA 17408Sold
Nearby schools
GreatSchools rating
- 4/10Spring Grove Area Intermediate SchoolGrades: 5-6Distance: 1.9 mi
- 5/10Spring Grove Area Middle SchoolGrades: 7-8Distance: 2.1 mi
- 6/10Spring Grove Area Senior High SchoolGrades: 9-12Distance: 2.3 mi
Schools provided by the listing agent
- District: Spring Grove Area
Source: Bright MLS. This data may not be complete. We recommend contacting the local school district to confirm school assignments for this home.
Sell for more on Zillow
Get a Zillow Showcase℠ listing at no additional cost and you could sell for .
$245,000
2% more
+$4,900
With Zillow Showcase(estimated)
$249,900
Sell for more on Zillow
Get a Zillow Showcase℠ listing at no additional cost and you could sell for .
$245,000
2% more
+$4,900
With Zillow Showcase(estimated)
$249,900
- Pennsylvania
- York County
- York
- 17408
- 316 Cape Climb
