Skip main navigation
Off market
Street View
  • $977,300

    316 Carpenter Ln, Philadelphia, PA 19119

    5beds
    2,887sqft
    SingleFamily
    Built in 1925
    10,418 Square Feet Lot
    $977,300 Zestimate®
    $339/sqft
    $4,592 Estimated rent

    Home value

    $977,300

    $880,000 - $1.08M

    $4,592/mo

    Zestimate® history
    Loading
    Loading...

    Owner options

    List your home for rent

    $4,592/mo

    Rent Zestimate®

    Find your next renter with Zillow Rental Manager. Plus, with online applications, you can quickly screen prospective tenants – for free.

    Learn more

    $4,592/mo

    Rent Zestimate®

    Refinance and save

    $6,004/mo

    Est. payment

    Refinancing to a lower rate could help reduce your monthly payments and save thousands over the life of the loan.

    See today's rates

    $6,004/mo

    Est. payment

    Explore your selling options

    Work with a Zillow partner agent

    Leverage their expertise and Zillow's premium Showcase listings to get your home seen by more buyers.

    Get started

    List with your own agent

    Get your home in front of millions of buyers by listing it on Zillow.

    Learn how to do it

    Sell it yourself

    Take full control of how buyers see your home on Zillow by listing For Sale by Owner (FSBO).

    List your home

    What's special

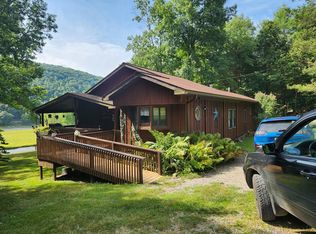
    Welcome home to this fully renovated stately center hall stone colonial in very desirable West Mount Airy location. This home features new systems including new 95% efficient HVAC system with condenser with 10 yr warranty, new 200 amp electrical service, new windows throughout, new hardwood floors. Nicely set back from the street one enters onto a lovely front porch. First floor features spacious living room with stately stone fireplace and restored moldings. Behind is a step-down family room/play room/home office with adjoining new powder room. Access to rear yard through new sliding glass doors opens out to large deck with pergola perfect for summer entertaining. Open-concept eat-in kitchen features Samsung stainless steel appliances, custom quartz counters and island, white subway tile back splash and island, grey shaker cabinets with under-cabinet lighting. Open dining area is perfect for everyday living. Upstairs features master-suite with large BR and adjoining gorgeous carrara marble bathroom with dual vanities, step-in shower with rain shower head and frame less glass doors. 2 additional BR's and new hall bathroom complete this floor. Ascend to the third floor with 2 additional BR's which could also be perfect for play room/home office plus full bathroom with original restored claw foot tub. Driveway plus detached 2-car garage and nice-sized rear yard. Half block walk to train, easy 3 block walk to Weavers Ways Co-op and close to Carpenter's Woods. Very convenient location with easy access to Center City, Chestnut Hill and the suburbs. CNN recently ranked Mt Airy as one of the top 10 best best big city neighborhoods in the US.

    This property is off market, which means it's not currently listed for sale or rent on Zillow. This may be different from what's available on other websites or public sources.

    Facts & features

    Interior

    Bedrooms & bathrooms
    • Bedrooms: 5
    • Bathrooms: 4
    • Full bathrooms: 3
    • 1/2 bathrooms: 1
    Heating
    • yes, yes
    Cooling
    • Central
    Appliances
    • Included: Dishwasher
    Features
    • Flooring: Tile, Hardwood
    • Basement: Finished
    • Has fireplace: Yes
    Interior area
    • Total interior livable area: 2,887 sqft

    Property

    Parking
    • Total spaces: 3
    • Parking features: Garage - Detached
    Features
    • Exterior features: Stone
    • Has view: Yes
    • View description: Territorial
    Lot
    • Size: 10,418 sqft
    Details
    • Parcel number: 223105500

    Construction

    Type & style
    • Home type: SingleFamily
    Materials
    • Roof: Shake / Shingle
    Condition
    • Year built: 1925

    Community & neighborhood

    Location
    • Region: Philadelphia

    Other

    Other facts
    • LocaleListingStatus: ACTIVE
    • Ownership: Fee Simple
    • BedroomSecond1Level: Upper 1
    • BedroomThird1Level: Upper 1
    • CookingFuel: GasCooking
    • GarageSpaces: 2-CarGarage
    • HotWater: Natural Gas
    • Kitchen1Level: Main
    • LivingRoomLevel: Main
    • MainBedroom: FullBath-MBR
    • MainEntrance: Center Hall
    • PoolType: NoPool
    • RoomList: Living Room, Dining Room, Bedroom-Master, Bedroom-Second, Bedroom-Third, Kitchen, Family Rm, Bedroom-Fourth
    • SewerSeptic: Public Sewer
    • State: PA
    • Water: Public
    • BedroomMaster1Level: Upper 1
    • DiningKitchen: KitW/NookBar
    • LaundryType: BsmtLaundry
    • Parking: 3+CarParking, Drvwy/Off Str
    • InteriorSquareFeetSource: Assessor
    • BedroomFourth1Level: Upper 1
    • Styles: Traditional
    • FamilyRoomLevel: Main
    • Design: 2.5-Story
    • Ownership: Fee Simple

    Price history

    DateEventPrice
    4/10/2017Sold$568,000-1.2%$197/sqft
    Source: Public Record Report a problem
    2/24/2017Pending sale$575,000$199/sqft
    Source: Berkshire Hathaway HomeServices Fox & Roach, REALTORS #6902057 Report a problem
    1/18/2017Price change$575,000-2.5%$199/sqft
    Source: Berkshire Hathaway HomeServices Fox & Roach, REALTORS #6902057 Report a problem
    11/21/2016Pending sale$589,900$204/sqft
    Source: Berkshire Hathaway HomeServices Fox & Roach, REALTORS #6874208 Report a problem
    10/28/2016Listed for sale$589,900+81%$204/sqft
    Source: BHHS Fox & Roach-Chestnut Hill #6874208 Report a problem
    6/2/2015Sold$326,000-18.5%$113/sqft
    Source: Public Record Report a problem
    4/22/2015Listed for sale$399,900$139/sqft
    Source: Philadelphia - WEICHERT, REALTORS - McCarthy Associates #6556899 Report a problem

    Public tax history

    YearProperty taxesTax assessment
    2025$13,209 +18.9%$943,600 +18.9%
    2024$11,113 $793,900
    2023$11,113 +34.3%$793,900
    2022$8,273 --
    2021$8,273 -4.2%--
    2018$8,634 +6.9%--
    2017$8,074 +47.6%--
    2016$5,472 -7.1%--
    2015$5,892 --
    2014$5,892 +4.5%$420,900 +618.8%
    2012$5,640 $58,560
    2011-- $58,560
    2010-- $58,560
    2009-- $58,560
    2008-- $58,560
    2007-- $58,560 +7.5%
    2006-- $54,464
    2005-- $54,464
    2004-- $54,464 +8.7%
    2003-- $50,112 +16.1%
    2002-- $43,168 +11.9%
    2000-- $38,592
    1999-- $38,592

    Find assessor info on the county website

    Neighborhood: Mount Airy West

    Nearby schools

    GreatSchools rating
    Schools provided by the listing agent
    • Elementary: HENRY CHARLES
    • Middle: LEEDS MORRIS
    • High: KING MARTIN LUTHER
    • District: Philadelphia City

    Source: The MLS. This data may not be complete. We recommend contacting the local school district to confirm school assignments for this home.

    Get a cash offer in 3 minutes
    Find out how much your home could sell for in as little as 3 minutes with a no-obligation cash offer.
    Estimated market value
    $977,300
    Get a cash offer in 3 minutes
    Find out how much your home could sell for in as little as 3 minutes with a no-obligation cash offer.
    Estimated market value
    $977,300