This charming 4 bedroom property features a spacious main residence with an accommodating main floor bedroom, bathroom and laundry, plus a separate, fully equipped mother-in-law suite or guest quarters. Bask in the warmth with original hardwood flooring and woodwork that details timeless craftmanship and charm. Don't miss this rare opportunity to own a versatile home designed for both comfort and convenience. Call your Realtor today!
Sold
Price Unknown
316 Carrie St, Sault Sainte Marie, MI 49783
4beds
2,120sqft
Single Family Residence
Built in 1890
-- sqft lot
$188,000 Zestimate®
$--/sqft
$2,232 Estimated rent
Home value
$188,000
$169,000 - $209,000
$2,232/mo
Zestimate® history
Owner options
List your home for rent
$2,232/mo
Rent Zestimate®
Find your next renter with Zillow Rental Manager. Plus, with online applications, you can quickly screen prospective tenants – for free.
$2,232/mo
Rent Zestimate®
Refinance and save
Refinancing to a lower rate could help reduce your monthly payments and save thousands over the life of the loan.
Explore your selling options
Work with a Zillow partner agent
Leverage their expertise and Zillow's premium Showcase listings to get your home seen by more buyers.
Get startedList with your own agent
Get your home in front of millions of buyers by listing it on Zillow.
Learn how to do itSell it yourself
Take full control of how buyers see your home on Zillow by listing For Sale by Owner (FSBO).
List your homeWhat's special
Spacious main residenceOriginal hardwood flooring
Zillow last checked:
Listing updated:
Listed by:
Anna Piche 906-440-2400,
Smith & Company Real Estate
Bought with:
CYNTHIA COLLINS
RE/MAX NorthStar Realty
Source: EUPBR,MLS#: 24-139
Facts & features
Interior
Bedrooms & bathrooms
- Bedrooms: 4
- Bathrooms: 3
- Full bathrooms: 2
- 3/4 bathrooms: 1
Bedroom 1
- Description: Hardwood flooring, closet
- Level: Main
- Area: 135 Square Feet
- Dimensions: 9 x 15
Bedroom 2
- Description: Painted hardwood floors, closet
- Level: Second
- Area: 165 Square Feet
- Dimensions: 11 x 15
Bedroom 3
- Description: Hardwood flooring, closet
- Level: Second
- Area: 81 Square Feet
- Dimensions: 9 x 9
Bedroom 4
- Description: located in additional living space
- Level: Second
- Area: 110 Square Feet
- Dimensions: 10 x 11
Other
- Description: Laundry room
- Level: Main
- Area: 63 Square Feet
- Dimensions: 7 x 9
Bathroom
- Description: Fresh paint
- Level: Second
- Area: 36 Square Feet
- Dimensions: 6 x 6
Bathroom
- Description: located in additional living space
- Level: Second
- Area: 36 Square Feet
- Dimensions: 6 x 6
Dining room
- Description: Hardwood flooring
- Level: Main
- Area: 209 Square Feet
- Dimensions: 11 x 19
Enclosed porch
- Description: Front porch
- Level: Main
- Area: 221 Square Feet
- Dimensions: 13 x 17
Enclosed porch
- Description: Back porch
- Level: Main
- Area: 100 Square Feet
- Dimensions: 10 x 10
Kitchen
- Description: Vinyl flooring
- Level: Main
- Area: 154 Square Feet
- Dimensions: 11 x 14
Kitchen
- Description: Part of living/dining space
- Level: Second
Living room
- Description: Hardwood flooring
- Level: Main
- Area: 192 Square Feet
- Dimensions: 12 x 16
Other
- Description: located in additional living space
- Level: Second
- Area: 418 Square Feet
- Dimensions: 19 x 22
Heating
- Hot Water
Appliances
- Included: Dryer, Electric Range, Refrigerator, Washer
- Laundry: Main Level
Features
- Ceiling Fan(s)
- Flooring: Hardwood
- Basement: Full
Interior area
- Total structure area: 2,120
- Total interior livable area: 2,120 sqft
- Finished area above ground: 2,120
- Finished area below ground: 0
Property
Features
- Levels: Two
- Stories: 2
- Fencing: Wood
Details
- Parcel number: 05129300400
Construction
Type & style
- Home type: SingleFamily
- Property subtype: Single Family Residence
Materials
- Vinyl Siding
- Foundation: Stone
- Roof: Asphalt
Condition
- Year built: 1890
Utilities & green energy
- Sewer: Public Sewer
- Water: Public
Community & HOA
Community
- Security: Smoke Detector(s)
Location
- Region: Sault Sainte Marie
Financial & listing details
- Tax assessed value: $44,872
- Annual tax amount: $2,257
- Date on market: 2/28/2024
- Listing terms: Cash,Conventional
Price history
| Date | Event | Price |
|---|---|---|
| 4/25/2024 | Sold | --0 |
Source: EUPBR #24-139 Report a problem | ||
| 4/18/2024 | Pending sale | $150,000$71/sqft |
Source: EUPBR #24-139 Report a problem | ||
| 3/30/2024 | Contingent | $150,000$71/sqft |
Source: EUPBR #24-139 Report a problem | ||
| 3/20/2024 | Price change | $150,000-5.7%$71/sqft |
Source: EUPBR #24-139 Report a problem | ||
| 2/28/2024 | Listed for sale | $159,000$75/sqft |
Source: EUPBR #24-139 Report a problem | ||
Public tax history
| Year | Property taxes | Tax assessment |
|---|---|---|
| 2025 | $2,054 | $70,300 +16.8% |
| 2024 | -- | $60,200 +8.9% |
| 2023 | -- | $55,300 +20.2% |
| 2022 | -- | $46,000 +7.5% |
| 2021 | -- | $42,800 +4.9% |
| 2020 | $2,142 +1.3% | $40,800 +1.2% |
| 2019 | $2,114 -1.7% | $40,300 +2% |
| 2018 | $2,149 +38.4% | $39,500 -2% |
| 2017 | $1,553 +1.2% | $40,300 +3.6% |
| 2016 | $1,535 -7.4% | $38,900 +3.7% |
| 2011 | $1,658 -22.2% | $37,500 +2.2% |
| 2010 | $2,130 | $36,700 |
Find assessor info on the county website
Neighborhood: 49783
Nearby homes
- $124,500-- bd-- ba1.4k sqft312 Carrie St, Sault Sainte Marie, MI 49783For Sale
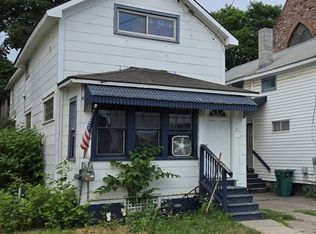
- $194,700-- bd-- ba-- sqft320 Carrie St, Sault Sainte Marie, MI 49783Off Market
- $124,500-- bd-- ba1.4k sqft310 Carrie St, Sault Sainte Marie, MI 49783For Sale
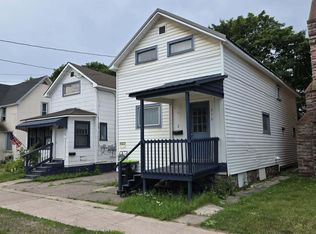
- $145,800-- bd-- ba-- sqft317 Dawson St, Sault Sainte Marie, MI 49783Off Market
- $160,3005 bd2 ba2.5k sqft313 Dawson St, Sault Sainte Marie, MI 49783Off Market
- $186,700-- bd-- ba-- sqft321 Dawson St, Sault Sainte Marie, MI 49783Off Market
- $160,2003 bd3 ba-- sqft326 Carrie St, Sault Sainte Marie, MI 49783Off Market
- $195,300-- bd-- ba-- sqft325 Dawson St, Sault Sainte Marie, MI 49783Off Market
Nearby schools
GreatSchools rating
- 7/10Lincoln SchoolGrades: PK-7Distance: 0.6 mi
- 7/10Sault Area Middle SchoolGrades: 5-10Distance: 1.1 mi
- 5/10Sault Area High SchoolGrades: 8-12Distance: 1.2 mi
- Michigan
- Chippewa County
- Sault Sainte Marie
- 49783
- 316 Carrie St
Nearby cities
Nearby zip codes
Other Sault Sainte Marie Topics
- Apartments for Rent in 49783
- Houses for Sale in 49783
- Houses for Rent in 49783
- 49783 Real Estate
- Sault Sainte Marie Condos
- Houses for Sale in Sault Sainte Marie
- Newest Listings in Sault Sainte Marie
- Sault Sainte Marie Home Values
- Sault Sainte Marie Real Estate Agents
- Sault Sainte Marie Refinance
- Sault Sainte Marie Mortgage Rates
