Skip main navigation
Off market
  • $451,700

    316 Cedar St, Saint Simons Island, GA 31522

    3beds
    1,268sqft
    SingleFamily
    Built in 2008
    3,920 Square Feet Lot
    $451,700 Zestimate®
    $356/sqft
    $2,847 Estimated rent

    Home value

    $451,700

    $429,000 - $474,000

    $2,847/mo

    Zestimate® history
    Loading
    Loading...

    Owner options

    List your home for rent

    $2,847/mo

    Rent Zestimate®

    Find your next renter with Zillow Rental Manager. Plus, with online applications, you can quickly screen prospective tenants – for free.

    Learn more

    $2,847/mo

    Rent Zestimate®

    Refinance and save

    $2,637/mo

    Est. payment

    Refinancing to a lower rate could help reduce your monthly payments and save thousands over the life of the loan.

    See today's rates

    $2,637/mo

    Est. payment

    Explore your selling options

    Work with a Zillow partner agent

    Leverage their expertise and Zillow's premium Showcase listings to get your home seen by more buyers.

    Get started

    List with your own agent

    Get your home in front of millions of buyers by listing it on Zillow.

    Learn how to do it

    Sell it yourself

    Take full control of how buyers see your home on Zillow by listing For Sale by Owner (FSBO).

    List your home

    What's special

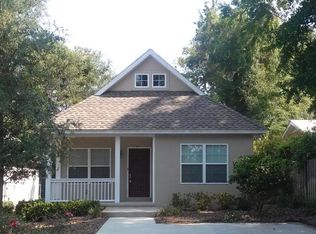
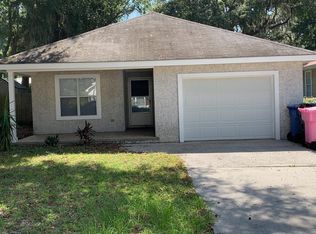
    This home is absolutely meticulous. Approaching this home you will get such a Welcoming feel. Front screened in porch with rocking chairs. Upon entering this home, you will be met with natural sunlight reflecting off the gorgeous hard wood floors in the formal living room. The kitchen is gorgeous with white subway tile back splash, gas stove top, completely upgraded and remodeled kitchen. Breakfast bar and Eat In Breakfast area. Master shower is tiled in with glass doors. Back screened in patio is accented by wooden columned posts leading to the Private and absolutely gorgeous outdoor living area. IT IS A MUST SEE !! New private fencing, stone pavers. Also there is open under roof area for relaxation and sitting area. Please look at the photographs to truly get a feel.

    This property is off market, which means it's not currently listed for sale or rent on Zillow. This may be different from what's available on other websites or public sources.
    Facts & features

    Interior

    Bedrooms & bathrooms
    • Bedrooms: 3
    • Bathrooms: 2
    • Full bathrooms: 2
    Heating
    • Other, Electric
    Cooling
    • Central
    Appliances
    • Included: Dishwasher, Range / Oven, Refrigerator
    Features
    • Pantry, Breakfast Bar
    • Flooring: Hardwood
    Interior area
    • Total interior livable area: 1,268 sqft

    Property

    Features
    • Exterior features: Wood
    Lot
    • Size: 3,920 sqft
    • Features: Landscaped, Detached Building
    Details
    • Parcel number: 0414170

    Construction

    Type & style
    • Home type: SingleFamily
    Materials
    • Foundation: Slab
    • Roof: Shake / Shingle
    Condition
    • Year built: 2008

    Utilities & green energy

    • Utilities for property: Electricity, Waste: Public Sewer, Water: Public

    Community & neighborhood

    Location
    • Region: Saint Simons Island

    Other

    Other facts
    • Sub Structure: Slab
    • Utilities: Electricity, Waste: Public Sewer, Water: Public
    • Interior Features: Pantry, Breakfast Bar
    • Property Status: Active
    • Construct/Siding: Roof: Shingle, SD: Tabby
    • Interior Construct: Ceiling: Crown Molding
    • Lot Features: Landscaped, Detached Building
    • Energy: A/C: Cent Elec, Heat: Cent Elec
    • Master Bedrm/Bath: MBath: Sep Shower, Master on Main Level
    • Frontage: Residential
    • Style: Low Country
    • Parking Details: Driveway Only

    Price history

    DateEventPrice
    7/31/2018Sold$279,000-3.8%$220/sqft
    Source: Scout MLS #1589655 Report a problem
    7/3/2018Pending sale$290,000$229/sqft
    Source: BHHS Hodnett Cooper Real Estate #1589655 Report a problem
    6/25/2018Listed for sale$290,000+56.8%$229/sqft
    Source: BHHS Hodnett Cooper Real Estate #1589655 Report a problem
    1/25/2013Sold$185,000$146/sqft
    Source: Scout MLS #1559715 Report a problem

    Public tax history

    YearProperty taxesTax assessment
    2025$2,222 +0.9%$145,080 +2%
    2024$2,203 +18.1%$142,240
    2023$1,865 -18.6%$142,240 +24.6%
    2022$2,291 -2.9%$114,200 +21%
    2021$2,359 $94,400
    2020-- $94,400 +4.7%
    2019$2,478 +281.4%$90,120
    2018$650 $90,120 +10.4%
    2017$650 $81,600 +15.4%
    2016$650 -60.6%$70,720
    2015$1,649 -9.9%$70,720
    2014$1,829 $70,720
    2013-- --
    2012-- --
    2011-- --
    2010-- --

    Find assessor info on the county website

    Neighborhood: 31522

    Nearby schools

    GreatSchools rating
    Schools provided by the listing agent
    • Elementary: Oglethorpe
    • Middle: Glynn Middle
    • High: Glynn Academy

    Source: The MLS. This data may not be complete. We recommend contacting the local school district to confirm school assignments for this home.

    Get pre-qualified for a loan
    At Zillow Home Loans, we can pre-qualify you in as little as 5 minutes with no impact to your credit score.

    An equal housing lender. NMLS #10287.

    Sell for more on Zillow
    Get a Zillow Showcase℠ listing at no additional cost and you could sell for .
    $451,700
    2% more
    +$9,034
    With Zillow Showcase(estimated)
    $460,734