Public Remarks: MOVE IN READY!!! Describes This Wonderful totally Renovated home, with a fantastic Fully Finished Walk-Out basement, located near the end of a quiet dead end street. Fresh Paint Thru-Out The Entire Home New LPV Flooring and New Carpet in the Bedrooms The Main Floor Boasts 3 Bedrooms 2 Baths Living Room W Fireplace- Dining Room, Kitchen With New Stainless Steel Appliances, New Cabinets and Granite Counter Tops. Brand New Deck Off Kitchen With Stairs to Lower Level Aggerate Driveway with Large Turnaround. Downstairs Offers Large Open Areas that could be a possible 4th Bedroom/ Or Possibly Rental with plumbing access to add a full kitchen if needed as It has its own Entrance /Exit.& Full Bathroom. Or just keep it as it is for entertaining your family and guests or for the kids entertainment area. There are 2 new split A/C units on either side of the basement. The main A/C unit on the upper level is about 7 years old. The roof was replaced in Dec of 2019. Nice Large Lot Almost a quarter of an ac!! Great Location Close to Shopping, Restaurants ,Schools, Airport, Hospitals!!!
Closed
$425,000
316 Cedarview Dr, Nashville, TN 37211
3beds
2,366sqft
Single Family Residence, Residential
Built in 1986
9,583 Square Feet Lot
$421,600 Zestimate®
$180/sqft
$2,538 Estimated rent
Home value
$421,600
$396,000 - $451,000
$2,538/mo
Zestimate® history
Owner options
List your home for rent
$2,538/mo
Rent Zestimate®
Find your next renter with Zillow Rental Manager. Plus, with online applications, you can quickly screen prospective tenants – for free.
$2,538/mo
Rent Zestimate®
Refinance and save
$2,525/mo
Est. payment
Refinancing to a lower rate could help reduce your monthly payments and save thousands over the life of the loan.
$2,525/mo
Est. payment
Explore your selling options
Work with a Zillow partner agent
Leverage their expertise and Zillow's premium Showcase listings to get your home seen by more buyers.
Get startedList with your own agent
Get your home in front of millions of buyers by listing it on Zillow.
Learn how to do itSell it yourself
Take full control of how buyers see your home on Zillow by listing For Sale by Owner (FSBO).
List your homeWhat's special
Nice large lotLarge open areasNew cabinetsGranite counter topsNew lpv flooringQuiet dead end streetDining room
Zillow last checked:
Listing updated:
Listed by:
Dianne Patton 615-545-5139,
Crye-Leike, Inc., REALTORS
Bought with:
Wendy Reyes, 355957
Zach Taylor Real Estate
Source: RealTracs MLS as distributed by MLS GRID,MLS#: 2823168
Facts & features
Interior
Bedrooms & bathrooms
- Bedrooms: 3
- Bathrooms: 3
- Full bathrooms: 3
- Main level bedrooms: 3
Bedroom 1
- Features: Full Bath
- Level: Full Bath
- Area: 144 Square Feet
- Dimensions: 12x12
Bedroom 2
- Features: Extra Large Closet
- Level: Extra Large Closet
- Area: 132 Square Feet
- Dimensions: 12x11
Bedroom 3
- Features: Extra Large Closet
- Level: Extra Large Closet
- Area: 110 Square Feet
- Dimensions: 11x10
Bonus room
- Features: Basement Level
- Level: Basement Level
- Area: 483 Square Feet
- Dimensions: 21x23
Den
- Features: Separate
- Level: Separate
- Area: 476 Square Feet
- Dimensions: 17x28
Dining room
- Features: Combination
- Level: Combination
- Area: 110 Square Feet
- Dimensions: 11x10
Kitchen
- Features: Pantry
- Level: Pantry
- Area: 81 Square Feet
- Dimensions: 9x9
Living room
- Area: 234 Square Feet
- Dimensions: 18x13
Heating
- Central, Electric
Cooling
- Ceiling Fan(s), Central Air, Electric
Appliances
- Included: Oven, Electric Range, Dishwasher, Disposal, ENERGY STAR Qualified Appliances, Microwave, Stainless Steel Appliance(s)
Features
- Ceiling Fan(s), Extra Closets, Pantry, Redecorated
- Flooring: Carpet, Laminate, Tile
- Basement: Finished
- Number of fireplaces: 1
- Fireplace features: Living Room, Wood Burning
Interior area
- Total structure area: 2,366
- Total interior livable area: 2,366 sqft
- Finished area above ground: 1,204
- Finished area below ground: 1,162
Property
Parking
- Total spaces: 6
- Parking features: Aggregate, Driveway
- Uncovered spaces: 6
Features
- Levels: Two
- Stories: 2
- Patio & porch: Porch, Covered, Deck
- Has view: Yes
- View description: City
Lot
- Size: 9,583 Square Feet
- Dimensions: 65 x 154
- Features: Level, Private, Wooded
Details
- Parcel number: 16213014800
- Special conditions: Standard
Construction
Type & style
- Home type: SingleFamily
- Architectural style: Contemporary
- Property subtype: Single Family Residence, Residential
Materials
- Stone, Vinyl Siding
- Roof: Shingle
Condition
- New construction: No
- Year built: 1986
Utilities & green energy
- Sewer: Public Sewer
- Water: Public
- Utilities for property: Water Available
Green energy
- Energy efficient items: Windows
Community & HOA
Community
- Subdivision: Dreamland Estates
HOA
- Has HOA: No
Location
- Region: Nashville
Financial & listing details
- Price per square foot: $180/sqft
- Tax assessed value: $350,400
- Annual tax amount: $1,970
- Date on market: 4/25/2025
Price history
| Date | Event | Price |
|---|---|---|
| 5/23/2025 | Sold | $425,000$180/sqft |
Source:  RealTracs MLS as distributed by MLS GRID #2823168 Report a problem RealTracs MLS as distributed by MLS GRID #2823168 Report a problem | ||
| 5/5/2025 | Contingent | $425,000$180/sqft |
Source: RealTracs MLS as distributed by MLS GRID #2823168 Report a problem | ||
| 4/26/2025 | Listed for sale | $425,000$180/sqft |
Source: RealTracs MLS as distributed by MLS GRID #2823168 Report a problem | ||
Public tax history
| Year | Property taxes | Tax assessment |
|---|---|---|
| 2025 | $2,465 +25.1% | $87,600 +44.7% |
| 2024 | $1,970 | $60,550 |
| 2023 | $1,970 | $60,550 |
| 2022 | $1,970 -1% | $60,550 |
| 2021 | $1,991 +4.4% | $60,550 +34% |
| 2020 | $1,907 +33.8% | $45,175 |
| 2019 | $1,425 | $45,175 |
| 2018 | $1,425 | $45,175 |
| 2017 | $1,425 | $45,175 +49.6% |
| 2016 | $1,425 +4.5% | $30,200 |
| 2015 | $1,364 | $30,200 |
| 2014 | $1,364 | $30,200 |
| 2013 | -- | $30,200 +0.2% |
| 2012 | -- | $30,150 |
| 2011 | -- | $30,150 |
| 2010 | -- | $30,150 |
| 2009 | -- | $30,150 +6.4% |
| 2008 | -- | $28,325 |
| 2007 | -- | $28,325 |
| 2006 | -- | -- |
| 2005 | -- | -- |
| 2004 | -- | -- |
| 2003 | -- | -- |
| 2002 | -- | -- |
| 2001 | -- | -- |
| 2000 | -- | -- |
Find assessor info on the county website
Neighborhood: 37211
Nearby homes
- $307,7003 bd2 ba1.2k sqft320 Cedarview Dr, Nashville, TN 37211Off Market
- $342,5003 bd2 ba1.2k sqft312 Cedarview Dr, Nashville, TN 37211Off Market
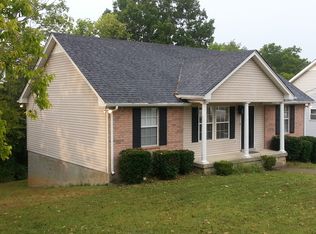
- $298,3003 bd2 ba1.2k sqft370 Cedarview Dr, Nashville, TN 37211Off Market

- $316,8003 bd2 ba1.2k sqft324 Cedarview Dr, Nashville, TN 37211Off Market

- $1,500-- bd-- ba-- sqft453 Cedarvalley Dr #455, Nashville, TN 37211Off Market
- $278,6002 bd1 ba756 sqft453 Cedarvalley Dr, Nashville, TN 37211Off Market
- $331,4003 bd2 ba1.7k sqft328 Cedarview Dr, Nashville, TN 37211Off Market
- $403,7003 bd2 ba2.1k sqft317 Cedarview Dr, Nashville, TN 37211Off Market
Nearby schools
GreatSchools rating
- 6/10Henry Maxwell Elementary SchoolGrades: PK-5Distance: 2 mi
- 4/10Thurgood Marshall Middle SchoolGrades: 6-8Distance: 2.9 mi
- 2/10Cane Ridge High SchoolGrades: 9-12Distance: 4.9 mi
Schools provided by the listing agent
- Elementary: Henry C. Maxwell Elementary
- Middle: Thurgood Marshall Middle
- High: Cane Ridge High School
Source: RealTracs MLS as distributed by MLS GRID. This data may not be complete. We recommend contacting the local school district to confirm school assignments for this home.
Get a cash offer in 3 minutes
Find out how much your home could sell for in as little as 3 minutes with a no-obligation cash offer.
Estimated market value
$421,600
Get a cash offer in 3 minutes
Find out how much your home could sell for in as little as 3 minutes with a no-obligation cash offer.
Estimated market value
$421,600
- Tennessee
- Davidson County
- Nashville
- 37211
- 316 Cedarview Dr
Nearby cities
Nearby neighborhoods
Nearby zip codes
Other Nashville Topics
