*** Immediate Delivery*** Experience the epitome of modern luxury in this residence, situated in an ideal spot with convenient access to the Beltway, I-66, and key destinations like Tysons Corner, Washington DC, and Ballston. This home is a masterpiece of contemporary design, featuring an open layout, towering ceilings, and spacious, sun-drenched rooms with lavish finishes. Highlights include: Six bedrooms, most with a private ensuite bathroom. A fully finished loft, providing extra living space, an additional bedroom, and a full bath. A secluded lower level with its own entrance, comprising one bedroom, a full bath, a cozy living area, and a well-equipped wet bar. Two strategically placed powder rooms for added convenience. High ceilings and large windows, fostering a bright and welcoming environment. Designed for those who value meticulous craftsmanship and the harmony of indoor-outdoor living, this home is a sanctuary of comfort and elegance. Internet search Premier Homes Group LLC in Northern Virginia to see our site and our portfolio of homes.
Sold for $2,125,000
$2,125,000
316 Charles St SE, Vienna, VA 22180
6beds
5,056sqft
Single Family Residence
Built in 2024
10,066 Square Feet Lot
$2,200,600 Zestimate®
$420/sqft
$5,169 Estimated rent
Home value
$2,200,600
$2.05M - $2.35M
$5,169/mo
Zestimate® history
Owner options
List your home for rent
$5,169/mo
Rent Zestimate®
Find your next renter with Zillow Rental Manager. Plus, with online applications, you can quickly screen prospective tenants – for free.
$5,169/mo
Rent Zestimate®
Refinance and save
$12,918/mo
Est. payment
Refinancing to a lower rate could help reduce your monthly payments and save thousands over the life of the loan.
$12,918/mo
Est. payment
Explore your selling options
Work with a Zillow partner agent
Leverage their expertise and Zillow's premium Showcase listings to get your home seen by more buyers.
Get startedList with your own agent
Get your home in front of millions of buyers by listing it on Zillow.
Learn how to do itSell it yourself
Take full control of how buyers see your home on Zillow by listing For Sale by Owner (FSBO).
List your homeWhat's special
Fully finished loftBright and welcoming environmentMasterpiece of contemporary designWell-equipped wet barOpen layoutLavish finishesTowering ceilings
Zillow last checked:
Listing updated:
Listed by:
Yvette Lawless 703-906-4346,
Samson Properties
Bought with:
Sam Medvene, SP98379587
Century 21 Redwood Realty
Source: Bright MLS,MLS#: VAFX2147104
Facts & features
Interior
Bedrooms & bathrooms
- Bedrooms: 6
- Bathrooms: 8
- Full bathrooms: 6
- 1/2 bathrooms: 2
- Main level bathrooms: 1
Rooms
- Room types: Living Room, Dining Room, Primary Bedroom, Bedroom 2, Bedroom 3, Bedroom 4, Kitchen, Family Room, Bathroom 2, Bathroom 3, Primary Bathroom
Basement
- Area: 1227
Heating
- Central, Forced Air, Zoned, Natural Gas
Cooling
- Central Air, Programmable Thermostat, Zoned, Electric
Appliances
- Included: Microwave, Built-In Range, Cooktop, Dishwasher, Disposal, Exhaust Fan, Humidifier, Ice Maker, Double Oven, Oven/Range - Gas, Range Hood, Refrigerator, Six Burner Stove, Stainless Steel Appliance(s), Tankless Water Heater, Gas Water Heater
- Laundry: Has Laundry, Upper Level
Features
- Eat-in Kitchen, Kitchen - Table Space, Bar, Breakfast Area, Crown Molding, Open Floorplan, Kitchen - Gourmet, Kitchen Island, Walk-In Closet(s), Primary Bath(s), Recessed Lighting, Soaking Tub, Bathroom - Stall Shower, Bathroom - Tub Shower, Upgraded Countertops, Other, 9'+ Ceilings, High Ceilings, Dry Wall
- Flooring: Wood, Ceramic Tile
- Doors: Double Entry
- Windows: Casement, Screens, Double Pane Windows, Energy Efficient
- Basement: Full,Partial,Drainage System,Drain,Exterior Entry,Concrete,Sump Pump,Water Proofing System,Connecting Stairway,Windows,Other,Finished
- Number of fireplaces: 2
- Fireplace features: Gas/Propane, Electric
Interior area
- Total structure area: 5,758
- Total interior livable area: 5,056 sqft
- Finished area above ground: 3,829
- Finished area below ground: 1,227
Property
Parking
- Total spaces: 4
- Parking features: Garage Door Opener, Garage Faces Front, Inside Entrance, Asphalt, Private, Attached, Driveway
- Attached garage spaces: 2
- Uncovered spaces: 2
- Details: Garage Sqft: 486
Accessibility
- Accessibility features: 2+ Access Exits, Accessible Doors, Accessible Hallway(s), >84" Garage Door, Doors - Lever Handle(s)
Features
- Levels: Four
- Stories: 4
- Patio & porch: Deck
- Exterior features: Rain Gutters, Sidewalks, Stone Retaining Walls
- Pool features: None
Lot
- Size: 10,066 Square Feet
- Features: Corner Lot, Suburban
Details
- Additional structures: Above Grade, Below Grade
- Parcel number: 0382 08 0009
- Zoning: 904
- Special conditions: Standard
Construction
Type & style
- Home type: SingleFamily
- Architectural style: Transitional
- Property subtype: Single Family Residence
Materials
- Advanced Framing, Asphalt, Batts Insulation, Blown-In Insulation, Concrete, CPVC/PVC, Fiber Cement, Glass, HardiPlank Type, Mixed, Stone, Other
- Foundation: Concrete Perimeter, Permanent, Passive Radon Mitigation
- Roof: Asphalt,Architectural Shingle
Condition
- Excellent
- New construction: Yes
- Year built: 2024
Details
- Builder name: Premier Homes Group LLC
Utilities & green energy
- Electric: 200+ Amp Service
- Sewer: Public Sewer
- Water: Public
- Utilities for property: Electricity Available, Natural Gas Available, Phone Available, Sewer Available, Underground Utilities, Water Available, Broadband, Cable, Fiber Optic, Other Internet Service
Green energy
- Energy efficient items: Appliances, Construction, HVAC, Lighting
- Indoor air quality: Integrated Pest Management, Ventilation
- Construction elements: Conserving Materials/Methods, Regionally Sourced Materials
Community & HOA
Community
- Security: Smoke Detector(s), Carbon Monoxide Detector(s)
- Subdivision: East Vienna Woods
HOA
- Has HOA: No
Location
- Region: Vienna
Financial & listing details
- Price per square foot: $420/sqft
- Tax assessed value: $868,150
- Annual tax amount: $11,707
- Date on market: 9/12/2023
- Listing agreement: Exclusive Right To Sell
- Ownership: Fee Simple
Price history
| Date | Event | Price |
|---|---|---|
| 12/16/2024 | Sold | $2,125,000-4.2%$420/sqft |
Source:  Bright MLS #VAFX2147104 Report a problem Bright MLS #VAFX2147104 Report a problem | ||
| 10/29/2024 | Contingent | $2,219,000$439/sqft |
Source: Bright MLS #VAFX2147104 Report a problem | ||
| 3/2/2024 | Price change | $2,219,000+4.2%$439/sqft |
Source: Bright MLS #VAFX2147104 Report a problem | ||
| 1/26/2024 | Listed for sale | $2,129,000$421/sqft |
Source: Bright MLS #VAFX2147104 Report a problem | ||
| 10/11/2023 | Listing removed | -- |
Source: Bright MLS #VAFX2147104 Report a problem | ||
| 9/12/2023 | Listed for sale | $2,129,000+166.1%$421/sqft |
Source: Bright MLS #VAFX2147104 Report a problem | ||
| 1/20/2023 | Sold | $800,000-8.6%$158/sqft |
Source: Bright MLS #VAFX2107972 Report a problem | ||
| 1/14/2023 | Pending sale | $875,000$173/sqft |
Source: Bright MLS #VAFX2107972 Report a problem | ||
| 1/6/2023 | Listed for sale | $875,000-11.5%$173/sqft |
Source: Bright MLS #VAFX2107972 Report a problem | ||
| 10/6/2022 | Listing removed | $989,000$196/sqft |
Source: Bright MLS #VAFX2080118 Report a problem | ||
| 8/5/2022 | Price change | $989,000-1.1%$196/sqft |
Source: Bright MLS #VAFX2080118 Report a problem | ||
| 7/7/2022 | Listed for sale | $999,900$198/sqft |
Source: Bright MLS #VAFX2080118 Report a problem | ||
Public tax history
| Year | Property taxes | Tax assessment |
|---|---|---|
| 2025 | $23,082 +315.1% | $1,996,680 +316% |
| 2024 | $5,561 -43.2% | $480,000 -44.7% |
| 2023 | $9,797 +15.4% | $868,150 +16.9% |
| 2022 | $8,490 | $742,420 +5.2% |
| 2021 | -- | $705,600 +4.3% |
| 2020 | $8,007 +1.9% | $676,530 +1.9% |
| 2019 | $7,861 +8.2% | $664,200 +8.2% |
| 2018 | $7,263 +4.3% | $613,700 +2.3% |
| 2017 | $6,966 +400.7% | $600,000 -3% |
| 2016 | $1,391 -79.3% | $618,340 +2.9% |
| 2015 | $6,706 -6.3% | $600,890 +12.7% |
| 2014 | $7,158 | $533,250 +10.7% |
| 2013 | -- | $481,520 +3% |
| 2012 | -- | $467,370 +3% |
| 2011 | -- | $453,800 |
| 2010 | -- | $453,800 -12.6% |
| 2009 | -- | $519,160 -7.1% |
| 2008 | -- | $558,950 +0.3% |
| 2007 | -- | $557,170 +66% |
| 2003 | -- | $335,585 +23% |
| 2002 | -- | $272,835 +22% |
| 2001 | -- | $223,635 |
Find assessor info on the county website
Neighborhood: 22180
Nearby homes
- $1,091,2005 bd3 ba1.5k sqft203 Branch Rd SE, Vienna, VA 22180Off Market
- $1,151,5005 bd5 ba3.4k sqft314 Charles St SE, Vienna, VA 22180Sold
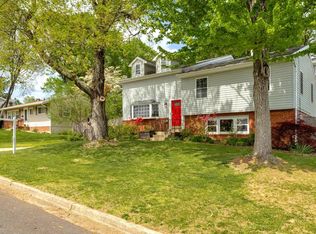
- $999,900-- bd2 ba1.4k sqft317 Charles St SE, Vienna, VA 22180Off Market
- $918,6003 bd2 ba1.1k sqft317 Locust St SE, Vienna, VA 22180Off Market
- $842,200-- bd1 ba1k sqft312 Charles St SE, Vienna, VA 22180Off Market
- $2,161,2005 bd5 ba4.8k sqft315 Locust St SE, Vienna, VA 22180Off Market
- $2,320,0006 bd6 ba4.8k sqft315 Charles St SE, Vienna, VA 22180Sold
- $3,400,0007 bd8 ba7.2k sqft202 Branch Rd SE, Vienna, VA 22180For Sale
Nearby schools
GreatSchools rating
- 10/10Vienna Elementary SchoolGrades: PK-6Distance: 0.4 mi
- 9/10Thoreau Middle SchoolGrades: 7-8Distance: 1.4 mi
- 9/10Madison High SchoolGrades: 9-12Distance: 1.3 mi
Schools provided by the listing agent
- Elementary: Vienna
- Middle: Thoreau
- High: Madison
- District: Fairfax County Public Schools
Source: Bright MLS. This data may not be complete. We recommend contacting the local school district to confirm school assignments for this home.
Get a cash offer in 3 minutes
Find out how much your home could sell for in as little as 3 minutes with a no-obligation cash offer.
Estimated market value
$2,200,600
Get a cash offer in 3 minutes
Find out how much your home could sell for in as little as 3 minutes with a no-obligation cash offer.
Estimated market value
$2,200,600
- Virginia
- Fairfax County
- Vienna
- 22180
- 316 Charles St SE
Nearby cities
Nearby zip codes
Other Vienna Topics
