Stunning Custom Home in Heath on Over an Acre!!!
Welcome to this exceptional custom-built estate offering 4,780 sq ft of thoughtfully designed living space on over an acre of land. Nestled on a sprawling drive-up, this one-of-a-kind property seamlessly blends luxury, comfort, and functionality.
Inside, you’ll find 4 spacious bedrooms, 3 full baths, and a convenient half bath — all accented by high-end finishes and custom lighting throughout. The expansive layout includes a dedicated home office, an inviting game room perfect for entertaining, and elegant open-concept living areas that flow effortlessly from room to room.
Step outside to your own private resort with a sparkling pool, hot tub, and a beautifully designed outdoor living space ideal for gatherings or quiet evenings under the stars.
Every detail of this home was carefully considered, from its striking curb appeal to its refined interior touches — making it the perfect retreat for those who crave space, privacy, and style.
Sold
Price Unknown
316 Chatham Pl, Heath, TX 75032
4beds
4,780sqft
Single Family Residence
Built in 2016
1.26 Acres Lot
$1,291,600 Zestimate®
$--/sqft
$6,883 Estimated rent
Home value
$1,291,600
$1.20M - $1.39M
$6,883/mo
Zestimate® history
Owner options
List your home for rent
$6,883/mo
Rent Zestimate®
Find your next renter with Zillow Rental Manager. Plus, with online applications, you can quickly screen prospective tenants – for free.
$6,883/mo
Rent Zestimate®
Refinance and save
$698/mo
Est. payment
Refinancing to a lower rate could help reduce your monthly payments and save thousands over the life of the loan.
$698/mo
Est. payment
Explore your selling options
Work with a Zillow partner agent
Leverage their expertise and Zillow's premium Showcase listings to get your home seen by more buyers.
Get startedList with your own agent
Get your home in front of millions of buyers by listing it on Zillow.
Learn how to do itSell it yourself
Take full control of how buyers see your home on Zillow by listing For Sale by Owner (FSBO).
List your homeWhat's special
Sparkling poolHot tubDedicated home officeHigh-end finishesPrivate resortInviting game roomSprawling drive-up
Zillow last checked:
Listing updated:
Listed by:
Samantha Baumann 0620181 972-771-6970,
Regal, REALTORS 972-771-6970,
Claire Humphrey 0777018 816-898-3506,
Regal, REALTORS
Bought with:
Becky Chance
Monument Realty
Source: NTREIS,MLS#: 20994675
Facts & features
Interior
Bedrooms & bathrooms
- Bedrooms: 4
- Bathrooms: 5
- Full bathrooms: 4
- 1/2 bathrooms: 1
Primary bedroom
- Features: Built-in Features, Dual Sinks, Double Vanity, En Suite Bathroom, Jetted Tub, Sitting Area in Primary, Separate Shower, Walk-In Closet(s)
- Level: First
- Dimensions: 1 x 1
Bedroom
- Features: Ceiling Fan(s), Walk-In Closet(s)
- Level: First
- Dimensions: 1 x 1
Bedroom
- Features: Ceiling Fan(s), Walk-In Closet(s)
- Level: First
- Dimensions: 1 x 1
Bedroom
- Features: Ceiling Fan(s), Walk-In Closet(s)
- Level: Second
- Dimensions: 1 x 1
Bedroom
- Level: Second
- Dimensions: 1 x 1
Dining room
- Features: Built-in Features, Butler's Pantry
- Level: First
- Dimensions: 1 x 1
Dining room
- Level: First
- Dimensions: 1 x 1
Game room
- Features: Built-in Features, Ceiling Fan(s)
- Level: First
- Dimensions: 1 x 1
Living room
- Features: Fireplace
- Level: First
- Dimensions: 1 x 1
Heating
- Central
Cooling
- Central Air
Appliances
- Included: Some Gas Appliances, Dishwasher, Disposal, Gas Oven, Gas Range, Microwave, Plumbed For Gas, Water Purifier
Features
- Built-in Features, Chandelier, Decorative/Designer Lighting Fixtures, Double Vanity, Eat-in Kitchen, Granite Counters, High Speed Internet, Kitchen Island, Pantry, Vaulted Ceiling(s), Walk-In Closet(s), Wired for Sound
- Flooring: Carpet, Ceramic Tile
- Has basement: No
- Number of fireplaces: 2
- Fireplace features: Living Room, Masonry
Interior area
- Total interior livable area: 4,780 sqft
Property
Parking
- Total spaces: 3
- Parking features: Covered
- Attached garage spaces: 3
Features
- Levels: Two
- Stories: 2
- Patio & porch: Covered
- Exterior features: Lighting, Outdoor Grill, Outdoor Living Area, Rain Gutters
- Pool features: Gunite, In Ground, Pool, Pool/Spa Combo
- Fencing: Wrought Iron
Lot
- Size: 1.26 Acres
- Features: Acreage, Back Yard, Cul-De-Sac, Interior Lot, Lawn, Landscaped, Few Trees
Details
- Parcel number: 000000090516
- Other equipment: Generator
Construction
Type & style
- Home type: SingleFamily
- Architectural style: Traditional,Detached
- Property subtype: Single Family Residence
Materials
- Brick, Rock, Stone
- Foundation: Slab
- Roof: Composition
Condition
- Year built: 2016
Utilities & green energy
- Sewer: Public Sewer
- Water: Public
- Utilities for property: Sewer Available, Water Available
Community & HOA
Community
- Security: Security System
- Subdivision: Stoneleigh Ph 5c
HOA
- Has HOA: Yes
- Services included: Association Management, Maintenance Grounds
- HOA fee: $698 annually
- HOA name: Magnolia Association Mgmt
- HOA phone: 214-953-2200
Location
- Region: Heath
Financial & listing details
- Tax assessed value: $1,320,484
- Annual tax amount: $21,601
- Date on market: 7/9/2025
- Cumulative days on market: 36 days
- Listing terms: Cash,Conventional,1031 Exchange,See Agent
- Exclusions: Tv's, safe, personal items
Price history
| Date | Event | Price |
|---|---|---|
| 9/29/2025 | Sold | -- |
Source: NTREIS #20994675 Report a problem | ||
| 8/19/2025 | Pending sale | $1,350,000$282/sqft |
Source: NTREIS #20994675 Report a problem | ||
| 8/14/2025 | Contingent | $1,350,000$282/sqft |
Source: NTREIS #20994675 Report a problem | ||
| 7/29/2025 | Price change | $1,350,000-2.9%$282/sqft |
Source: NTREIS #20994675 Report a problem | ||
| 7/9/2025 | Listed for sale | $1,390,000-0.7%$291/sqft |
Source: NTREIS #20994675 Report a problem | ||
| 5/28/2025 | Listing removed | $1,400,000$293/sqft |
Source: NTREIS #20676065 Report a problem | ||
| 4/24/2025 | Price change | $1,400,000-5.1%$293/sqft |
Source: NTREIS #20676065 Report a problem | ||
| 11/23/2024 | Price change | $1,475,000-1.6%$309/sqft |
Source: NTREIS #20676065 Report a problem | ||
| 7/16/2024 | Listed for sale | $1,499,000+15.4%$314/sqft |
Source: NTREIS #20676065 Report a problem | ||
| 7/20/2023 | Sold | -- |
Source: NTREIS #20330998 Report a problem | ||
| 6/8/2023 | Pending sale | $1,299,500$272/sqft |
Source: NTREIS #20330998 Report a problem | ||
| 6/2/2023 | Contingent | $1,299,500$272/sqft |
Source: NTREIS #20330998 Report a problem | ||
| 5/19/2023 | Listed for sale | $1,299,500+73.3%$272/sqft |
Source: NTREIS #20330998 Report a problem | ||
| 9/5/2019 | Listing removed | $749,900$157/sqft |
Source: Greenbriar Homes #14012228 Report a problem | ||
| 7/30/2019 | Pending sale | $749,900$157/sqft |
Source: Greenbriar Homes #14012228 Report a problem | ||
| 7/6/2019 | Price change | $749,900-6.1%$157/sqft |
Source: Greenbriar Homes #14012228 Report a problem | ||
| 6/13/2019 | Price change | $799,000-5.9%$167/sqft |
Source: Greenbriar Homes #14012228 Report a problem | ||
| 5/28/2019 | Price change | $849,000-1.2%$178/sqft |
Source: Greenbriar Homes #14012228 Report a problem | ||
| 1/29/2019 | Listed for sale | $859,000$180/sqft |
Source: Greenbriar Homes #14012228 Report a problem | ||
Public tax history
| Year | Property taxes | Tax assessment |
|---|---|---|
| 2025 | $21,043 -2.6% | $1,320,484 +3.4% |
| 2024 | $21,601 +50.2% | $1,276,721 +30.4% |
| 2023 | $14,378 -7.4% | $979,044 +10% |
| 2022 | $15,520 +1.7% | $890,040 +10% |
| 2021 | $15,265 +6.1% | $809,127 +10% |
| 2020 | $14,381 | $735,570 -15.8% |
| 2019 | -- | $873,710 +9.6% |
| 2018 | $16,762 +129.9% | $797,160 +141.3% |
| 2017 | $7,291 | $330,340 |
Find assessor info on the county website
Neighborhood: 75032
Nearby homes
- $971,5004 bd3 ba3.4k sqft312 Chatham Pl, Heath, TX 75032Off Market

- $1,021,6004 bd4 ba3.7k sqft320 Chatham Pl, Heath, TX 75032Off Market
- $1,287,4004 bd5 ba3.7k sqft315 Chatham Pl, Heath, TX 75032Off Market
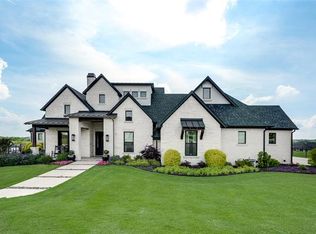
- $1,444,4004 bd5 ba4.6k sqft324 Chatham Pl, Heath, TX 75032Off Market
- $1,029,3210.75 acres319 Chatham Pl, Heath, TX 75032Off Market
- $--4 bd5 ba4.3k sqft308 Chatham Pl, Heath, TX 75032Sold
- $1,314,9003 bd3 ba3.6k sqft323 Chatham Pl, Heath, TX 75032Off Market
- $1,003,3003 bd2 ba3.3k sqft106 Stafford Dr, Heath, TX 75032Off Market
Nearby schools
GreatSchools rating
- 8/10Amy Parks-Heath Elementary SchoolGrades: PK-6Distance: 1.5 mi
- 8/10Maurine Cain Middle SchoolGrades: 7-8Distance: 1.8 mi
- 7/10Rockwall-Heath High SchoolGrades: 9-12Distance: 1.5 mi
Schools provided by the listing agent
- Elementary: Amy Parks-Heath
- Middle: Cain
- High: Heath
- District: Rockwall ISD
Source: NTREIS. This data may not be complete. We recommend contacting the local school district to confirm school assignments for this home.
Get a cash offer in 3 minutes
Find out how much your home could sell for in as little as 3 minutes with a no-obligation cash offer.
Estimated market value
$1,291,600
Get a cash offer in 3 minutes
Find out how much your home could sell for in as little as 3 minutes with a no-obligation cash offer.
Estimated market value
$1,291,600
- Texas
- Rockwall County
- Heath
- 75032
- 316 Chatham Pl
