Skip main navigation
Closed
  • $359,000

    316 Chessington Cir, Summerville, SC 29485

    4beds
    1,788sqft
    Single Family Residence
    Built in 1979
    0.3 Acres Lot
    $371,800 Zestimate®
    $201/sqft
    $2,602 Estimated rent

    Home value

    $371,800

    $353,000 - $390,000

    $2,602/mo

    Zestimate® history
    Loading
    Loading...

    Owner options

    List your home for rent

    $2,602/mo

    Rent Zestimate®

    Find your next renter with Zillow Rental Manager. Plus, with online applications, you can quickly screen prospective tenants – for free.

    Learn more

    $2,602/mo

    Rent Zestimate®

    Refinance and save

    $2,102/mo

    Est. payment

    Refinancing to a lower rate could help reduce your monthly payments and save thousands over the life of the loan.

    See today's rates

    $2,102/mo

    Est. payment

    Explore your selling options

    Work with a Zillow partner agent

    Leverage their expertise and Zillow's premium Showcase listings to get your home seen by more buyers.

    Get started

    List with your own agent

    Get your home in front of millions of buyers by listing it on Zillow.

    Learn how to do it

    Sell it yourself

    Take full control of how buyers see your home on Zillow by listing For Sale by Owner (FSBO).

    List your home

    What's special

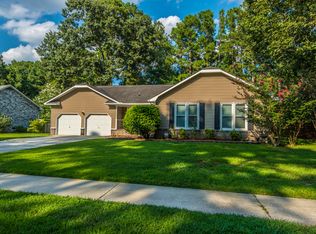
    Welcome to 316 Chessington Circle! This all-brick home in Briarwood subdivision, is centrally located in Summerville. Built in 1979, this home has been recently updated to offer modern comforts while retaining its timeless appeal. As you enter you will immediately notice the Large Family Room: Step into the spacious family room, featuring stunning wood-beamed vaulted ceilings and a cozy fireplace perfect for chilly winter evenings. Modern Kitchen: The kitchen boasts updated lighting and stainless steel appliances, ideal for preparing your favorite meals. Just down the hall the retreat to your expansive owner's suite with a walk-in closet and an updated master bath with a new vanity. Spacious Bedrooms: The second and third bedrooms are generously sized, each equipped with ceiling fans forcomfort! The Finished Room Over Garage (FROG) can serve as a fourth bedroom or a versatile bonus room, offering several access points to ample attic storage. This home is more than just a place to live; it's a place to create memories and build a future. With its modern updates and prime location, it offers the perfect blend of comfort, style, and convenience. Don't miss your chance to own this delightful home in Briarwood. Schedule a viewing today and discover why this house is the perfect place to call home! ( Fence is being repaired due to recent storm)

    Zillow last checked:

    Listing updated:

    Listed by:

    Carolina One Real Estate 843-779-8660

    Bought with:

    Keller Williams Realty Charleston West Ashley

    Source: CTMLS,MLS#: 24017810MLS Logo

    Facts & features

    Interior

    Bedrooms & bathrooms
    • Bedrooms: 4
    • Bathrooms: 2
    • Full bathrooms: 2
    Rooms
    • Room types: Family Room, Eat-In-Kitchen, Family, Frog Attached
    Heating
    • Heat Pump
    Cooling
    • Central Air
    Features
    • Beamed Ceilings, Ceiling - Cathedral/Vaulted, Ceiling - Smooth, Ceiling Fan(s), Eat-in Kitchen, Frog Attached
    • Flooring: Laminate
    • Doors: Some Storm Door(s), Storm Door(s)
    • Windows: Storm Window(s)
    • Number of fireplaces: 1
    • Fireplace features: Family Room, One, Wood Burning
    Interior area
    • Total structure area: 1,788
    • Total interior livable area: 1,788 sqft

    Property

    Parking
    • Total spaces: 2
    • Parking features: Garage
    • Garage spaces: 2
    Features
    • Levels: One and One Half
    • Stories: 1
    • Entry location: Ground Level
    • Patio & porch: Patio
    • Exterior features: Rain Gutters
    • Fencing: Privacy
    Lot
    • Size: 0.3 Acres
    • Features: 0 - .5 Acre, Wooded
    Details
    • Parcel number: 1451507022000

    Construction

    Type & style
    • Home type: SingleFamily
    • Architectural style: Ranch,Traditional
    • Property subtype: Single Family Residence
    Materials
    • Brick
    • Foundation: Crawl Space
    • Roof: Architectural
    Condition
    • New construction: No
    • Year built: 1979

    Utilities & green energy

    • Sewer: Public Sewer
    • Water: Public

    Community & HOA

    Community
    • Subdivision: Briarwood
    Location
    • Region: Summerville

    Financial & listing details

    • Price per square foot: $201/sqft
    • Tax assessed value: $288,924
    • Date on market: 7/12/2024
    • Listing terms: Cash,Conventional,VA Loan

    Price history

    DateEventPrice
    8/28/2024Sold$359,000$201/sqft
    Source: CTMLS #24017810 Report a problem
    7/26/2024Contingent$359,000$201/sqft
    Source: CTMLS #24017810 Report a problem
    7/12/2024Listed for sale$359,000+23.8%$201/sqft
    Source: CTMLS #24017810 Report a problem
    2/25/2022Sold$290,000-3.3%$162/sqft
    Source: CTMLS #22000960 Report a problem
    1/19/2022Contingent$300,000$168/sqft
    Source: CTMLS #22000960 Report a problem
    1/14/2022Listed for sale$300,000+88.7%$168/sqft
    Source: CTMLS #22000960 Report a problem
    8/23/2010Sold$159,000-5.9%$89/sqft
    Source: Public Record Report a problem
    7/16/2010Price change$169,000-3.4%$95/sqft
    Source: AgentOwned Realty Co. #1012528 Report a problem
    5/5/2010Listed for sale$175,000$98/sqft
    Source: AgentOwned Realty Co. #1012528 Report a problem

    Public tax history

    YearProperty taxesTax assessment
    2024-- $11,556
    2023-- $11,556 -33.3%
    2022-- $17,335 +77.7%
    2021-- $9,756 +50%
    2020-- $6,504 0%
    2019-- $6,505 +14.1%
    2018-- $5,700
    2017$823 $5,700
    2016$823 $5,700
    2015-- $5,700 -96.3%
    2014-- $154,600 +2401.6%
    2013-- $6,180
    2012-- $6,180
    2011-- $6,180 -32.2%
    2010-- $9,110 +72.5%
    2009-- $5,280
    2008-- $5,280
    2007-- $5,280
    2005-- $5,280 +49.6%
    2004-- $3,530
    2003-- $3,530
    2002-- $3,530
    2001-- $3,530
    Find assessor info on the county website

    Neighborhood: 29485

    Nearby schools

    GreatSchools rating
    Schools provided by the listing agent
    • Elementary: Spann
    • Middle: Alston
    • High: Ashley Ridge

    Source: CTMLS. This data may not be complete. We recommend contacting the local school district to confirm school assignments for this home.

    Get a cash offer in 3 minutes
    Find out how much your home could sell for in as little as 3 minutes with a no-obligation cash offer.
    Estimated market value
    $371,800
    Get a cash offer in 3 minutes
    Find out how much your home could sell for in as little as 3 minutes with a no-obligation cash offer.
    Estimated market value
    $371,800