Experience the perfect blend of classic durability and modern comfort in this meticulously maintained 3 bedroom, 2 bathroom all brick veneer ranch. The heart of the home is a contemporary chef's kitchen boasting a massive amount of cabinetry, stainless and black appliances and a large center island with breakfast bar seating that flows seamlessly into the dining area. A stylish barn door reveals a versatile flex room perfect for a home office, playroom or guest retreat. The primary suite serves as a sanctuary, complete with an ensuite bathroom featuring a soaking tub and a massive walk-in closet with custom shelving. Throughout the home, an open floor plan is highlighted by contemporary wood-look flooring and neutral tones, supported by a There is also a functional dedicated laundry and mudroom. Nestled on a level lot in a quiet community, the exterior offers a private rear patio ideal for morning coffee or weekend gatherings. The septic system was professionally pumped in 2022.
Sold for $284,000
$284,000
316 Christine Ct, Winston Salem, NC 27127
2beds
2,002sqft
Stick/Site Built, Residential, Single Family Residence
Built in 1990
0.41 Acres Lot
$284,100 Zestimate®
$--/sqft
$1,626 Estimated rent
Home value
$284,100
$264,000 - $304,000
$1,626/mo
Zestimate® history
Owner options
List your home for rent
$1,626/mo
Rent Zestimate®
Find your next renter with Zillow Rental Manager. Plus, with online applications, you can quickly screen prospective tenants – for free.
$1,626/mo
Rent Zestimate®
Refinance and save
$1,686/mo
Est. payment
Refinancing to a lower rate could help reduce your monthly payments and save thousands over the life of the loan.
$1,686/mo
Est. payment
Explore your selling options
Work with a Zillow partner agent
Leverage their expertise and Zillow's premium Showcase listings to get your home seen by more buyers.
Get startedList with your own agent
Get your home in front of millions of buyers by listing it on Zillow.
Learn how to do itSell it yourself
Take full control of how buyers see your home on Zillow by listing For Sale by Owner (FSBO).
List your homeWhat's special
Contemporary wood-look flooringStylish barn doorNeutral tonesOpen floor planLevel lotStainless and black appliancesMassive amount of cabinetry
Zillow last checked:
Listing updated:
Listed by:
Ondria Ortiz,
The Brown Keys Real Estate LLC
Bought with:
Jason Pardue, 295063
Beacon Point Realty LLC
Source: Triad MLS,MLS#: 1219603
Facts & features
Interior
Bedrooms & bathrooms
- Bedrooms: 2
- Bathrooms: 2
- Full bathrooms: 2
- Main level bathrooms: 2
Primary bedroom
- Level: Main
Living room
- Level: Main
Heating
- Forced Air, Heat Pump, Electric
Cooling
- Central Air
Features
- Has basement: No
- Has fireplace: No
Interior area
- Total structure area: 2,002
- Total interior livable area: 2,002 sqft
- Finished area above ground: 2,002
Property
Parking
- Total spaces: 2
- Parking features: Driveway, Garage, Attached
- Attached garage spaces: 2
- Has uncovered spaces: Yes
Features
- Levels: One
- Stories: 1
- Pool features: None
Lot
- Size: 0.41 Acres
- Features: Cleared
Details
- Parcel number: 13005K0000042000
- Zoning: RA1
- Special conditions: Owner Sale
Construction
Type & style
- Home type: SingleFamily
- Architectural style: Ranch
- Property subtype: Stick/Site Built, Residential, Single Family Residence
Materials
- Brick
- Foundation: Slab
Condition
- Year built: 1990
Utilities & green energy
- Sewer: Septic Tank
- Water: Public
Community & HOA
Community
- Subdivision: Chesterfield
HOA
- Has HOA: No
Location
- Region: Winston Salem
Financial & listing details
- Tax assessed value: $271,390
- Annual tax amount: $1,406
- Date on market: 5/12/2026
- Cumulative days on market: 35 days
- Listing agreement: Exclusive Agency
- Listing terms: Cash,Conventional,FHA,VA Loan
Price history
| Date | Event | Price |
|---|---|---|
| 6/26/2026 | Sold | $284,000-11.5% |
Source:  Triad MLS #1219603 Report a problem Triad MLS #1219603 Report a problem | ||
| 6/17/2026 | Pending sale | $321,000 |
Source: Triad MLS #1219603 Report a problem | ||
| 6/9/2026 | Price change | $321,000-0.9% |
Source: Triad MLS #1219603 Report a problem | ||
| 6/2/2026 | Price change | $324,000-0.9% |
Source: Triad MLS #1219603 Report a problem | ||
| 5/27/2026 | Price change | $327,000-0.9% |
Source: Triad MLS #1219603 Report a problem | ||
| 5/12/2026 | Listed for sale | $330,000+32%$165/sqft |
Source:  LPRMLS #762400 Report a problem LPRMLS #762400 Report a problem | ||
| 7/18/2022 | Sold | $250,000$125/sqft |
Source: Public Record Report a problem | ||
| 6/13/2022 | Pending sale | $250,000 |
Source: Triad MLS #1068099 Report a problem | ||
| 5/31/2022 | Price change | $250,000-9.1% |
Source: Triad MLS #1068099 Report a problem | ||
| 5/13/2022 | Listed for sale | $275,000 |
Source: Triad MLS #1068099 Report a problem | ||
| 5/9/2022 | Pending sale | $275,000 |
Source: Triad MLS #1068099 Report a problem | ||
| 5/4/2022 | Listed for sale | $275,000 |
Source: Triad MLS #1068099 Report a problem | ||
Public tax history
| Year | Property taxes | Tax assessment |
|---|---|---|
| 2026 | -- | $198,300 |
| 2025 | $1,428 | $198,300 |
| 2024 | $1,428 | $198,300 |
| 2023 | $1,428 +103.3% | $198,300 -1.5% |
| 2022 | $702 | $201,290 |
| 2021 | $702 | $201,290 +22.4% |
| 2020 | -- | $164,430 |
| 2019 | -- | $164,430 |
| 2018 | $571 | $164,430 |
| 2017 | $571 | $164,430 |
| 2016 | $571 | $164,430 |
| 2015 | $571 -4.3% | $164,430 -4.2% |
| 2014 | $596 | $171,620 |
| 2013 | -- | $171,620 |
| 2012 | -- | $171,620 |
| 2011 | -- | $171,620 |
| 2010 | -- | -- |
| 2009 | -- | -- |
| 2008 | -- | -- |
| 2007 | -- | -- |
| 2006 | -- | -- |
| 2005 | -- | -- |
| 2004 | -- | -- |
| 2003 | -- | -- |
| 2002 | -- | -- |
| 2001 | -- | -- |
| 2000 | -- | -- |
| 1999 | -- | -- |
Find assessor info on the county website
Neighborhood: 27127
Nearby homes
- $269,2002 bd2 ba1.5k sqft300 Christine Ct, Winston Salem, NC 27127Off Market
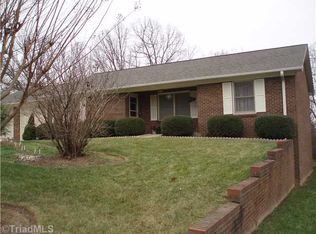
- $324,7003 bd2 ba1.7k sqft330 Christine Ct, Winston Salem, NC 27127Off Market
- $264,2003 bd2 ba1.2k sqft355 Christine Ct, Winston Salem, NC 27127Off Market
- $26,0000.46 Acres295 Christine Ct, Winston Salem, NC 27127Off Market
- $638,8003 bd3 ba2.9k sqft382 Willow Ridge Ln, Winston Salem, NC 27127Off Market
- $347,0004 bd3 ba1.6k sqft294 Christine Ct, Winston Salem, NC 27127Off Market
- $676,4005 bd4 ba4k sqft406 Willow Ridge Ln, Winston Salem, NC 27127Off Market
- $313,3003 bd3 ba1.7k sqft346 Christine Ct, Winston Salem, NC 27127Off Market
Nearby schools
GreatSchools rating
- 5/10Midway ElementaryGrades: PK-5Distance: 3.1 mi
- 5/10Oak Grove Middle SchoolGrades: 6-8Distance: 5.6 mi
- 6/10Oak Grove HighGrades: 9-12Distance: 5.5 mi
Schools provided by the listing agent
- Elementary: Midway
- Middle: Oak Grove
- High: Oak Grove
Source: Triad MLS. This data may not be complete. We recommend contacting the local school district to confirm school assignments for this home.
Get a cash offer in 3 minutes
Find out how much your home could sell for in as little as 3 minutes with a no-obligation cash offer.
Estimated market value
$284,100
Get a cash offer in 3 minutes
Find out how much your home could sell for in as little as 3 minutes with a no-obligation cash offer.
Estimated market value
$284,100
- North Carolina
- Davidson County
- Winston-Salem
- 27127
- 316 Christine Ct
Nearby cities
Nearby neighborhoods
Nearby zip codes
Other Winston-Salem Topics
