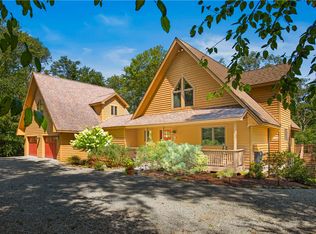
Stunning custom timber-frame home set on 6 private wooded acres in the desirable Fern Mountain community, just minutes from Seven Springs and Hidden Valley. Beautifully designed with new furnishings, this impressive retreat sleeps up to 16 guests—ideal as a personal escape or high-performing rental. The open great room showcases a dramatic stone fireplace and exposed beam ceilings. The chef’s kitchen offers granite counters, stainless appliances, and a generous dining space. The main-level owner’s suite includes a walk-in closet, elegant clawfoot tub, and direct access to the rear deck. Upstairs are two inviting bedrooms—one with a sleeping loft—plus an additional open loft area. The lower level features a bunk room, comfortable family room with gas fireplace, French doors to backyard and garage entry. Additional highlights include a detached garage with storage loft, energy-efficient geothermal heat and invisible pet fence. Impeccably cared for and truly move-in ready!
Sold for $1,000,000
$1,000,000
316 Cinnamon Fern Dr, Somerset, PA 15501
4beds
2,549sqft
Single Family Residence
Built in 2011
6.19 Acres Lot
$1,027,500 Zestimate®
$392/sqft
$2,754 Estimated rent
Home value
$1,027,500
$935,000 - $1.13M
$2,754/mo
Zestimate® history
Owner options
List your home for rent
$2,754/mo
Rent Zestimate®
Find your next renter with Zillow Rental Manager. Plus, with online applications, you can quickly screen prospective tenants – for free.
$2,754/mo
Rent Zestimate®
Refinance and save
$7,769/mo
Est. payment
Refinancing to a lower rate could help reduce your monthly payments and save thousands over the life of the loan.
$7,769/mo
Est. payment
Explore your selling options
Work with a Zillow partner agent
Leverage their expertise and Zillow's premium Showcase listings to get your home seen by more buyers.
Get startedList with your own agent
Get your home in front of millions of buyers by listing it on Zillow.
Learn how to do itSell it yourself
Take full control of how buyers see your home on Zillow by listing For Sale by Owner (FSBO).
List your homeWhat's special
Zillow last checked:
Listing updated:
Listed by:
Pamela Morford 724-238-7600,
BERKSHIRE HATHAWAY THE PREFERRED REALTY
Bought with:
Rachael Shroyer
BERKSHIRE HATHAWAY THE PREFERRED REALTY
Source: WPMLS,MLS#: 1735576 Originating MLS: West Penn Multi-List
Originating MLS: West Penn Multi-ListFacts & features
Interior
Bedrooms & bathrooms
- Bedrooms: 4
- Bathrooms: 4
- Full bathrooms: 3
- 1/2 bathrooms: 1
Primary bedroom
- Level: Main
- Dimensions: 16x14
Bedroom 2
- Level: Upper
- Dimensions: 14x12
Bedroom 3
- Level: Upper
- Dimensions: 14x12
Bedroom 4
- Level: Lower
- Dimensions: 18x13
Dining room
- Level: Main
- Dimensions: 14x13
Entry foyer
- Level: Main
- Dimensions: 15x10
Family room
- Level: Lower
- Dimensions: 24x11
Kitchen
- Level: Main
- Dimensions: 14x13
Laundry
- Level: Main
- Dimensions: 10x8
Living room
- Level: Main
- Dimensions: 23x15
Heating
- Geothermal
Cooling
- Central Air
Appliances
- Included: Some Gas Appliances, Dryer, Dishwasher, Disposal, Microwave, Refrigerator, Stove, Washer
Features
- Central Vacuum, Kitchen Island, Window Treatments
- Flooring: Ceramic Tile, Hardwood, Carpet
- Windows: Multi Pane, Window Treatments
- Basement: Finished,Walk-Out Access
- Number of fireplaces: 2
- Fireplace features: Gas, Wood Burning
Interior area
- Total structure area: 2,549
- Total interior livable area: 2,549 sqft
Property
Parking
- Parking features: Built In, Garage Door Opener
- Has attached garage: Yes
Features
- Levels: Three Or More
- Stories: 3
- Pool features: None
Lot
- Size: 6.19 Acres
- Dimensions: 6.19
Construction
Type & style
- Home type: SingleFamily
- Architectural style: Three Story
- Property subtype: Single Family Residence
Materials
- HardiPlank Type
- Roof: Asphalt
Condition
- Resale
- Year built: 2011
Utilities & green energy
- Sewer: Septic Tank
- Water: Well
Community & HOA
HOA
- Has HOA: Yes
- HOA fee: $1,400 annually
Location
- Region: Somerset
Financial & listing details
- Price per square foot: $392/sqft
- Tax assessed value: $39,390
- Annual tax amount: $5,179
- Date on market: 1/1/2026
Price history
| Date | Event | Price |
|---|---|---|
| 2/20/2026 | Sold | $1,000,000+0.1%$392/sqft |
Source:  WPMLS #1735576 Report a problem WPMLS #1735576 Report a problem | ||
| 2/16/2026 | Pending sale | $999,000$392/sqft |
Source: WPMLS #1735576 Report a problem | ||
| 1/6/2026 | Contingent | $999,000$392/sqft |
Source: WPMLS #1735576 Report a problem | ||
| 1/1/2026 | Listed for sale | $999,000$392/sqft |
Source: WPMLS #1735576 Report a problem | ||
Public tax history
Tax history is unavailable.
Neighborhood: 15501
Nearby homes
- $850,000-- bd-- ba2.5k sqft247 Fern Mountain Rd #15646, Somerset, PA 15501Sold
- $850,0005 bd4 ba-- sqft247 Fern Mountain Rd, Somerset, PA 15501Sold
- $32,270-- bd-- ba1.4k sqft256 Fern Mountain Rd, Somerset, PA 15501Off Market
- $888,400-- bd-- ba2.4k sqft316-15501 316, Somerset, PA 15501Off Market
- $1,260-- bd-- ba-- sqft764 Camp Run Rd, Somerset, PA 15501Off Market
- $33,600-- bd-- ba2k sqft800 Camp Run Rd #818, Somerset, PA 15501Off Market
- $24,600-- bd-- ba1.5k sqft250 Fern Mountain Rd, Somerset, PA 15501Off Market
- $538,900-- bd-- ba2.7k sqft791 Camp Run Rd, Somerset, PA 15501Off Market
- $1,000-- bd-- ba-- sqft817 Camp Run Rd, Somerset, PA 15501Off Market
Nearby schools
GreatSchools rating
- 4/10Donegal El SchoolGrades: K-3Distance: 4.6 mi
- 5/10Mount Pleasant Area Junior High SchoolGrades: 7-8Distance: 14.9 mi
- 5/10Mount Pleasant Area High SchoolGrades: 9-12Distance: 14.9 mi
Schools provided by the listing agent
- District: Mount Pleasant Area
Source: WPMLS. This data may not be complete. We recommend contacting the local school district to confirm school assignments for this home.


Get pre-qualified for a loan
At Zillow Home Loans, we can pre-qualify you in as little as 5 minutes with no impact to your credit score.An equal housing lender. NMLS #10287.
- Pennsylvania
- Westmoreland County
- Somerset
- 15501
- 316 Cinnamon Fern Dr
Nearby cities
Nearby neighborhoods
Nearby zip codes
Other Somerset Topics
