MAJOR PRICE BREAK!!! CLOSE WITH EQUITY !!! Come and see this beautiful 2025 Home, by Parr Construction. There are custom design features and finishes throughout this open concept, split bedroom, 1800 sq ft home. The Quartz countertops and LVT in main living areas and the master, create a low maintenance and attractive design. The Wood-burning fireplace in the living room makes for cozy winter nights or a nice decorating opportunity. Carpet creates comfy, cushioned Guest Bedroom spaces. The Primary Suite features plenty of natural light; a walk-in custom tile shower; quartz counters; and 2 roomy walk-in closets - no sharing needed. WELCOME HOME!
NOTE: This house was designed to offer the option of closing in the garage to add as much as 400 square feet of added bedroom or second living room space. If interested, please contact the agent for the details.
NOTE: To help buyers picture themselves living in this home, some of the photos in this listing have been VIRTUALLY STAGED, including, but not limited to, grass, furniture, florals, items of decoration, wall hangings, rugs. Builder and agent are not responsible for accidents on the site. Builder and agent are the co-owners of this property.
Note: Seller is paying for title policy at preferred title company. Please use the information provided.
Sold
Price Unknown
316 Clubview Dr, Bowie, TX 76230
3beds
1,800sqft
Single Family Residence
Built in 2025
0.5 Acres Lot
$337,100 Zestimate®
$--/sqft
$2,173 Estimated rent
Home value
$337,100
Estimated sales range
Not available
$2,173/mo
Zestimate® history
Owner options
List your home for rent
$2,173/mo
Rent Zestimate®
Find your next renter with Zillow Rental Manager. Plus, with online applications, you can quickly screen prospective tenants – for free.
$2,173/mo
Rent Zestimate®
Refinance and save
Refinancing to a lower rate could help reduce your monthly payments and save thousands over the life of the loan.
Explore your selling options
Work with a Zillow partner agent
Leverage their expertise and Zillow's premium Showcase listings to get your home seen by more buyers.
Get startedList with your own agent
Get your home in front of millions of buyers by listing it on Zillow.
Learn how to do itSell it yourself
Take full control of how buyers see your home on Zillow by listing For Sale by Owner (FSBO).
List your homeWhat's special
Wood-burning fireplaceSplit bedroomQuartz countertopsCustom design featuresOpen conceptWalk-in custom tile shower
Zillow last checked:
Listing updated:
Listed by:
Melanie Parr 0505232 832-405-5735,
Elite Texas Properties 832-405-5735,
Melanie Parr 940-393-9580
Bought with:
Sheri Sanders
Monument Realty
Source: NTREIS,MLS#: 20807732
Facts & features
Interior
Bedrooms & bathrooms
- Bedrooms: 3
- Bathrooms: 2
- Full bathrooms: 2
Primary bedroom
- Features: Ceiling Fan(s)
- Level: First
- Dimensions: 12 x 14
Bedroom
- Level: First
- Dimensions: 12 x 10
Bedroom
- Level: First
- Dimensions: 12 x 10
Dining room
- Level: First
- Dimensions: 10 x 15
Kitchen
- Features: Breakfast Bar, Built-in Features, Eat-in Kitchen, Kitchen Island, Pantry
- Level: First
- Dimensions: 10 x 14
Living room
- Features: Built-in Features, Ceiling Fan(s), Fireplace
- Level: First
- Dimensions: 18 x 17
Heating
- Central, Electric, ENERGY STAR Qualified Equipment, Fireplace(s), Heat Pump
Cooling
- Central Air, Ceiling Fan(s), ENERGY STAR Qualified Equipment, Heat Pump
Appliances
- Included: Dishwasher, Electric Range, Electric Water Heater, Disposal, Microwave
- Laundry: Washer Hookup, Electric Dryer Hookup
Features
- Chandelier, Decorative/Designer Lighting Fixtures, Double Vanity, Eat-in Kitchen, High Speed Internet, Kitchen Island, Open Floorplan, Pantry, Walk-In Closet(s), Wired for Sound
- Flooring: Carpet, Vinyl
- Has basement: No
- Number of fireplaces: 1
- Fireplace features: Wood Burning
Interior area
- Total interior livable area: 1,800 sqft
Property
Parking
- Total spaces: 2
- Parking features: Concrete, Garage Faces Front
- Attached garage spaces: 2
Features
- Levels: One
- Stories: 1
- Patio & porch: Covered
- Pool features: None
Lot
- Size: 0.5 Acres
- Features: Interior Lot
Details
- Parcel number: R000022012
Construction
Type & style
- Home type: SingleFamily
- Architectural style: Craftsman,Detached
- Property subtype: Single Family Residence
Materials
- Fiber Cement
- Foundation: Slab
- Roof: Composition
Condition
- New construction: Yes
- Year built: 2025
Utilities & green energy
- Sewer: Aerobic Septic
- Water: Community/Coop
- Utilities for property: Electricity Available, Septic Available, Underground Utilities, Water Available
Community & HOA
Community
- Features: Sidewalks
- Security: Carbon Monoxide Detector(s), Smoke Detector(s)
- Subdivision: Top O Lake Estates
HOA
- Has HOA: No
Location
- Region: Bowie
Financial & listing details
- Tax assessed value: $13,000
- Annual tax amount: $175
- Date on market: 2/18/2025
- Cumulative days on market: 214 days
- Electric utility on property: Yes
- Road surface type: Asphalt
Price history
| Date | Event | Price |
|---|---|---|
| 10/16/2025 | Sold | -- |
Source: NTREIS #20807732 Report a problem | ||
| 10/13/2025 | Pending sale | $339,000-3.1%$188/sqft |
Source: NTREIS #20807732 Report a problem | ||
| 8/12/2025 | Contingent | $349,900$194/sqft |
Source: NTREIS #20807732 Report a problem | ||
| 7/11/2025 | Price change | $349,900-6.7%$194/sqft |
Source: NTREIS #20807732 Report a problem | ||
| 6/27/2025 | Price change | $375,000-4.8%$208/sqft |
Source: NTREIS #20807732 Report a problem | ||
| 5/4/2025 | Price change | $394,000-0.3%$219/sqft |
Source: NTREIS #20807732 Report a problem | ||
| 2/18/2025 | Listed for sale | $395,000$219/sqft |
Source: NTREIS #20807732 Report a problem | ||
Public tax history
| Year | Property taxes | Tax assessment |
|---|---|---|
| 2025 | $110 -36.9% | $13,000 |
| 2024 | $175 -2.2% | $13,000 |
| 2023 | $179 +32.8% | $13,000 |
| 2022 | $135 +83.4% | $13,000 |
| 2021 | $73 | $13,000 |
| 2020 | $73 +33.3% | $13,000 +30% |
| 2018 | $55 | $10,000 |
| 2017 | -- | $10,000 |
| 2016 | -- | $10,000 |
| 2015 | -- | $10,000 |
| 2014 | -- | $10,000 |
| 2013 | -- | $10,000 |
| 2012 | -- | $10,000 |
| 2010 | -- | $10,000 |
| 2009 | -- | $10,000 |
| 2008 | -- | $10,000 +100% |
| 2007 | -- | $5,000 |
Find assessor info on the county website
Neighborhood: 76230
Nearby homes
- $396,000-- bd-- ba1.8k sqft330 Clubview Dr, Bowie, TX 76230Off Market
- $--3 bd2 ba1.8k sqft242 Club View Dr, Bowie, TX 76230Sold

- $383,0004 bd2 ba2.4k sqft299 Clubview Dr, Bowie, TX 76230Off Market

- $366,3003 bd2 ba2.1k sqft329 Clubview Dr, Bowie, TX 76230Off Market
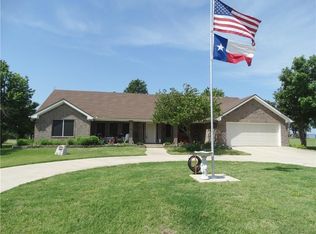
- $486,0004 bd3 ba2.1k sqft361 Clubview Dr, Bowie, TX 76230Off Market
- $312,400-- bd-- ba1k sqft392 Clubview Dr, Bowie, TX 76230Off Market
- $271,6002 bd1 ba1.2k sqft373 Clubview Dr, Bowie, TX 76230Off Market
- $12,000-- bd-- ba-- sqft373 Clubview Dr, Bowie, TX 76230Off Market
Nearby schools
GreatSchools rating
- 3/10Bowie Intermediate SchoolGrades: 3-5Distance: 5.9 mi
- 8/10Bowie Junior High SchoolGrades: 6-8Distance: 5.5 mi
- 5/10Bowie High SchoolGrades: 9-12Distance: 4.7 mi
Schools provided by the listing agent
- Elementary: Bowie
- High: Bowie
- District: Bowie ISD
Source: NTREIS. This data may not be complete. We recommend contacting the local school district to confirm school assignments for this home.
Sell for more on Zillow
Get a Zillow Showcase℠ listing at no additional cost and you could sell for .
$337,100
2% more
+$6,742
With Zillow Showcase(estimated)
$343,842
- Texas
- Montague County
- Bowie
- 76230
- 316 Clubview Dr
Nearby cities
Nearby zip codes
Other Bowie Topics
